Skip main navigation
Coming soon 07/09
  • $625,000

    704 Albion Street, Denver, CO 80220

    3beds
    1,768sqft
    : 
    Loading
    Get pre-qualified
    Townhouse
    Built in 2005
    1,155 Square Feet Lot
    $-- Zestimate®
    $354/sqft
    $396/mo HOA

    What's special

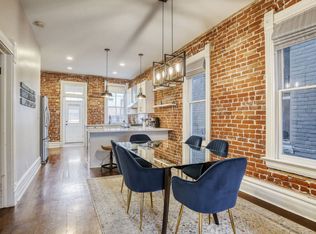
    Steps from the energy of 9+CO, this half duplex delivers elevated living with unmatched everyday convenience. Thoughtfully designed, this residence offers one of Denver's most convenient locations — with effortless access to Trader Joe's, Snooze and an array of neighborhood restaurants, boutiques and entertainment, all just a short stroll from your front door. Inside, a light-filled open floorplan creates an inviting atmosphere where hardwood floors, custom lighting and timeless finishes define the living spaces. The chef-inspired kitchen features classic shaker cabinetry, a spacious island, pantry and a dedicated organization nook, flowing seamlessly into the dining area and living room. A gas fireplace adds warmth and character, while sliding doors extend the living space to a generous deck complete with a built-in gas line for effortless outdoor dining and entertaining. Upstairs, the spacious primary suite offers dual closets and a spa-like en-suite bath with a soaking tub, creating a private retreat. A second bedroom enjoys its own three-quarter bath, while a flexible lower-level non-conforming bedroom is ideal as a guest suite, home office or creative studio. The unfinished basement presents an exceptional opportunity to customize additional living space, whether envisioned as a home gym, recreation room or future equity. An attached two-car garage with additional storage enhances everyday convenience, while major system updates—including the furnace, air conditioner and water heater, all replaced within the past two years—provide lasting peace of mind. Blending thoughtful design, modern comforts and an unbeatable location, this home delivers the best of contemporary Denver living.
    4 days
    |
    400
    |
    23
    |

    Zillow last checked:

    Listing updated:

    Listed by:

    Kristin Harris 720-877-1538 kharris@milehimodern.com,

    Milehimodern

    Source: REcolorado as distributed by MLS GRID,MLS#: 5012332MLS Logo

    Loading...

      Facts & features

      Interior

      Bedrooms & bathrooms
      • Bedrooms: 3
      • Bathrooms: 3
      • Full bathrooms: 1
      • 3/4 bathrooms: 1
      • 1/2 bathrooms: 1
      Bedroom
      • Description: Primary Bedroom
      • Level: Upper
      Bedroom
      • Description: 2nd Upper Level Bedroom
      • Level: Upper
      Bedroom
      • Description: Lower Level Bedroom
      • Level: Basement
      Bathroom
      • Description: Primary En-Suite Bathroom
      • Level: Upper
      Bathroom
      • Description: En-Suite Bathroom
      • Level: Upper
      Bathroom
      • Description: Lower Level Powder Bathroom
      • Level: Basement
      Dining room
      • Description: Stylish Chandelier
      • Level: Main
      Family room
      • Description: Hardwood Floors And Fireplace
      • Level: Main
      Kitchen
      • Description: Island And Pantry
      • Level: Main
      Laundry
      • Description: Laundry Closet
      • Level: Upper
      Utility room
      • Description: Utility Room/Storage/Home Gym
      • Level: Basement
      Heating
      • Forced Air, Natural Gas
      Cooling
      • Central Air
      Appliances
      • Included: Dishwasher, Disposal, Dryer, Microwave, Range, Refrigerator, Washer
      • Laundry: In Unit
      Features
      • Built-in Features, Ceiling Fan(s), Eat-in Kitchen, High Ceilings, Kitchen Island, Open Floorplan, Pantry, Primary Suite, Vaulted Ceiling(s)
      • Flooring: Carpet, Tile, Wood
      • Windows: Window Coverings
      • Basement: Unfinished
      • Number of fireplaces: 1
      • Fireplace features: Family Room, Gas
      • Common walls with other units/homes: End Unit,1 Common Wall
      Interior area
      • Total structure area: 1,768
      • Total interior livable area: 1,768 sqft
      • Finished area above ground: 1,490
      • Finished area below ground: 0

      Property

      Parking
      • Total spaces: 2
      • Parking features: Garage - Attached
      • Attached garage spaces: 2
      Features
      • Levels: Three Or More
      • Patio & porch: Covered, Deck, Front Porch
      • Exterior features: Balcony, Gas Valve, Lighting, Rain Gutters
      Lot
      • Size: 1,155 Square Feet
      • Features: Landscaped
      Details
      • Parcel number: 606314086
      • Zoning: PUD
      • Special conditions: Standard

      Construction

      Type & style
      • Home type: Townhouse
      • Property subtype: Townhouse
      • Attached to another structure: Yes
      Materials
      • Brick, Cement Siding
      • Roof: Composition
      Condition
      • Year built: 2005

      Utilities & green energy

      • Sewer: Public Sewer
      • Water: Public
      • Utilities for property: Cable Available, Electricity Connected, Internet Access (Wired), Natural Gas Connected

      Community & HOA

      Community
      • Subdivision: Hale
      HOA
      • Has HOA: Yes
      • Services included: Insurance, Maintenance Grounds, Sewer, Snow Removal, Trash, Water
      • HOA fee: $396 monthly
      • HOA name: Village at Hilltop
      • HOA phone: 303-482-2213
      Location
      • Region: Denver

      Financial & listing details

      • Price per square foot: $354/sqft
      • Annual tax amount: $3,785
      • Date on market: 7/9/2026
      • Listing terms: Cash,Conventional,Other
      • Exclusions: Seller's Personal Property + All Staging Items
      • Ownership: Individual
      • Electric utility on property: Yes
      • Road surface type: Paved

        Estimated market value

        Not available

        Estimated sales range

        Not available

        Not available

        Price history

        Price history is unavailable.

        Public tax history

        Tax history is unavailable.

        Monthly payment

        Est. payment

        Payment breakdown

        Explore the cost of this home by adjusting the details. Changes won't be saved.
        All calculations are estimates and provided by Zillow, Inc. for informational purposes only. Actual amounts may vary.
        HOA fees may include property taxes on listings classified as Co-Ops. Contact the listing agent and/or owner for fee details.
        Mortgage interest rates are dependent on a number of factors, including credit score, down payment, and repayment length. Interest rate data provided by Zillow Group Marketplace, Inc. as of 1/1/1970 from various mortgage lenders with which we have lead or other similar arrangements; the Estimated Payment is an average of those rates.
        See how much you could borrow to make a competitive offer.

        Climate risks

        Neighborhood: Hale

        Getting around

        75 / 100
        Very Walkable
        43 / 100
        Some Transit
        77 / 100
        Very Bikeable

        Nearby schools

        GreatSchools rating
        Schools provided by the listing agent
        • Elementary: Steck
        • Middle: Hill
        • High: George Washington
        • District: Denver 1

        Source: REcolorado as distributed by MLS GRID. This data may not be complete. We recommend contacting the local school district to confirm school assignments for this home.

        A local agent can set up tours, give advice and negotiate with sellers.

        Browse local experts

        Similar homes

        Skip to the end of the carouselSkip to the beginning of the carousel