Seller Concessions for Rate Buydown or Closing Costs * Primary Main Level Bedroom with Spacious 8X8 Walk-in Closet * 4 Large Bedrooms + 3 Large Baths * 2019 New Home Condition * Chef's Kitchen Like a $900k+ Home * 10x6 Granite Island * Walk-in Pantry * Ideal Contemporary Entertaining Space, Great Room + Dining To Covered Backyard Patio BBQ * Lower Level Huge 24x17 Media Room + Exercise Space Galore * Two Large Storage Closets in Lower Level * East 5 minutes to Anschutz * 17 minutes to DIA * Light Rail to Downtown * Bluff Lake Trails & Nature Center Just Two Blocks * Ideal for Hiking + Biking * Mountain Views with Open Spaces * Aviator Pool in Central Park * Moorhead Rec Ctr * Central Park Rec Ctr * Bladium Sports Ctr Adult Soccer, Leagues, Cross Fit and More * All Measurements Approximate, not to be relied upon, Buyers & Agents to Verify.
For sale
Price cut: $31K (7/9)
$719,000
11500 E 26th Avenue, Aurora, CO 80010
4beds
3,132sqft
:
Get pre-qualified$4,558/mo
Single Family Residence
Built in 2019
4,117 Square Feet Lot
$-- Zestimate®
$230/sqft
$115/mo HOA
What's special
- 87 days |
- 390 |
- 19 |
Zillow last checked:
Listing updated:
Listed by:
David Bovard 303-523-4663 David@Denvers.Homes,
Denver's Homes, LLC
Source: REcolorado as distributed by MLS GRID,MLS#: 8637314
Facts & features
Interior
Bedrooms & bathrooms
- Bedrooms: 4
- Bathrooms: 3
- Full bathrooms: 2
- 3/4 bathrooms: 1
- Main level bathrooms: 2
- Main level bedrooms: 2
Bedroom
- Description: Carpet + Closet 8.9 X 8.1
- Features: Primary Suite
- Level: Main
- Area: 170.1 Square Feet
- Dimensions: 12.6 x 13.5
Bedroom
- Description: Flex Space Now Staged As Office
- Level: Main
- Area: 170.97 Square Feet
- Dimensions: 13.9 x 12.3
Bedroom
- Description: Carpet
- Level: Basement
- Area: 357.84 Square Feet
- Dimensions: 12.6 x 28.4
Bedroom
- Description: Carpet
- Level: Basement
- Area: 145.14 Square Feet
- Dimensions: 11.8 x 12.3
Bathroom
- Description: Ceramic
- Features: En Suite Bathroom, Primary Suite
- Level: Main
- Area: 65.61 Square Feet
- Dimensions: 8.1 x 8.1
Bathroom
- Description: Ceramic
- Level: Basement
- Area: 63.27 Square Feet
- Dimensions: 5.7 x 11.1
Bathroom
- Description: Ceramic
- Level: Main
- Area: 50.22 Square Feet
- Dimensions: 6.2 x 8.1
Dining room
- Description: Lvp
- Level: Main
- Area: 207.2 Square Feet
- Dimensions: 11.2 x 18.5
Exercise room
- Description: Carpet
- Level: Basement
- Area: 161.04 Square Feet
- Dimensions: 12.2 x 13.2
Kitchen
- Description: Lvp
- Level: Main
- Area: 222.25 Square Feet
- Dimensions: 12.7 x 17.5
Laundry
- Description: Lvp
- Level: Main
- Area: 142.12 Square Feet
- Dimensions: 7.6 x 18.7
Living room
- Description: Lvp
- Level: Main
- Area: 239.94 Square Feet
- Dimensions: 12.9 x 18.6
Mud room
- Description: Carpet
- Level: Basement
- Area: 410.4 Square Feet
- Dimensions: 17.1 x 24
Heating
- Forced Air, Natural Gas
Cooling
- Central Air
Features
- Granite Counters, Vaulted Ceiling(s), Walk-In Closet(s)
- Flooring: Laminate
- Basement: Finished
- Has fireplace: Yes
- Fireplace features: Living Room
Interior area
- Total structure area: 3,132
- Total interior livable area: 3,132 sqft
- Finished area above ground: 1,566
- Finished area below ground: 934
Video & virtual tour
Property
Parking
- Total spaces: 2
- Parking features: Garage - Attached
- Attached garage spaces: 2
Features
- Levels: One
- Stories: 1
Lot
- Size: 4,117 Square Feet
Details
- Parcel number: R0193614
- Special conditions: Standard
Construction
Type & style
- Home type: SingleFamily
- Property subtype: Single Family Residence
Materials
- Frame
- Roof: Composition
Condition
- Year built: 2019
Utilities & green energy
- Sewer: Public Sewer
Community & HOA
Community
- Subdivision: Central Park
HOA
- Has HOA: Yes
- Amenities included: Fitness Center, Park, Playground, Pool, Trail(s)
- Services included: Irrigation, Maintenance Grounds, Snow Removal, Water
- HOA fee: $115 monthly
- HOA name: Central Park Lifestyle III
- HOA phone: 303-200-0065
Location
- Region: Aurora
Financial & listing details
- Price per square foot: $230/sqft
- Tax assessed value: $776,000
- Annual tax amount: $9,053
- Date on market: 5/15/2026
- Listing terms: Cash,Conventional,FHA,VA Loan
- Exclusions: Staging And Personal Items
- Ownership: Individual
- Road surface type: Paved
Estimated market value
Not available
Estimated sales range
Not available
Not available
Price history
| Date | Event | Price |
|---|---|---|
| 7/9/2026 | Price change | $719,000-4.1%$230/sqft |
Source:  REcolorado as distributed by MLS GRID #8637314 Report a problem REcolorado as distributed by MLS GRID #8637314 Report a problem | ||
| 5/31/2026 | Price change | $750,000-3.2%$239/sqft |
Source: REcolorado as distributed by MLS GRID #8637314 Report a problem | ||
| 5/15/2026 | Listed for sale | $775,000+19.2%$247/sqft |
Source: REcolorado as distributed by MLS GRID #8637314 Report a problem | ||
| 6/30/2020 | Sold | $650,000$208/sqft |
Source:  IRES as distributed by MLS GRID #903627 Report a problem IRES as distributed by MLS GRID #903627 Report a problem | ||
| 5/20/2020 | Pending sale | $650,000$208/sqft |
Source: Boulder Creek Neighborhoods Report a problem | ||
| 4/25/2020 | Listed for sale | $650,000$208/sqft |
Source: Boulder Creek Neighborhoods Report a problem | ||
| 2/29/2020 | Pending sale | $650,000$208/sqft |
Source: Boulder Creek Neighborhoods Report a problem | ||
| 2/7/2020 | Listed for sale | $650,000$208/sqft |
Source: Wk Real Estate #6969096 Report a problem | ||
| 1/1/2020 | Listing removed | $650,000$208/sqft |
Source: WK Real Estate #6365918 Report a problem | ||
| 5/23/2019 | Listed for sale | $650,000$208/sqft |
Source: WK Real Estate #6365918 Report a problem | ||
Public tax history
| Year | Property taxes | Tax assessment |
|---|---|---|
| 2025 | $8,668 -0.8% | $48,510 -10.7% |
| 2024 | $8,740 +9.8% | $54,330 |
| 2023 | $7,959 -3.1% | $54,330 +19.7% |
| 2022 | $8,212 | $45,370 -2.8% |
| 2021 | -- | $46,680 +93% |
| 2020 | $4,296 | $24,190 |
| 2019 | $4,296 +603.8% | $24,190 +607.3% |
| 2018 | $610 | $3,420 +56.2% |
| 2017 | $610 | $2,190 |
Find assessor info on the county website
Monthly payment
Est. payment
Payment breakdown
Explore the cost of this home by adjusting the details. Changes won't be saved.Climate risks
Neighborhood: North Aurora
Nearby schools
GreatSchools rating
- 3/10Montview Math & Health Sciences Elementary SchoolGrades: PK-5Distance: 0.4 mi
- 4/10North Middle School Health Sciences And TechnologyGrades: 6-8Distance: 0.5 mi
- 4/10Aurora Central High SchoolGrades: PK-12Distance: 1.5 mi
Schools provided by the listing agent
- Elementary: Montview
- Middle: North
- High: Aurora Central
- District: Adams-Arapahoe 28J
Source: REcolorado as distributed by MLS GRID. This data may not be complete. We recommend contacting the local school district to confirm school assignments for this home.
- $698,3003 bd3 ba1.5k sqft11520 E 26th Ave, Aurora, CO 80010Off Market
- $1,161,800-- bd-- ba4.8k sqft2578 N Moline St, Aurora, CO 80010Off Market
- $741,5003 bd3 ba3.1k sqft11509 E 25th Dr, Aurora, CO 80010Off Market

- $734,8002 bd3 ba2.5k sqft11560 E 26th Ave, Aurora, CO 80010Off Market

- $652,5003 bd4 ba2.6k sqft2600 N Moline St, Denver, CO 80010Off Market
- $2,005,0002.16 acres2700 N Moline St, Denver, CO 80238Off Market
- $746,5003 bd3 ba1.5k sqft11549 E 25th Dr, Aurora, CO 80010Off Market
- $724,5003 bd3 ba3.1k sqft11540 E 26th Ave, Aurora, CO 80010Off Market
A local agent can set up tours, give advice and negotiate with sellers.
Similar homes
- $650,0003 bd4 ba2.4k sqft11390 E 26th Avenue, Aurora, CO 80010For Sale

 MLS ID #3671225, The Neir Team, Compass - Denver. REcolorado as distributed by MLS GRID
 - $489,0003 bd3 ba2k sqft11377 E 25th Avenue, Aurora, CO 80010For Sale
 MLS ID #7162068, Olivia Merrill, LIV Sotheby's International Realty. REcolorado as distributed by MLS GRID
 - $680,0004 bd3 ba3.7k sqft1955 S Danube Way, Aurora, CO 80013For Sale
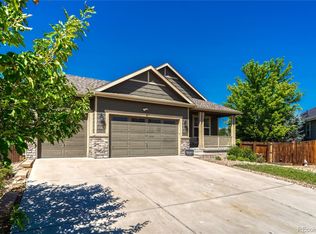 MLS ID #4089177, Loba Ergeno, The Impact Realty. REcolorado as distributed by MLS GRID
 - $799,9994 bd4 ba3k sqft5912 Boston Ct, Denver, CO 80238For Sale
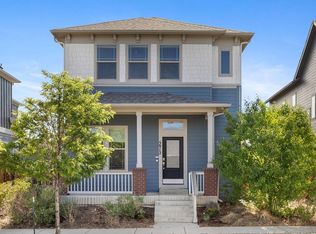
 MLS ID #1065416, Jason Sirois, Compass-Denver. IRES as distributed by MLS GRID
 - $685,0004 bd4 ba2.6k sqft26822 E Easter Place, Aurora, CO 80016For SaleMLS ID #9274364, Heather Christensen, Keller Williams DTC. REcolorado as distributed by MLS GRID
- $850,0004 bd4 ba3.1k sqft9045 E Prairie Meadow Drive, Denver, CO 80238For SaleMLS ID #8370550, Nakaya Kolz, Orchard Brokerage LLC. REcolorado as distributed by MLS GRID
- $699,0004 bd4 ba4k sqft21447 E Union Pl, Aurora, CO 80015For Sale
 MLS ID #6760542, Ramona Williams, Exp Realty LLC. elevateMLS
 - $699,0004 bd3 ba3.3k sqft27179 E Fremont Place, Aurora, CO 80016For SaleMLS ID #2988320, Seyla Choban, EXIT Realty DTC, Cherry Creek, Pikes Peak.. REcolorado as distributed by MLS GRID
- $655,0004 bd3 ba3.9k sqft4103 S Nepal Circle, Aurora, CO 80013PendingMLS ID #8441319, Tony Hawkins, Thrive Real Estate Group. REcolorado as distributed by MLS GRID
- $704,9005 bd3 ba3.9k sqft6668 S Killarney Court, Aurora, CO 80016For SaleMLS ID #1719043, Julie Maeda, Guardian Real Estate Group. REcolorado as distributed by MLS GRID
- $590,0003 bd3 ba1.8k sqft22250 E Mansfield Place, Aurora, CO 80018For SaleMLS ID #6638179, Michael Anderson, RE/MAX Professionals. REcolorado as distributed by MLS GRID
- $499,9273 bd3 ba2.5k sqft783 N Shawnee Street, Aurora, CO 80018For SaleMLS ID #8943690, Steve Kirk, Equity Colorado Real Estate. REcolorado as distributed by MLS GRID
- $589,0003 bd3 ba4.1k sqft4403 N Picadilly Court, Aurora, CO 80019For SaleMLS ID #2162200, Marty Mamigonian, JPAR Modern Real Estate. REcolorado as distributed by MLS GRID
- $705,0004 bd4 ba3.7k sqft12229 Oneida Street, Thornton, CO 80602For SaleMLS ID #6053669, Krystal Sanchez, Keller Williams Preferred Realty. REcolorado as distributed by MLS GRID
- $749,0005 bd3 ba3.8k sqft10969 Lewiston Street, Commerce City, CO 80022For SaleMLS ID #6558980, Jessica Lindenmier, Brokers Guild Homes. REcolorado as distributed by MLS GRID
- $740,0004 bd4 ba3.8k sqft16351 Josephine Place, Brighton, CO 80602For SaleMLS ID #4680254, Mara Brown, LPT Realty. REcolorado as distributed by MLS GRID
- $675,0003 bd3 ba3.7k sqft12263 Pontiac Street, Thornton, CO 80602For SaleMLS ID #8732057, Steve Novak, LoKation Real Estate. REcolorado as distributed by MLS GRID
- $650,0004 bd4 ba4.3k sqft4862 S Versailles Court, Aurora, CO 80015For SaleMLS ID #8219722, Nicholas Muldoon, The Agency - Denver. REcolorado as distributed by MLS GRID
- $820,0004 bd3 ba4.2k sqft6807 S Riverwood Way, Aurora, CO 80016For SaleMLS ID #1063657, Melody Switzer, Compass-Denver. IRES as distributed by MLS GRID
- $645,0003 bd3 ba3.4k sqft7901 E 139th Avenue, Thornton, CO 80602For SaleMLS ID #7682404, Dymonte Thomas, Guide Real Estate. REcolorado as distributed by MLS GRID
