Welcome to 16351 Josephine Place, where thoughtful design comes together to create the perfect Colorado lifestyle. Offering 4 spacious bedrooms, 4 bathrooms, and an impressive 4-car garage, this home delivers the space, comfort, and functionality you've been searching for.
The beautifully designed open-concept floor plan is ideal for both everyday living and entertaining, with abundant natural light flowing throughout the home. Whether you're gathering with friends or enjoying a quiet evening, you'll love how seamlessly the living, dining, and kitchen spaces connect. Dont forget the huge unfinished basement, which offers room to grow and includes high ceilings and rough-ins for a future bathroom.
Step outside to the large covered back deck overlooking the expansive backyard, where you'll enjoy the privacy of having no direct neighbor behind you. It's the perfect setting for morning coffee, summer barbecues, or simply soaking in Colorado's incredible sunsets.
Designed for peace of mind, the home features two HVAC systems for year-round comfort, an active radon mitigation system, owned solar panels, and Ethernet wiring throughout for reliable, high-speed connectivity.
The location truly offers the best of both worlds. Enjoy the feeling of country living with room to breathe, while remaining just minutes from shopping, dining, entertainment, and everyday conveniences. The neighborhood also features a large park, an expansive playground, and tennis courts, providing endless opportunities to enjoy the outdoors close to home.
If you've been dreaming of a home that combines modern convenience, exceptional space, and the beauty of Colorado living, 16351 Josephine Place is one you won't want to miss.
For sale
$740,000
16351 Josephine Place, Brighton, CO 80602
4beds
3,864sqft
:
Get pre-qualified$4,568/mo
Single Family Residence
Built in 2018
9,942 Square Feet Lot
$-- Zestimate®
$192/sqft
$47/mo HOA
What's special
- 5 days |
- 312 |
- 18 |
Zillow last checked:
Listing updated:
Listed by:
Mara Brown 303-807-8662,
LPT Realty
Source: REcolorado as distributed by MLS GRID,MLS#: 4680254
Facts & features
Interior
Bedrooms & bathrooms
- Bedrooms: 4
- Bathrooms: 4
- Full bathrooms: 3
- 1/2 bathrooms: 1
- Main level bathrooms: 1
Bedroom
- Description: Bedroom #1
- Level: Upper
Bedroom
- Description: Bedroom #2
- Level: Upper
Bedroom
- Description: Bedroom #3
- Level: Upper
Bedroom
- Features: Primary Suite
- Level: Upper
Bathroom
- Level: Main
Bathroom
- Description: Full Attached Bathroom To Bedroom #1
- Level: Upper
Bathroom
- Description: Connected Between Bedroom #2 And Bedroom #3
- Level: Upper
Bathroom
- Features: Primary Suite
- Level: Upper
Dining room
- Level: Main
Kitchen
- Level: Main
Laundry
- Level: Upper
Living room
- Level: Main
Media room
- Level: Main
Office
- Level: Main
Heating
- Forced Air
Cooling
- Central Air
Appliances
- Included: Dishwasher, Disposal, Humidifier, Microwave, Oven, Range, Refrigerator, Water Softener
Features
- Ceiling Fan(s), Eat-in Kitchen, Five Piece Bath, Granite Counters, High Ceilings, Jack & Jill Bathroom, Kitchen Island, Open Floorplan, Primary Suite, Radon Mitigation System, Vaulted Ceiling(s), Walk-In Closet(s)
- Basement: Unfinished
- Number of fireplaces: 1
- Fireplace features: Gas
Interior area
- Total structure area: 3,864
- Total interior livable area: 3,864 sqft
- Finished area above ground: 2,640
- Finished area below ground: 0
Property
Parking
- Total spaces: 4
- Parking features: Dry Walled
- Attached garage spaces: 4
Features
- Levels: Two
- Stories: 2
- Patio & porch: Covered, Deck, Front Porch
Lot
- Size: 9,942 Square Feet
- Features: Landscaped, Sprinklers In Front, Sprinklers In Rear
Details
- Parcel number: R0182052
- Special conditions: Standard
Construction
Type & style
- Home type: SingleFamily
- Property subtype: Single Family Residence
Materials
- Frame
- Roof: Composition
Condition
- Year built: 2018
Utilities & green energy
- Sewer: Public Sewer
- Water: Public
Community & HOA
Community
- Security: Carbon Monoxide Detector(s), Smoke Detector(s)
- Subdivision: Orchard Farms
HOA
- Has HOA: Yes
- Amenities included: Park, Playground, Tennis Court(s)
- Services included: Maintenance Grounds, Trash
- HOA fee: $47 monthly
- HOA name: Orchard Farms Metro
- HOA phone: 303-779-5710
Location
- Region: Thornton
Financial & listing details
- Price per square foot: $192/sqft
- Tax assessed value: $705,000
- Annual tax amount: $7,185
- Date on market: 7/30/2026
- Listing terms: Cash,Conventional,FHA,VA Loan
- Exclusions: Sellers Personal Property
- Ownership: Individual
Estimated market value
Not available
Estimated sales range
Not available
Not available
Price history
| Date | Event | Price |
|---|---|---|
| 7/30/2026 | Listed for sale | $740,000+0%$192/sqft |
Source:  REcolorado as distributed by MLS GRID #4680254 Report a problem REcolorado as distributed by MLS GRID #4680254 Report a problem | ||
| 7/29/2026 | Listing removed | $739,900$191/sqft |
Source:  IRES as distributed by MLS GRID #1058135 Report a problem IRES as distributed by MLS GRID #1058135 Report a problem | ||
| 6/25/2026 | Price change | $739,900-0.6%$191/sqft |
Source: IRES as distributed by MLS GRID #1058135 Report a problem | ||
| 6/9/2026 | Price change | $744,000-0.7%$193/sqft |
Source: IRES as distributed by MLS GRID #1058135 Report a problem | ||
| 5/6/2026 | Listed for sale | $749,000+2.6%$194/sqft |
Source: IRES as distributed by MLS GRID #1058135 Report a problem | ||
| 6/28/2024 | Sold | $730,000$189/sqft |
Source: REcolorado as distributed by MLS GRID #5405383 Report a problem | ||
| 6/2/2024 | Pending sale | $730,000$189/sqft |
Source: REcolorado as distributed by MLS GRID #5405383 Report a problem | ||
| 5/31/2024 | Price change | $730,000-2%$189/sqft |
Source: REcolorado as distributed by MLS GRID #5405383 Report a problem | ||
| 5/10/2024 | Listed for sale | $745,000+43%$193/sqft |
Source: REcolorado as distributed by MLS GRID #5405383 Report a problem | ||
| 9/21/2018 | Sold | $520,900-0.8%$135/sqft |
Source: Public Record Report a problem | ||
| 7/17/2018 | Pending sale | $524,900$136/sqft |
Source: Keller Williams Realty DTC LLC #5747805 Report a problem | ||
| 7/17/2018 | Price change | $524,900-0.2%$136/sqft |
Source: Keller Williams Realty DTC LLC #5747805 Report a problem | ||
| 7/3/2018 | Price change | $525,900+0.2%$136/sqft |
Source: Lennar Report a problem | ||
| 6/1/2018 | Price change | $524,900+0.9%$136/sqft |
Source: Lennar Report a problem | ||
| 5/22/2018 | Price change | $520,350+0.6%$135/sqft |
Source: Lennar Report a problem | ||
| 4/24/2018 | Price change | $517,350+0.6%$134/sqft |
Source: Lennar Report a problem | ||
| 3/29/2018 | Listed for sale | $514,350$133/sqft |
Source: Lennar Report a problem | ||
Public tax history
| Year | Property taxes | Tax assessment |
|---|---|---|
| 2025 | $7,059 +0.3% | $44,060 -11% |
| 2024 | $7,038 +13.2% | $49,520 |
| 2023 | $6,215 -4.6% | $49,520 +30.5% |
| 2022 | $6,516 | $37,950 -2.8% |
| 2021 | -- | $39,040 -4.5% |
| 2020 | $6,735 | $40,880 -0.1% |
| 2019 | $6,735 +206.5% | $40,930 +208% |
| 2018 | $2,197 | $13,290 +245.2% |
| 2017 | $2,197 | $3,850 +175% |
| 2016 | -- | $1,400 |
| 2015 | $213 | $1,400 +4566.7% |
| 2014 | -- | $30 |
Find assessor info on the county website
Monthly payment
Est. payment
Payment breakdown
Explore the cost of this home by adjusting the details. Changes won't be saved.Climate risks
Neighborhood: Morrison
Nearby schools
GreatSchools rating
- 5/10West Ridge Elementary SchoolGrades: PK-5Distance: 4.7 mi
- 4/10Rodger Quist Middle SchoolGrades: 6-8Distance: 5.2 mi
- 5/10Riverdale Ridge High SchoolGrades: 9-12Distance: 5.4 mi
Schools provided by the listing agent
- Elementary: West Ridge
- Middle: Roger Quist
- High: Brighton
- District: School District 27-J
Source: REcolorado as distributed by MLS GRID. This data may not be complete. We recommend contacting the local school district to confirm school assignments for this home.
- $639,1003 bd2 ba1.9k sqft16357 Josephine Pl, Thornton, CO 80602Off Market
- $743,7004 bd4 ba2.9k sqft16347 Josephine Pl, Thornton, CO 80602Off Market
- $742,2004 bd4 ba2.9k sqft16361 Josephine Pl, Thornton, CO 80602Off Market
- $683,3003 bd2 ba2.2k sqft16341 Josephine Pl, Thornton, CO 80602Off Market
- $642,0004 bd4 ba2.3k sqft16342 Josephine Pl, Thornton, CO 80602Off Market
- $680,8003 bd3 ba2.2k sqft16332 Josephine Pl, Thornton, CO 80602Off Market
- $746,7005 bd3 ba3.1k sqft16367 Josephine Pl, Thornton, CO 80602Off Market
- $733,1004 bd4 ba3.8k sqft16352 Josephine Pl, Thornton, CO 80602Off Market
A local agent can set up tours, give advice and negotiate with sellers.
Similar homes
- $775,0005 bd3 ba3.8k sqft2025 E 150th Place, Brighton, CO 80602For Sale
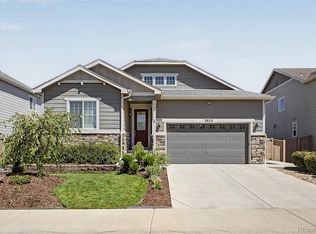
 MLS ID #3089829, Levi Rose, Valor Real Estate, LLC. REcolorado as distributed by MLS GRID
 - $659,9003 bd2 ba3.9k sqft16356 Columbine Pl, Thornton, CO 80602For Sale

 MLS ID #1063561, Lisa Couch, RE/MAX Momentum Westminster. IRES as distributed by MLS GRID
 - $599,0003 bd3 ba2.5k sqft16068 Elizabeth Street, Thornton, CO 80602For Sale
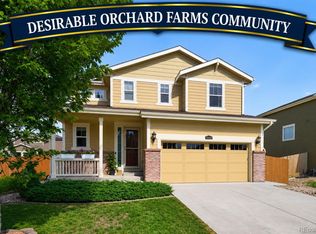 MLS ID #8233846, Trelora Realty Team, Trelora Realty, Inc.. REcolorado as distributed by MLS GRID
 - $675,0003 bd3 ba3.7k sqft12263 Pontiac Street, Thornton, CO 80602For Sale
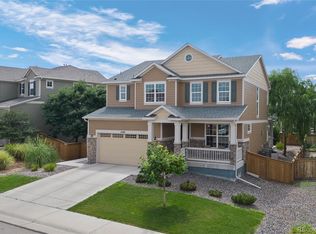 MLS ID #8732057, Steve Novak, LoKation Real Estate. REcolorado as distributed by MLS GRID
 - $745,0003 bd3 ba3.7k sqft5484 E 140th Drive, Thornton, CO 80602For SaleMLS ID #7927020, Melissa Smith, Colorado Clockwork Realty, Inc.. REcolorado as distributed by MLS GRID
- $809,9004 bd4 ba4.8k sqft14199 St Paul Street, Brighton, CO 80602For SaleMLS ID #5299451, James Esparza, Precision Homes Real Estate. REcolorado as distributed by MLS GRID
- $698,0003 bd3 ba4.3k sqft14113 Hudson Way, Thornton, CO 80602For SaleMLS ID #4280318, Elizabeth Lee, RE/MAX Professionals. REcolorado as distributed by MLS GRID
- $678,4444 bd5 ba3.8k sqft14426 Grape Street, Thornton, CO 80602For SaleMLS ID #9681254, Erika Freeman-Daniels, Orchard Brokerage LLC. REcolorado as distributed by MLS GRID
- $575,0005 bd3 ba2.7k sqft7594 E 159th Place, Brighton, CO 80602For SaleMLS ID #6185114, Christopher Naggar, Engel & Volkers Denver. REcolorado as distributed by MLS GRID
- $705,0004 bd4 ba3.7k sqft12229 Oneida Street, Thornton, CO 80602For SaleMLS ID #6053669, Krystal Sanchez, Keller Williams Preferred Realty. REcolorado as distributed by MLS GRID
- $640,0005 bd4 ba3.4k sqft15732 Syracuse Court, Brighton, CO 80602For SaleMLS ID #9342332, Michael Bruce, Keller Williams Realty Downtown LLC. REcolorado as distributed by MLS GRID
- $650,0005 bd4 ba3.3k sqft1984 E 167th Ln, Thornton, CO 80602For SaleMLS ID #1062079, Noel DeVries, Due South Realty. IRES as distributed by MLS GRID
- $925,0005 bd5 ba5.7k sqft14631 Dahlia Way, Thornton, CO 80602For SaleMLS ID #5321440, Tiana Estrada, Estrada Real Estate Group. REcolorado as distributed by MLS GRID
- $799,0006 bd3 ba4.2k sqft7932 E 123rd Place, Brighton, CO 80602For SaleMLS ID #7707635, Liz Reyes, Keller Williams Realty Downtown LLC. REcolorado as distributed by MLS GRID
- $685,0004 bd4 ba3.1k sqft12684 Ulster Street, Thornton, CO 80602For SaleMLS ID #8332881, Cory Thornton, Carlson Associates. REcolorado as distributed by MLS GRID
- $680,0005 bd4 ba3.3k sqft6875 E 133rd Avenue, Brighton, CO 80602For SaleMLS ID #2704716, Cody Charlesworth, Keller Williams Preferred Realty. REcolorado as distributed by MLS GRID
- $665,0005 bd3 ba3.5k sqft8384 E 132nd Place, Thornton, CO 80602New ConstructionMLS ID #2026895, Janelle Carwin, Distinct Real Estate LLC. REcolorado as distributed by MLS GRID
- $575,0004 bd3 ba2.1k sqft7434 E 158th Avenue, Thornton, CO 80602For SaleMLS ID #5696186, Laura Ruch, West and Main Homes Inc. REcolorado as distributed by MLS GRID
- $815,0005 bd4 ba3.4k sqft3385 Traver Dr, Broomfield, CO 80023For SaleMLS ID #1063867, Carly Mayer, Compass - Boulder. IRES as distributed by MLS GRID
- $814,0004 bd4 ba3.8k sqft3394 Pacific Peak Drive, Broomfield, CO 80023For SaleMLS ID #4218213, Rebecca Fine, Coldwell Banker Realty 18. REcolorado as distributed by MLS GRID
