PRICED TO SELL!!! Experience effortless living in this thoughtfully design & impeccably maintained home in the highly sought-after Anthem Highlands. Within easy walking distance to Thunder Vista P-8 and Prospect Ridge Academy, this residence blends comfort, functionality, & exceptional amenities, offering the ideal Colorado lifestyle. The inviting family room features a cozy heat-enhanced fireplace, creating the perfect gathering space. Just off the main living area, double doors open to a private main-floor office, ideal for remote work or quiet study. The culinary-inspired kitchen showcases premium finishes, generous prep space, and seamless flow for entertaining. Nearby, a built-in planning center with extensive counters, and cabinets offers flexibility for organization, homework, or work-from-home needs. A convenient bath & functional drop zone with built-in bench complete the main level. Upstairs, a spacious corner primary suite offers a relaxing retreat. An additional ensuite bedroom provides privacy & convenience, while two secondary bedrooms share a well-appointed bath. An upstairs laundry room adds everyday practicality & ease. Integrated smart home technology enhances daily living with Ring security, smart garage access, keyless entry, whole-home Wi-Fi infrastructure, app-controlled lighting, built-in networking, and prewiring for home security and advanced media systems. Dual attached garages on opposite sides of the home offer ample parking, storage, & flexibility. Enjoy life in one of Colorado’s premier master-planned communities with >48 miles of interconnected scenic trails, playgrounds, tennis, basketball, & volleyball courts. The Parkside Community Center offers a water park & children’s pool, lap pool, fitness center, clubhouse, & community events. Nearby Anthem Community Park features a lake, sports fields, fishing, & pump track. Conveniently located for commuting while offering unmatched neighborhood amenities. The best of Colorado living!
Accepting backups
Price cut: $10K (7/17)
$814,000
3394 Pacific Peak Drive, Broomfield, CO 80023
4beds
3,843sqft
Single Family Residence
Built in 2020
6,584 Square Feet Lot
$-- Zestimate®
$212/sqft
$180/mo HOA
What's special
- 104 days
- 307
- 13
Zillow last checked:
Listing updated:
Listed by:
Rebecca Fine 303-913-3802 RebeccaFineRealEstate@gmail.com,
Coldwell Banker Realty 18
Source: REcolorado as distributed by MLS GRID,MLS#: 4218213
Facts & features
Interior
Bedrooms & bathrooms
- Bedrooms: 4
- Bathrooms: 4
- Full bathrooms: 3
- 1/2 bathrooms: 1
- Main level bathrooms: 1
Bedroom
- Features: Primary Suite
- Level: Upper
Bedroom
- Features: Primary Suite
- Level: Upper
Bedroom
- Level: Upper
Bedroom
- Level: Upper
Bathroom
- Level: Main
Bathroom
- Features: Primary Suite
- Level: Upper
Bathroom
- Features: En Suite Bathroom
- Level: Upper
Bathroom
- Level: Upper
Dining room
- Level: Main
Kitchen
- Level: Main
Laundry
- Level: Upper
Living room
- Level: Main
Mud room
- Level: Main
Office
- Level: Main
Heating
- Forced Air
Cooling
- Central Air
Appliances
- Included: Dishwasher, Disposal, Microwave, Oven, Range, Refrigerator
Features
- Ceiling Fan(s), Eat-in Kitchen, Five Piece Bath, Granite Counters, High Ceilings, High Speed Internet, Kitchen Island, Open Floorplan, Primary Suite, Solid Surface Counters, Walk-In Closet(s)
- Flooring: Tile, Vinyl
- Windows: Double Pane Windows, Window Coverings
- Basement: Bath/Stubbed,Unfinished
- Number of fireplaces: 1
- Fireplace features: Family Room
Interior area
- Total structure area: 3,843
- Total interior livable area: 3,843 sqft
- Finished area above ground: 2,615
- Finished area below ground: 0
Video & virtual tour
Property
Parking
- Total spaces: 3
- Parking features: Concrete, Oversized, Garage Door Opener, Storage
- Attached garage spaces: 3
Features
- Levels: Two
- Stories: 2
- Patio & porch: Covered, Patio
- Exterior features: Private Yard
Lot
- Size: 6,584 Square Feet
- Features: Landscaped, Sprinklers In Front, Sprinklers In Rear
Details
- Parcel number: R8872964
- Zoning: PUD
- Special conditions: Standard
Construction
Type & style
- Home type: SingleFamily
- Architectural style: Traditional
- Property subtype: Single Family Residence
Materials
- Brick, Frame
- Foundation: Slab
- Roof: Concrete
Condition
- Year built: 2020
Utilities & green energy
- Sewer: Public Sewer
- Water: Public
Community & HOA
Community
- Security: Carbon Monoxide Detector(s), Smart Cameras, Smoke Detector(s), Video Doorbell
- Subdivision: Anthem Highlands
HOA
- Has HOA: Yes
- Amenities included: Clubhouse, Fitness Center, Playground, Pond Seasonal, Pool, Tennis Court(s), Trail(s)
- Services included: Reserve Fund, Maintenance Grounds, Recycling, Snow Removal, Trash
- HOA fee: $540 quarterly
- HOA name: Anthem Highlands Community
- HOA phone: 303-385-9939
Location
- Region: Broomfield
Financial & listing details
- Price per square foot: $212/sqft
- Tax assessed value: $850,260
- Annual tax amount: $7,684
- Date on market: 5/16/2026
- Listing terms: 1031 Exchange,Cash,Conventional,FHA,Jumbo
- Exclusions: Ev Charging Equipment. the Refrigerator Currently Installed In The Kitchen Is Excluded From The Sale. Included In The Sale Is The Refrigerator Currently Installed In The Garage That Matches The Kitchen Appliance Package. Contact Listing Agent For Information On Solar.
- Ownership: Individual
- Road surface type: Paved
Estimated market value
Not available
Estimated sales range
Not available
Not available
Price history
| Date | Event | Price |
|---|---|---|
| 8/5/2026 | Pending sale | $814,000$212/sqft |
Source:  REcolorado as distributed by MLS GRID #4218213 Report a problem REcolorado as distributed by MLS GRID #4218213 Report a problem | ||
| 7/17/2026 | Price change | $814,000-1.2%$212/sqft |
Source: REcolorado as distributed by MLS GRID #4218213 Report a problem | ||
| 6/29/2026 | Price change | $824,000-2.9%$214/sqft |
Source: REcolorado as distributed by MLS GRID #4218213 Report a problem | ||
| 6/2/2026 | Price change | $849,000-3%$221/sqft |
Source: REcolorado as distributed by MLS GRID #4218213 Report a problem | ||
| 5/16/2026 | Listed for sale | $875,000+45.8%$228/sqft |
Source: REcolorado as distributed by MLS GRID #4218213 Report a problem | ||
| 3/10/2020 | Sold | $600,000$156/sqft |
Source: Public Record Report a problem | ||
| 2/4/2020 | Pending sale | $600,000$156/sqft |
Source: Berkshire Hathaway Homeservices Innovative Re #6358758 Report a problem | ||
| 2/4/2020 | Price change | $600,000-3.7%$156/sqft |
Source: Berkshire Hathaway Homeservices Innovative Re #6358758 Report a problem | ||
| 1/31/2020 | Price change | $623,150+3.9%$162/sqft |
Source: Lennar Report a problem | ||
| 1/23/2020 | Price change | $600,000-1.5%$156/sqft |
Source: Lennar Report a problem | ||
| 1/10/2020 | Price change | $609,000-1%$158/sqft |
Source: Lennar Report a problem | ||
| 1/1/2020 | Price change | $615,000-0.8%$160/sqft |
Source: Lennar Report a problem | ||
| 12/13/2019 | Price change | $620,000-0.5%$161/sqft |
Source: Lennar Report a problem | ||
| 9/28/2019 | Listed for sale | $623,150$162/sqft |
Source: Lennar Report a problem | ||
Public tax history
| Year | Property taxes | Tax assessment |
|---|---|---|
| 2025 | $6,443 +0.8% | $56,970 +3.9% |
| 2024 | $6,393 +8.9% | $54,850 -3.6% |
| 2023 | $5,869 -3.1% | $56,890 +30.2% |
| 2022 | $6,057 +129% | $43,690 |
| 2021 | $2,645 -28.6% | $43,690 +132% |
| 2020 | $3,702 +45.7% | $18,830 -28.3% |
| 2019 | $2,540 | $26,250 +52.4% |
| 2018 | $2,540 +239.2% | $17,230 +217.3% |
| 2017 | $749 | $5,430 |
Find assessor info on the county website
Monthly payment
Est. payment
Payment breakdown
Explore the cost of this home by adjusting the details. Changes won't be saved.Climate risks
Neighborhood: 80023
Nearby schools
Schools provided by the listing agent
- Elementary: Thunder Vista
- Middle: Rocky Top
- High: Legacy
- District: Adams 12 5 Star Schl
Source: REcolorado as distributed by MLS GRID. This data may not be complete. We recommend contacting the local school district to confirm school assignments for this home.

Similar homes
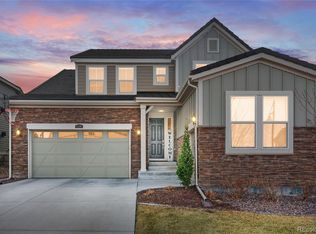
- $789,0005 bd4 ba3.4k sqft3385 Traver Drive, Broomfield, CO 80023For Sale
 MLS ID #9517445, Carly Mayer, Compass Colorado, LLC - Boulder. REcolorado as distributed by MLS GRID
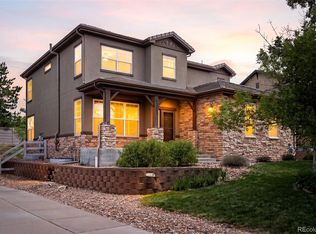
 - $800,0003 bd2 ba3.9k sqft3223 Pacific Peak Drive, Broomfield, CO 80023For Sale
 MLS ID #9143697, Jennifer Leblanc Kiss, Coldwell Banker Realty 56. REcolorado as distributed by MLS GRID
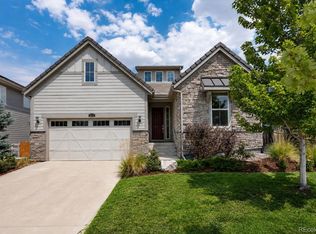
 - $1,060,0005 bd5 ba4.5k sqft16301 Fletcher Mountain Way, Broomfield, CO 80023For Sale
 MLS ID #4777378, Christian Thompson, GREEN DOOR LIVING REAL ESTATE. REcolorado as distributed by MLS GRID
 - $959,0005 bd4 ba3.4k sqft14363 Waterside Ln, Broomfield, CO 80023For Sale

 MLS ID #1065486, Jennifer Arbuckle, RE/MAX Northwest. IRES as distributed by MLS GRID
 - $725,0004 bd4 ba3.4k sqft1077 Magnolia Street, Erie, CO 80516For SaleMLS ID #2857275, Becky Clay, eXp Realty, LLC. REcolorado as distributed by MLS GRID
- $740,0003 bd3 ba4.5k sqft16352 Clayton Street, Brighton, CO 80602For SaleMLS ID #9406114, Catherine Horman, Duffy & Associates Llc. REcolorado as distributed by MLS GRID
- $750,0004 bd3 ba3.6k sqft660 Sun Up Pl, Erie, CO 80516For SaleMLS ID #1067006, Connie Kraska, LIV Sotheby's Intl Realty. IRES as distributed by MLS GRID
- $665,0004 bd3 ba3.9k sqft58 Sun Up Cir, Erie, CO 80516For SaleMLS ID #1067183, Janet Borchert, WK Real Estate. IRES as distributed by MLS GRID
- $675,0003 bd2 ba4k sqft1013 Pinecliff Dr, Erie, CO 80516For SaleMLS ID #1067386, John Subry, RE/MAX Northwest. IRES as distributed by MLS GRID
- $754,9004 bd3 ba4.2k sqft15878 Clayton Street, Thornton, CO 80602For SaleMLS ID #5100037, Michael Taylor, Taylor Realty Group. REcolorado as distributed by MLS GRID
- $739,9005 bd3 ba3.8k sqft2025 E 150th Place, Brighton, CO 80602For SaleMLS ID #3089829, Levi Rose, Serhant Colorado LLC. REcolorado as distributed by MLS GRID
- $565,0002 bd4 ba2.3k sqft4706 Raven Run, Broomfield, CO 80023For SaleMLS ID #1067450, Justen Staufer, Staufer Team Real Estate. IRES as distributed by MLS GRID
- $824,9006 bd5 ba3.6k sqft847 Rosevine Ln, Erie, CO 80516For SaleMLS ID #1057750, Jessica Luginbill, Compass-Denver. IRES as distributed by MLS GRID
- $729,0005 bd4 ba3k sqft56 Starlight Cir, Erie, CO 80516For SaleMLS ID #1064557, Aimee Brayman, West and Main Homes. IRES as distributed by MLS GRID
- $569,9003 bd4 ba2.6k sqft5126 Pasadena Way, Broomfield, CO 80023For SaleMLS ID #3108859, Mike Gold, RE/MAX Alliance. REcolorado as distributed by MLS GRID
- $699,9904 bd4 ba3k sqft138 Starlight Circle, Erie, CO 80516For SaleMLS ID #1750875, Maegan Christensen, Weichert Realtors Professionals. REcolorado as distributed by MLS GRID
- $775,0003 bd2 ba3.3k sqft8607 Holman Cir, Arvada, CO 80005For SaleMLS ID #1067372, Lydia Creasey, RE/MAX Alliance-Olde Town. IRES as distributed by MLS GRID
- $685,0005 bd4 ba3.3k sqft5 Sun Up Circle, Erie, CO 80516For SaleMLS ID #5331393, Analise Contreras, HomeSmart. REcolorado as distributed by MLS GRID
- $735,0005 bd5 ba4.1k sqft6104 Marble Mill Place, Erie, CO 80516For SaleMLS ID #5245561, Jamie Collins, Redfin Corporation. REcolorado as distributed by MLS GRID
