For sale
$800,000
2beds
3,389sqft
8607 Holman Circle, Arvada, CO 80005
2beds
3,389sqft
Single family residence
Built in 2020
7,579 sqft
2 Attached garage spaces
$236 price/sqft
$175/mo HOA
What's special
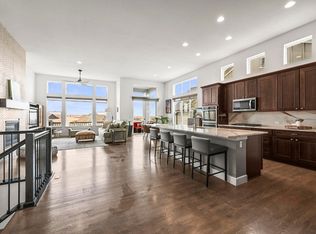
Coveted ranch-style patio home with a walkout basement in highly sought-after Whisper Creek! Perfectly perched on a corner lot, this impeccably maintained home captures beautiful views from the great room, kitchen, primary suite & back patio! Step inside to soaring ceilings, rich hardwood floors, plantation shutters, modern lighting & an inviting ...
- 30 days |
- 1,261 |
- 54 |
Source: REcolorado as distributed by MLS GRID,MLS#: 8989595
Travel times
Living Room
Kitchen
Primary Bedroom
Zillow last checked:
Listing updated:
Listed by:
Lydia Creasey lydia@lydiashometeam.com,
RE/MAX Alliance - Olde Town,
Jim Dixon 303-653-1953,
RE/MAX Alliance - Olde Town
Source: REcolorado as distributed by MLS GRID,MLS#: 8989595
Facts & features
Interior
Bedrooms & bathrooms
- Bedrooms: 2
- Bathrooms: 2
- Full bathrooms: 2
- Main level bathrooms: 2
- Main level bedrooms: 2
Bedroom
- Description: Large Primary Suite With Mountain Views
- Features: Primary Suite
- Level: Main
- Area: 260 Square Feet
- Dimensions: 20 x 13
Bedroom
- Description: Ample Secondary Bathroom Across From Bathroom
- Level: Main
- Area: 154 Square Feet
- Dimensions: 14 x 11
Bathroom
- Description: Stunning Tile & Walk In Shower With Seating
- Features: Primary Suite
- Level: Main
- Area: 90 Square Feet
- Dimensions: 10 x 9
Bathroom
- Description: Full Secondary Bathroom
- Level: Main
- Area: 55 Square Feet
- Dimensions: 5 x 11
Dining room
- Description: Sun Filled Dining Room With Mountain Views
- Level: Main
- Area: 176 Square Feet
- Dimensions: 16 x 11
Kitchen
- Description: Gorgeous Kitchen With Plenty Of Storage And Seating
- Level: Main
- Area: 165 Square Feet
- Dimensions: 15 x 11
Laundry
- Description: Great Laundry Room With Ample Storage
- Level: Main
- Area: 49 Square Feet
- Dimensions: 7 x 7
Living room
- Description: Dramatic Vaulted Ceilings & Stunning Fireplace
- Level: Main
- Area: 280 Square Feet
- Dimensions: 20 x 14
Mud room
- Description: Large Mud Room For Your Customization
- Level: Main
- Area: 77 Square Feet
- Dimensions: 7 x 11
Office
- Description: Sun Filled Office Overlooking The Front Porch
- Level: Main
- Area: 121 Square Feet
- Dimensions: 11 x 11
Heating
- Forced Air
Cooling
- Central Air
Appliances
- Included: Dishwasher, Disposal, Double Oven, Dryer, Gas Water Heater, Microwave, Oven, Range, Refrigerator, Self Cleaning Oven, Washer
- Laundry: Laundry Closet
Features
- Ceiling Fan(s), Eat-in Kitchen, Entrance Foyer, Granite Counters, High Ceilings, High Speed Internet, Kitchen Island, Open Floorplan, Pantry, Primary Suite, Vaulted Ceiling(s), Walk-In Closet(s)
- Flooring: Carpet, Vinyl, Wood
- Windows: Double Pane Windows, Window Coverings
- Basement: Bath/Stubbed,Full,Sump Pump,Unfinished,Walk-Out Access
- Number of fireplaces: 1
- Fireplace features: Great Room
Interior area
- Total structure area: 3,389
- Total interior livable area: 3,389 sqft
- Finished area above ground: 1,961
- Finished area below ground: 0
Video & virtual tour
Property
Parking
- Total spaces: 2
- Parking features: Garage - Attached
- Attached garage spaces: 2
Features
- Levels: One
- Stories: 1
- Patio & porch: Covered, Front Porch, Patio
Lot
- Size: 7,579 Square Feet
- Features: Corner Lot, Cul-De-Sac, Landscaped, Master Planned, Sprinklers In Front, Sprinklers In Rear
Details
- Parcel number: 503175
- Zoning: RES
- Special conditions: Standard
Construction
Type & style
- Home type: SingleFamily
- Architectural style: Contemporary
- Property subtype: Single Family Residence
Materials
- Stucco, Wood Siding
- Foundation: Slab
- Roof: Composition
Condition
- Updated/Remodeled
- Year built: 2020
Utilities & green energy
- Sewer: Public Sewer
- Water: Public
- Utilities for property: Cable Available, Electricity Connected, Natural Gas Connected
Green energy
- Energy efficient items: Exposure/Shade
Community & HOA
Community
- Security: Carbon Monoxide Detector(s), Smoke Detector(s)
- Subdivision: Whisper Creek III At Wildgrass
HOA
- Has HOA: Yes
- Amenities included: Clubhouse, Garden Area, Park, Playground, Pond Seasonal, Pool, Tennis Court(s), Trail(s)
- Services included: Reserve Fund, Insurance, Maintenance Grounds, Recycling, Snow Removal, Trash
- HOA fee: $175 monthly
- HOA name: MSI HOA
- HOA phone: 720-974-4202
Location
- Region: Arvada
Financial & listing details
- Price per square foot: $236/sqft
- Tax assessed value: $808,457
- Annual tax amount: $8,224
- Date on market: 6/18/2026
- Listing terms: Cash,Conventional,FHA,VA Loan
- Exclusions: Seller's Personal Property And Staging Items
- Ownership: Individual
- Electric utility on property: Yes
- Road surface type: Paved
Price history
| Date | Event | Price |
|---|---|---|
| 6/18/2026 | Listed for sale | $800,000+37.7%$236/sqft |
Source: | ||
| 10/6/2020 | Sold | $580,900-3.2%$171/sqft |
Source: Public Record Report a problem | ||
| 9/16/2020 | Pending sale | $599,900$177/sqft |
Source: Re/max Northwest Inc #4899196 Report a problem | ||
| 9/9/2020 | Listed for sale | $599,900+10%$177/sqft |
Source: Re/max Northwest Inc #4899196 Report a problem | ||
| 12/31/2019 | Sold | $545,475$161/sqft |
Source: Public Record Report a problem | ||
Public tax history
| Year | Property taxes | Tax assessment |
|---|---|---|
| 2025 | $7,085 +0.1% | $50,529 +10.5% |
| 2024 | $7,081 +15.8% | $45,744 -7.5% |
| 2023 | $6,115 -2.1% | $49,429 +23.9% |
| 2022 | $6,243 +19.9% | $39,908 -2.8% |
| 2021 | $5,209 | $41,057 +41.5% |
| 2020 | $5,209 +19.3% | $29,025 |
| 2019 | $4,366 +262.8% | $29,025 +269% |
| 2018 | $1,203 | $7,866 |
| 2017 | $1,203 | $7,866 |
Find assessor info on the county website
Monthly payment
Est. payment
$4,528/mo
Principal & interest
$4013
Property taxes
$340
HOA Fees
$175
Estimated market value
Not available
Estimated sales range
Not available
Not available
Climate risks
Explore flood, wildfire, and other predictive climate risk information for this property on First Street®️.
Neighborhood: Whisper Creek
Nearby schools
Meiklejohn Elementary School
Grades PK-5 • 0.8 miles8/10
GreatSchools® Rating
Test Score Rating
10/10Student Progress Rating
7/10Wayne Carle Middle School
Grades 6-8 • 3.2 miles6/10
GreatSchools® Rating
Test Score Rating
7/10Student Progress Rating
6/10Ralston Valley High School
Grades 9-12 • 1 miles10/10
GreatSchools® Rating
College Readiness Rating
9/10Student Progress Rating
10/10