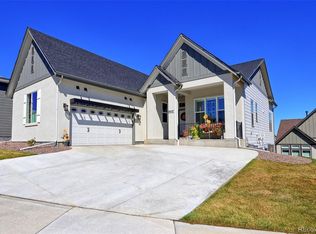
Patio home with incredible mountain views and a walkout basement, perfectly positioned to capture the iconic Flatirons. Enjoy breathtaking sunsets and expansive, open skies from the upper deck. Designed for a lock-and-leave lifestyle, this home offers low-maintenance living with a small yard beautifully maintained by the HOA. The open floor plan is filled with natural light and soaring ceilings that create a bright, spacious feel throughout. Beautiful hardwood floors extend across the main living areas, adding warmth and elegance. The gourmet kitchen is truly the heart of the home, featuring a large island, abundant cabinetry, stainless steel appliances, double ovens, and stunning quartz countertops that seamlessly flow into a full-height backsplash. A gorgeous fireplace in the living room creates a cozy focal point and enhances the inviting atmosphere. The kitchen flows effortlessly into the dining and living areas, making it ideal for both everyday living and entertaining. The main floor includes a spacious primary suite with beautiful mountain views. An arched entry leads into the luxurious primary bath, featuring a large, beautifully tiled shower, double vanity, and upper windows that bring in wonderful natural light. A secondary bedroom and full bath on the main level are perfect for guests, while the dedicated main floor office offers excellent flexibility for working from home. The finished walkout lower level includes a large family room, two additional bedrooms, and direct outdoor access, providing exceptional space for guests, hobbies, or extended living. Complete with a 3-car garage and designed for low-maintenance living, this exceptional patio home offers comfort, functionality, and spectacular Colorado mountain views.
Sold for $890,000
$890,000
8577 Holman Cir, Arvada, CO 80005
4beds
3,540sqft
Single Family Residence
Built in 2019
5,227 Square Feet Lot
$871,400 Zestimate®
$251/sqft
$4,433 Estimated rent
Home value
$871,400
$819,000 - $924,000
$4,433/mo
Zestimate® history
Owner options
List your home for rent
$4,433/mo
Rent Zestimate®
Find your next renter with Zillow Rental Manager. Plus, with online applications, you can quickly screen prospective tenants – for free.
$4,433/mo
Rent Zestimate®
Refinance and save
$5,653/mo
Est. payment
Refinancing to a lower rate could help reduce your monthly payments and save thousands over the life of the loan.
$5,653/mo
Est. payment
Explore your selling options
Work with a Zillow partner agent
Leverage their expertise and Zillow's premium Showcase listings to get your home seen by more buyers.
Get startedList with your own agent
Get your home in front of millions of buyers by listing it on Zillow.
Learn how to do itSell it yourself
Take full control of how buyers see your home on Zillow by listing For Sale by Owner (FSBO).
List your homeWhat's special
Walkout basementIncredible mountain viewsSpectacular colorado mountain viewsDedicated main floor officeDouble ovensStainless steel appliancesBreathtaking sunsets
Zillow last checked:
Listing updated:
Listed by:
Heather Slump 720-390-8705,
Rhae Group Realty
Bought with:
Aaron Hart, 100023256
1858 Real Estate
Source: IRES as distributed by MLS GRID,MLS#: 1057841
Facts & features
Interior
Bedrooms & bathrooms
- Bedrooms: 4
- Bathrooms: 3
- Full bathrooms: 1
- 3/4 bathrooms: 2
- Main level bathrooms: 2
Primary bedroom
- Description: Hardwood
- Features: 3/4 Primary Bath
- Level: Main
- Area: 294 Square Feet
- Dimensions: 21 x 14
Bedroom 2
- Description: Hardwood
- Level: Main
- Area: 182 Square Feet
- Dimensions: 14 x 13
Bedroom 3
- Description: Carpet
- Level: Basement
- Area: 144 Square Feet
- Dimensions: 12 x 12
Bedroom 4
- Description: Carpet
- Level: Basement
- Area: 144 Square Feet
- Dimensions: 12 x 12
Dining room
- Description: Hardwood
- Level: Main
- Area: 160 Square Feet
- Dimensions: 16 x 10
Family room
- Description: Carpet
- Level: Basement
- Area: 841 Square Feet
- Dimensions: 29 x 29
Kitchen
- Description: Hardwood
- Level: Main
- Area: 169 Square Feet
- Dimensions: 13 x 13
Laundry
- Description: Tile
- Level: Main
- Area: 56 Square Feet
- Dimensions: 8 x 7
Living room
- Description: Hardwood
- Level: Main
- Area: 378 Square Feet
- Dimensions: 21 x 18
Study
- Level: Main
- Area: 143 Square Feet
- Dimensions: 11 x 13
Heating
- Forced Air
Cooling
- Central Air
Appliances
- Included: Gas Range, Double Oven, Dishwasher, Refrigerator, Washer, Dryer, Microwave, Disposal
- Laundry: Sink
Features
- Eat-in Kitchen, Open Floorplan, Pantry, Walk-In Closet(s), Kitchen Island, High Ceilings, Split Bedroom Plan
- Flooring: Wood
- Windows: Window Coverings
- Basement: Full
- Has fireplace: Yes
- Fireplace features: Living Room
Interior area
- Total structure area: 2,028
- Total interior livable area: 3,540 sqft
- Finished area above ground: 2,028
Property
Parking
- Total spaces: 3
- Parking features: Attached
- Attached garage spaces: 3
- Details: Attached
Features
- Levels: One
- Stories: 1
- Patio & porch: Patio
- Exterior features: Sprinkler System
- Has view: Yes
- View description: Hills
Lot
- Size: 5,227 Square Feet
- Features: Cul-De-Sac
Details
- Parcel number: 503176
- Zoning: Residentia
- Special conditions: Private Owner
Construction
Type & style
- Home type: SingleFamily
- Architectural style: Patio Home
- Property subtype: Single Family Residence
Materials
- Frame
- Roof: Composition
Condition
- New construction: No
- Year built: 2019
Details
- Builder name: Remington
Utilities & green energy
- Water: City
- Utilities for property: Natural Gas Available
Community & HOA
Community
- Features: Clubhouse, Tennis Court(s), Pool, Playground, Trail(s)
- Security: Fire Alarm
- Subdivision: Whisper Creek III At Wildgrass
HOA
- Has HOA: Yes
- Services included: Trash, Snow Removal, Maintenance Grounds
- HOA fee: $195 monthly
- HOA name: Whisper Creek
- HOA phone: 303-420-4433
Location
- Region: Arvada
Financial & listing details
- Price per square foot: $251/sqft
- Tax assessed value: $850,021
- Annual tax amount: $8,688
- Date on market: 4/30/2026
- Listing terms: Cash,Conventional,FHA,VA Loan
- Exclusions: Seller's Personal Property
Price history
| Date | Event | Price |
|---|---|---|
| 5/29/2026 | Sold | $890,000-1%$251/sqft |
Source:  IRES as distributed by MLS GRID #1057841 Report a problem IRES as distributed by MLS GRID #1057841 Report a problem | ||
| 5/6/2026 | Pending sale | $899,000$254/sqft |
Source: IRES as distributed by MLS GRID #1057841 Report a problem | ||
| 4/30/2026 | Listed for sale | $899,000+27.5%$254/sqft |
Source: IRES as distributed by MLS GRID #1057841 Report a problem | ||
| 3/18/2019 | Sold | $705,155$199/sqft |
Source: Public Record Report a problem | ||
Public tax history
| Year | Property taxes | Tax assessment |
|---|---|---|
| 2025 | $7,970 +0.1% | $53,127 +3.3% |
| 2024 | $7,965 +23.5% | $51,454 |
| 2023 | $6,447 -2.1% | $51,454 +22.3% |
| 2022 | $6,583 +8.2% | $42,080 -2.8% |
| 2021 | $6,086 | $43,291 +74.8% |
| 2020 | $6,086 +63.4% | $24,763 |
| 2019 | $3,725 +209.5% | $24,763 +214.8% |
| 2018 | $1,203 | $7,866 |
| 2017 | $1,203 | $7,866 |
Find assessor info on the county website
Neighborhood: Whisper Creek
Nearby homes
- $865,1004 bd3 ba2.1k sqft8567 Holman Cir, Arvada, CO 80005Off Market
- $762,2002 bd2 ba3.3k sqft8607 Holman Cir, Arvada, CO 80005Off Market
- $847,8002 bd2 ba2.1k sqft8557 Holman Cir, Arvada, CO 80005Off Market
- $787,6004 bd3 ba1.9k sqft14680 W 86th Pl, Arvada, CO 80005Off Market
- $737,0002 bd2 ba2.1k sqft14690 W 86th Pl, Arvada, CO 80005Off Market
- $707,2002 bd2 ba2k sqft14670 W 86th Pl, Arvada, CO 80005Off Market
- $786,6003 bd3 ba2k sqft8547 Holman Cir, Arvada, CO 80005Off Market
- $693,3002 bd2 ba1.9k sqft8576 Holman Cir, Arvada, CO 80005Off Market
Nearby schools
GreatSchools rating
- 10/10Meiklejohn Elementary SchoolGrades: PK-5Distance: 0.8 mi
- 7/10Wayne Carle Middle SchoolGrades: 6-8Distance: 3.2 mi
- 10/10Ralston Valley High SchoolGrades: 9-12Distance: 1 mi
Schools provided by the listing agent
- Elementary: Meiklejohn
- Middle: Wayne Carle
- High: Ralston Valley
Source: IRES as distributed by MLS GRID. This data may not be complete. We recommend contacting the local school district to confirm school assignments for this home.
Get a cash offer in 3 minutes
Find out how much your home could sell for in as little as 3 minutes with a no-obligation cash offer.
Estimated market value
$871,400
Get a cash offer in 3 minutes
Find out how much your home could sell for in as little as 3 minutes with a no-obligation cash offer.
Estimated market value
$871,400
- Colorado
- Jefferson County
- Arvada
- 80005
- Whisper Creek
- 8577 Holman Cir
