STUNNING FORMER MODEL HOME WITH FRONT RANGE MOUNTAIN VIEWS! This exceptional 3-bedroom, 2-bath ranch in the highly sought-after Anthem Highlands combines elegant design, quality craftsmanship, and everyday comfort. Thoughtfully appointed with upscale finishes throughout, this home showcases the attention to detail only a former model can offer. The inviting great room is filled with natural light and features luxury vinyl flooring, a cozy gas fireplace, and an open layout perfect for entertaining or relaxing. The gourmet kitchen is a chef's dream with white cabinetry, granite countertops, stainless steel appliances, a walk-in pantry, and an effortless flow into the dining area. Step outside to the covered deck and enjoy beautiful landscaping. The spacious primary suite is a true retreat, complete with a striking stone accent wall, a luxurious 5-piece bathroom, and an oversized walk-in closet. A generous secondary bedroom provides ample closet space, while elegant French doors open to a versatile main-floor office, den, or non-conforming third bedroom. The convenient main-floor laundry and mudroom add to the home's thoughtful functionality.
Outside, you'll appreciate the beautifully landscaped yard and the year long stunning mountain views. The unfinished basement offers endless possibilities for future expansion—whether you envision additional bedrooms, a home theater, gym, or recreation space. Anthem Highlands offers exceptional neighborhood amenities, including a clubhouse, full-size fitness center, swimming pools, parks, ponds, basketball courts, tennis courts, scenic trails and volleyball courts. Ideally located between Denver and Boulder, just off I-25 and minutes from DIA. With designer finishes, breathtaking mountain views, and the quality expected of a former model home, this exceptional Anthem ranch truly has it all. Don't miss your opportunity to make it yours!
For sale
$800,000
3223 Pacific Peak Drive, Broomfield, CO 80023
3beds
3,926sqft
Single Family Residence
Built in 2019
7,018 Square Feet Lot
$-- Zestimate®
$204/sqft
$181/mo HOA
What's special
- 17 days
- 1,211
- 59
Zillow last checked:
Listing updated:
Listed by:
Jennifer Leblanc Kiss 303-828-7472 jennifer@4Sresidentialgroup.com,
Coldwell Banker Realty 56,
Michael Brassem 303-494-0990,
Coldwell Banker Realty 56
Source: REcolorado as distributed by MLS GRID,MLS#: 9143697
Facts & features
Interior
Bedrooms & bathrooms
- Bedrooms: 3
- Bathrooms: 2
- Full bathrooms: 2
- Main level bathrooms: 2
- Main level bedrooms: 3
Bedroom
- Level: Main
Bedroom
- Features: Primary Suite
- Level: Main
Bedroom
- Level: Main
Bathroom
- Features: En Suite Bathroom, Primary Suite
- Level: Main
Bathroom
- Level: Main
Dining room
- Level: Main
Family room
- Level: Main
Kitchen
- Level: Main
Laundry
- Level: Main
Heating
- Forced Air, Natural Gas
Cooling
- Central Air
Appliances
- Included: Dishwasher, Disposal, Dryer, Microwave, Oven, Range, Refrigerator, Washer
Features
- Eat-in Kitchen, Entrance Foyer, Five Piece Bath, Granite Counters, Kitchen Island, Open Floorplan, Pantry, Walk-In Closet(s)
- Flooring: Carpet, Laminate, Tile
- Basement: Bath/Stubbed,Full,Sump Pump,Unfinished
- Number of fireplaces: 1
- Fireplace features: Family Room
Interior area
- Total structure area: 3,926
- Total interior livable area: 3,926 sqft
- Finished area above ground: 1,963
- Finished area below ground: 0
Video & virtual tour
Property
Parking
- Total spaces: 2
- Parking features: Garage - Attached
- Attached garage spaces: 2
Features
- Levels: One
- Stories: 1
- Entry location: Ground
- Patio & porch: Covered, Deck
- Exterior features: Rain Gutters
- Fencing: Partial
- Has view: Yes
- View description: Mountain(s)
Lot
- Size: 7,018 Square Feet
Details
- Parcel number: R8872929
- Zoning: PUD
- Special conditions: Standard
Construction
Type & style
- Home type: SingleFamily
- Architectural style: Contemporary
- Property subtype: Single Family Residence
Materials
- Frame
- Roof: Concrete
Condition
- Year built: 2019
Utilities & green energy
- Electric: 110V
- Sewer: Public Sewer
- Water: Public
- Utilities for property: Cable Available, Electricity Connected, Internet Access (Wired), Natural Gas Connected, Phone Available
Community & HOA
Community
- Security: Smoke Detector(s)
- Subdivision: Anthem Highlands
HOA
- Has HOA: Yes
- Amenities included: Clubhouse, Fitness Center, Park, Parking, Playground, Pond Seasonal, Pool, Tennis Court(s), Trail(s)
- Services included: Reserve Fund, Maintenance Grounds, Recycling, Snow Removal, Trash
- HOA fee: $543 quarterly
- HOA name: Anthem Highlands Community Assn
- HOA phone: 303-665-2693
Location
- Region: Broomfield
Financial & listing details
- Price per square foot: $204/sqft
- Tax assessed value: $763,930
- Annual tax amount: $6,904
- Date on market: 8/12/2026
- Listing terms: Cash,Conventional,FHA,VA Loan
- Exclusions: Staging Items
- Ownership: Individual
- Electric utility on property: Yes
- Road surface type: Paved
Estimated market value
Not available
Estimated sales range
Not available
Not available
Price history
| Date | Event | Price |
|---|---|---|
| 8/12/2026 | Listed for sale | $800,000+35.2%$204/sqft |
Source:  REcolorado as distributed by MLS GRID #9143697 Report a problem REcolorado as distributed by MLS GRID #9143697 Report a problem | ||
| 7/6/2020 | Sold | $591,500-4.1%$151/sqft |
Source: Public Record Report a problem | ||
| 5/24/2020 | Pending sale | $616,882$157/sqft |
Source: Compass Colorado, Llc - Boulder #8057958 Report a problem | ||
| 4/28/2020 | Listed for sale | $616,882$157/sqft |
Source: Compass Colorado, Llc - Boulder #8057958 Report a problem | ||
Public tax history
| Year | Property taxes | Tax assessment |
|---|---|---|
| 2025 | $5,733 +0.8% | $51,180 +4% |
| 2024 | $5,688 +7.6% | $49,210 -3.6% |
| 2023 | $5,287 -3.1% | $51,040 +29.7% |
| 2022 | $5,455 -7.5% | $39,350 |
| 2021 | $5,900 -0.4% | $39,350 -6.3% |
| 2020 | $5,923 +133.2% | $42,000 -0.7% |
| 2019 | $2,540 | $42,300 +145.5% |
| 2018 | $2,540 +335.4% | $17,230 +217.3% |
| 2017 | $583 | $5,430 |
Find assessor info on the county website
Monthly payment
Est. payment
Payment breakdown
Explore the cost of this home by adjusting the details. Changes won't be saved.Climate risks
Neighborhood: 80023
Nearby schools
Schools provided by the listing agent
- Elementary: Thunder Vista
- Middle: Thunder Vista
- High: Legacy
- District: Adams 12 5 Star Schl
Source: REcolorado as distributed by MLS GRID. This data may not be complete. We recommend contacting the local school district to confirm school assignments for this home.
- $859,6005 bd5 ba2.7k sqft3233 Pacific Peak Dr, Broomfield, CO 80023Off Market
- $893,1004 bd4 ba3.9k sqft3213 Pacific Peak Dr, Broomfield, CO 80023Off Market
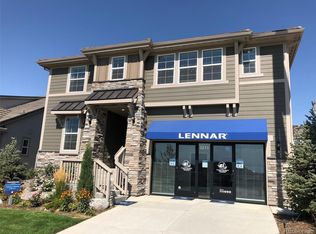
- $708,9003 bd2 ba1.9k sqft16276 Mount Mestas Way, Broomfield, CO 80023Off Market

- $858,1005 bd4 ba2.7k sqft16247 Beckwith Run, Broomfield, CO 80023Off Market
Similar homes
- $1,060,0005 bd5 ba4.5k sqft16301 Fletcher Mountain Way, Broomfield, CO 80023For Sale

 MLS ID #4777378, Christian Thompson, GREEN DOOR LIVING REAL ESTATE. REcolorado as distributed by MLS GRID
 - $1,050,0005 bd5 ba4.8k sqft3503 Princeton Place, Broomfield, CO 80023For Sale
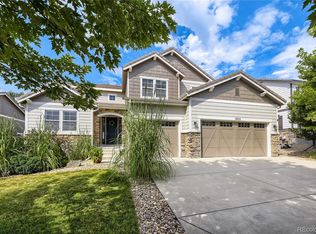 MLS ID #7079210, Gavin Chavoustie, Tomasino Properties. REcolorado as distributed by MLS GRID
 - $740,0003 bd3 ba4.5k sqft16352 Clayton Street, Brighton, CO 80602For Sale
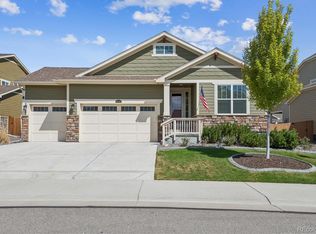 MLS ID #9406114, Catherine Horman, Duffy & Associates Llc. REcolorado as distributed by MLS GRID
 - $959,0005 bd4 ba3.4k sqft14363 Waterside Ln, Broomfield, CO 80023For Sale

 MLS ID #1065486, Jennifer Arbuckle, RE/MAX Northwest. IRES as distributed by MLS GRID
 - $765,0003 bd3 ba2.9k sqft5024 W 109th Circle, Westminster, CO 80031For SaleMLS ID #5658061, Jessica Peterson, Compass - Denver. REcolorado as distributed by MLS GRID
- $900,0004 bd5 ba3.6k sqft8420 E 160th Place, Brighton, CO 80602For SaleMLS ID #2389318, EMPOWERHOME Team, Keller Williams DTC. REcolorado as distributed by MLS GRID
- $750,0004 bd3 ba3.6k sqft660 Sun Up Pl, Erie, CO 80516For SaleMLS ID #1067006, Connie Kraska, LIV Sotheby's Intl Realty. IRES as distributed by MLS GRID
- $775,0005 bd4 ba3.4k sqft198 Starlight Circle, Erie, CO 80516For SaleMLS ID #9526189, Jamie Collins, Redfin Corporation. REcolorado as distributed by MLS GRID
- $775,0003 bd2 ba3.3k sqft8607 Holman Cir, Arvada, CO 80005For SaleMLS ID #1067372, Lydia Creasey, RE/MAX Alliance-Olde Town. IRES as distributed by MLS GRID
- $695,0003 bd4 ba3k sqft1971 Fairway Pointe Dr, Erie, CO 80516For SaleMLS ID #1061673, Brandy Unruh, Compass-Denver. IRES as distributed by MLS GRID
- $565,0002 bd4 ba2.3k sqft4706 Raven Run, Broomfield, CO 80023For SaleMLS ID #1067450, Justen Staufer, Staufer Team Real Estate. IRES as distributed by MLS GRID
- $595,0003 bd3 ba2.9k sqft705 176th Avenue, Broomfield, CO 80023For SaleMLS ID #3402734, Martin Mata, Redfin Corporation. REcolorado as distributed by MLS GRID
- $754,9004 bd3 ba4.2k sqft15878 Clayton Street, Thornton, CO 80602For SaleMLS ID #5100037, Michael Taylor, Taylor Realty Group. REcolorado as distributed by MLS GRID
- $750,0002 bd2 ba4.2k sqft957 Highlands Circle, Erie, CO 80516For SaleMLS ID #7211597, Kristen White, Keller Williams DTC. REcolorado as distributed by MLS GRID
- $699,9994 bd3 ba3.5k sqft426 Highlands Cir, Erie, CO 80516For SaleMLS ID #1065253, Kris Ceretto, Coldwell Banker Realty-N Metro. IRES as distributed by MLS GRID
- $850,0005 bd3 ba3.9k sqft61 Western Sky Cir, Longmont, CO 80501For SaleMLS ID #1067219, Susan Eastman, Live West Realty. IRES as distributed by MLS GRID
- $695,0003 bd3 ba2.6k sqft3721 W 118th Place, Westminster, CO 80031For SaleMLS ID #3919140, Robert Licher, Licher Real Estate Group. REcolorado as distributed by MLS GRID
- $735,0005 bd5 ba4.1k sqft6104 Marble Mill Place, Erie, CO 80516For SaleMLS ID #5245561, Jamie Collins, Redfin Corporation. REcolorado as distributed by MLS GRID
- $729,0005 bd4 ba3k sqft56 Starlight Cir, Erie, CO 80516For SaleMLS ID #1064557, Aimee Brayman, West and Main Homes. IRES as distributed by MLS GRID
- $700,0003 bd2 ba4.3k sqft1893 Merrill Circle W, Erie, CO 80516For SaleMLS ID #9413254, Mark Neises, HomeSmart. REcolorado as distributed by MLS GRID
