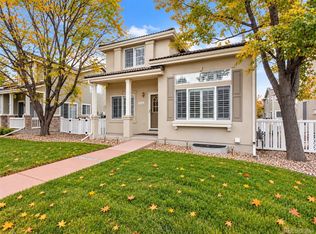
Stunning maintenance-free townhome in the highly coveted Wildgrass neighborhood! This light-filled two-story home impresses from the moment you step inside with soaring vaulted ceilings, a cozy fireplace, rich hickory hardwood floors, and a beautifully updated kitchen featuring exquisite cabinetry and granite countertops. Upstairs, enjoy a sunny loft/office space, spacious secondary bedroom, and an oversized primary retreat complete with a luxurious five-piece bath and large walk-in closet. The fully finished basement adds exceptional living space with a large den, wet bar, 3/4 bath, and bonus non-conforming room ideal for a gym, study, or guest suite. All of this in one of Broomfield's most desirable communities, offering pools, parks, tennis courts, trails, and unbeatable access to Boulder, Denver, and DIA.
For sale
Price cut: $25K (9/17)
$540,000
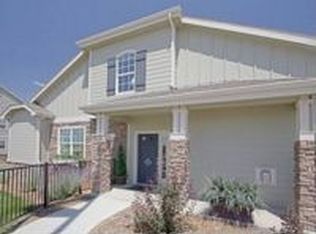
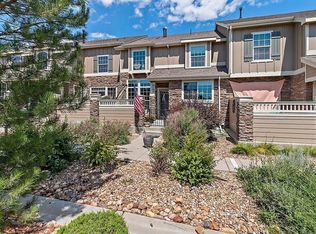
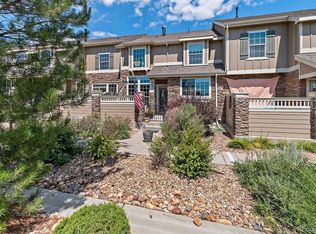
4706 Raven Run, Broomfield, CO 80023
2beds
2,341sqft
Townhouse
Built in 2008
1,830 Square Feet Lot
$-- Zestimate®
$231/sqft
$568/mo HOA
What's special
Cozy fireplaceSoaring vaulted ceilingsLuxurious five-piece bathSpacious secondary bedroomLight-filled two-story homeFully finished basementGranite countertops
- 46 days
- 192
- 10
Zillow last checked:
Listing updated:
Listed by:
Justen Staufer 303-664-0000,
Staufer Team Real Estate
Source: IRES as distributed by MLS GRID,MLS#: 1067450
Facts & features
Interior
Bedrooms & bathrooms
- Bedrooms: 2
- Bathrooms: 4
- Full bathrooms: 2
- 3/4 bathrooms: 1
- 1/2 bathrooms: 1
- Main level bathrooms: 1
Rooms
- Room types: Loft
Primary bedroom
- Description: Carpet
- Features: 5 Piece Primary Bath
- Level: Upper
- Area: 168 Square Feet
- Dimensions: 12 x 14
Bedroom 2
- Description: Carpet
- Level: Upper
Dining room
- Description: Hardwood
- Level: Main
Family room
- Description: Carpet
- Level: Main
Kitchen
- Description: Hardwood
- Level: Main
- Area: 176 Square Feet
- Dimensions: 16 x 11
Laundry
- Description: Linoleum
- Level: Main
Recreation room
- Description: Carpet
- Level: Basement
Study
- Description: Carpet
- Level: Basement
Heating
- Forced Air
Cooling
- Central Air
Appliances
- Included: Electric Range, Dishwasher, Refrigerator, Washer, Dryer, Microwave
Features
- Eat-in Kitchen, Cathedral Ceiling(s), Open Floorplan, Walk-In Closet(s)
- Basement: Partial,Partially Finished
- Has fireplace: Yes
- Fireplace features: Living Room
Interior area
- Total structure area: 1,601
- Total interior livable area: 2,341 sqft
- Finished area above ground: 1,601
Property
Parking
- Total spaces: 2
- Parking features: Attached
- Attached garage spaces: 2
- Details: Attached
Features
- Levels: Two
- Stories: 2
- Patio & porch: Patio
Lot
- Size: 1,830 Square Feet
- Features: Paved, Curbs, Gutters, Sidewalks, Alley
Details
- Parcel number: R8861816
- Zoning: PUD
- Special conditions: Private Owner
Construction
Type & style
- Home type: Townhouse
- Architectural style: Contemporary
- Property subtype: Townhouse
- Attached to another structure: Yes
Materials
- Frame
- Roof: Composition
Condition
- New construction: No
- Year built: 2008
Details
- Builder name: Standard Pacific Homes
Utilities & green energy
- Electric: Xcel
- Sewer: Public Sewer
- Utilities for property: Electricity Available, Other
Community & HOA
Community
- Features: Clubhouse, Tennis Court(s), Pool, Park
- Subdivision: Wildgrass Filing 1
HOA
- Has HOA: Yes
- Services included: Common Amenities, Trash, Management, Exterior Maintenance, Water, Sewer
- HOA fee: $502 monthly
- HOA name: Wildgrass Townhome
- HOA phone: 303-420-4433
- Second HOA fee: $66 monthly
- Second HOA name: Wildgrass Master HOA
- Second HOA phone: 303-579-6463
Location
- Region: Broomfield
Financial & listing details
- Price per square foot: $231/sqft
- Tax assessed value: $539,170
- Annual tax amount: $5,312
- Date on market: 8/28/2026
- Listing terms: Cash,Conventional,FHA,VA Loan
- Exclusions: Seller's personal property and staging items.
- Electric utility on property: Yes
- Road surface type: Asphalt
Estimated market value
Not available
Estimated sales range
Not available
Not available
Price history
| Date | Event | Price |
|---|---|---|
| 9/17/2026 | Price change | $540,000-4.4%$231/sqft |
Source:  REcolorado as distributed by MLS GRID #IR1067450 Report a problem REcolorado as distributed by MLS GRID #IR1067450 Report a problem | ||
| 8/28/2026 | Listed for sale | $565,000$241/sqft |
Source: REcolorado as distributed by MLS GRID #IR1067450 Report a problem | ||
| 6/2/2026 | Listing removed | $565,000$241/sqft |
Source:  IRES as distributed by MLS GRID #1060427 Report a problem IRES as distributed by MLS GRID #1060427 Report a problem | ||
| 5/29/2026 | Listed for sale | $565,000+4.6%$241/sqft |
Source: IRES as distributed by MLS GRID #1060427 Report a problem | ||
| 6/30/2021 | Sold | $540,000+9.1%$231/sqft |
Source: Public Record Report a problem | ||
| 5/16/2021 | Pending sale | $495,000$211/sqft |
Source:  RE/MAX International #7643357 Report a problem RE/MAX International #7643357 Report a problem | ||
| 5/12/2021 | Listed for sale | $495,000+110%$211/sqft |
Source: RE/MAX International #7643357 Report a problem | ||
| 12/30/2009 | Sold | $235,660+0.3%$101/sqft |
Source: Public Record Report a problem | ||
| 11/25/2009 | Price change | $235,000-6%$100/sqft |
Source: Standard Pacific Homes #us1781624 Report a problem | ||
| 10/17/2009 | Price change | $250,000-7.5%$107/sqft |
Source: Standard Pacific Homes #us1781624 Report a problem | ||
| 6/13/2009 | Price change | $270,277-12.9%$115/sqft |
Source: Metro Brokers - Team Lassen Real Estate #753165 Report a problem | ||
| 3/18/2009 | Listed for sale | $310,277$133/sqft |
Source: Listhub #753165 Report a problem | ||
Public tax history
| Year | Property taxes | Tax assessment |
|---|---|---|
| 2025 | $4,884 +0.7% | $36,130 -6.2% |
| 2024 | $4,850 +17.2% | $38,510 -3.6% |
| 2023 | $4,138 -3% | $39,940 +36.9% |
| 2022 | $4,265 +4% | $29,170 |
| 2021 | $4,100 0% | $29,170 +4.9% |
| 2020 | $4,101 +7.4% | $27,800 -0.7% |
| 2019 | $3,817 | $27,990 +10.7% |
| 2018 | $3,817 +7.5% | $25,290 -9.5% |
| 2017 | $3,552 -1.7% | $27,950 +10.9% |
| 2016 | $3,612 +0% | $25,210 +14.9% |
| 2015 | $3,611 +11% | $21,940 |
| 2014 | $3,253 -1.4% | $21,940 +4.1% |
| 2013 | $3,298 +0.4% | $21,070 |
| 2012 | $3,287 +1.4% | $21,070 |
| 2011 | $3,240 +0.1% | $21,070 +1.5% |
| 2010 | $3,238 +340.3% | $20,760 |
| 2009 | $735 +7.7% | $20,760 +338.9% |
| 2008 | $683 | $4,730 |
Find assessor info on the county website
Monthly payment
Est. payment
Payment breakdown
Explore the cost of this home by adjusting the details. Changes won't be saved.Climate risks
Neighborhood: Wildgrass
Nearby schools
Schools provided by the listing agent
- Elementary: Coyote Ridge
- Middle: Westlake
- High: Legacy
Source: IRES as distributed by MLS GRID. This data may not be complete. We recommend contacting the local school district to confirm school assignments for this home.

Similar homes
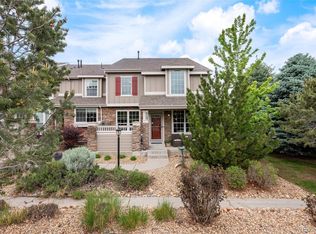
- $600,0003 bd4 ba2.8k sqft4709 Raven Run, Broomfield, CO 80023For Sale
 MLS ID #5414368, Jennifer Leblanc Kiss, Coldwell Banker Realty 56. REcolorado as distributed by MLS GRID
 - $525,0004 bd4 ba2.6k sqft2550 Winding River Drive #N3, Broomfield, CO 80023For Sale
 MLS ID #6879417, Rodney Gallegos, Keller Williams Advantage Realty LLC. REcolorado as distributed by MLS GRID
 - $545,0003 bd4 ba2.6k sqft5126 Pasadena Way, Broomfield, CO 80023For Sale
 MLS ID #3108859, Mike Gold, RE/MAX Alliance. REcolorado as distributed by MLS GRID
 - $478,9003 bd3 ba1.9k sqft4923 Grey Wolf Place, Broomfield, CO 80023For Sale
 MLS ID #6910723, Allen Dale Trumm, Keller Williams Avenues Realty. REcolorado as distributed by MLS GRID
 - $475,0002 bd3 ba2k sqft525 Casper Dr, Lafayette, CO 80026For Sale
 MLS ID #1070135, Scott Ripmaster, Madison & Company Properties - Boulder. IRES as distributed by MLS GRID
 - $532,0003 bd4 ba2.7k sqft2550 Winding River Dr #F1, Broomfield, CO 80023For SaleMLS ID #1064490, Jennifer Arbuckle, RE/MAX Northwest. IRES as distributed by MLS GRID
- $540,0003 bd3 ba2.3k sqft3307 W 114 Circle #B, Westminster, CO 80031For SaleMLS ID #4625894, Jason Golliher, Home Navigators Realty. REcolorado as distributed by MLS GRID
- $495,0003 bd2 ba1.5k sqft3522 Molly Lane Bldg 16, Broomfield, CO 80023For SaleMLS ID #6883602, Ron Marrocco, Keller Williams Preferred Realty. REcolorado as distributed by MLS GRID
- $475,0002 bd3 ba2.5k sqftWatermark, Westminster, CO 80031For SaleMLS ID #1667567, The Thayer Group, Keller Williams Action Realty LLC. REcolorado as distributed by MLS GRID
- $514,5002 bd3 ba1.9k sqft5465 W 97th Avenue, Westminster, CO 80020For SaleMLS ID #1503567, Daniel Swanson, Madison & Company Properties. REcolorado as distributed by MLS GRID
- $479,0003 bd2 ba2k sqft3076 W 112th Court #F, Westminster, CO 80031For SaleMLS ID #3281846, Maxwell Murphy, Ed Prather Real Estate. REcolorado as distributed by MLS GRID
- $575,0003 bd2 ba1.8k sqft12175 Cherrywood St, Broomfield, CO 80020For SaleMLS ID #1065531, Janet Leap, RE/MAX of Boulder, Inc. IRES as distributed by MLS GRID
- $485,0002 bd3 ba2.7k sqft10184 Grove Loop #D, Westminster, CO 80031For SaleMLS ID #3660491, Alex Noyes, Seyon Group Real Estate. REcolorado as distributed by MLS GRID
- $625,0003 bd3 ba2.3k sqft689 Wild Ridge Lane, Lafayette, CO 80026For SaleMLS ID #6352738, Sarah Cavey, West and Main Homes Inc. REcolorado as distributed by MLS GRID
- $749,9003 bd4 ba2.4k sqft12213 Wolff Drive, Broomfield, CO 80020For SaleMLS ID #3050893, Holly Stickle, RE/MAX Momentum. REcolorado as distributed by MLS GRID
- $640,0003 bd4 ba2.6k sqft2855 Rock Creek Circle #290, Superior, CO 80027For SaleMLS ID #7183233, Jared Wolny, Colorado Life Real Estate. REcolorado as distributed by MLS GRID
- $724,0005 bd4 ba2.7k sqft13329 Glacier Rim Trail, Broomfield, CO 80020For SaleMLS ID #8638650, Danielle Witte, Real Broker, LLC DBA Real. REcolorado as distributed by MLS GRID
- $587,0003 bd2 ba1.4k sqft1120 Somerset St, Lafayette, CO 80026For SaleMLS ID #1068821, Hayley Sykes, Distinct Real Estate LLC. IRES as distributed by MLS GRID
- $549,0003 bd3 ba1.7k sqft5167 Clinton Street, Denver, CO 80238For SaleMLS ID #3723942, Laura Fuller, Compass - Denver. REcolorado as distributed by MLS GRID
- $550,0003 bd3 ba1.9k sqft604 Barberry Dr, Longmont, CO 80503For SaleMLS ID #1062890, Agi Donahue, Agi Realty, LLC. IRES as distributed by MLS GRID
