Beautifully renovated 3-bedroom, 4-bath townhome offering 2,663 square feet of thoughtfully designed living space in a highly desirable location. Featuring an open-concept floor plan with soaring 9-foot and vaulted ceilings, this home combines modern finishes with exceptional comfort and functionality.
The completely remodeled interior showcases a stunning custom kitchen with granite countertops, stainless steel appliances, including a gas range, engineered hardwood flooring, new windows, a new patio door, updated bathrooms, a finished basement, and a QuietCool whole-house fan for enhanced comfort and energy efficiency.
The spacious primary suite serves as a private retreat with two oversized walk-in closets and a luxurious five-piece bathroom featuring heated floors. A generously sized second bedroom includes its own private ensuite bath, making it ideal for guests or family members. The finished basement expands the living space with a large family room, third bedroom, three-quarter bathroom, laundry area, and abundant storage.
Enjoy outdoor living on the private back patio with a natural gas hookup for grilling. Parking is effortless with an attached two-car garage, two-car driveway, and additional guest parking conveniently located across from the home.
The HOA provides outstanding value by covering sewer, trash, snow removal, grounds maintenance, and access to exceptional community amenities including swimming pool, hot tub, clubhouse, fitness center, and playground.
Ideally situated just steps from grocery stores, restaurants, parks, baseball and football fields, and playgrounds, this home also offers easy access to miles of walking and biking trails, a dog park, bike park, pickleball courts, and community pools. Flatiron Crossing, and numerous shopping and dining options are just minutes away. This move-in-ready home offers the perfect combination of luxury, convenience, and lifestyle. Virtual Tour: https://my.matterport.com/show/?m=waUvbwar6nG
For sale
$655,000
2855 Rock Creek Circle #290, Superior, CO 80027
3beds
2,663sqft
Townhouse
Built in 1999
2,049 Square Feet Lot
$-- Zestimate®
$246/sqft
$417/mo HOA
What's special
- 40 days
- 443
- 14
Zillow last checked:
Listing updated:
Listed by:
Jared Wolny 303-500-3308 Jared.Wolny@coloradoliferealestate.com,
Colorado Life Real Estate
Source: REcolorado as distributed by MLS GRID,MLS#: 7183233
Facts & features
Interior
Bedrooms & bathrooms
- Bedrooms: 3
- Bathrooms: 4
- Full bathrooms: 3
- 1/2 bathrooms: 1
- Main level bathrooms: 1
Bedroom
- Description: Master Bedroom
- Features: Primary Suite
- Level: Upper
Bedroom
- Description: Second Bedroom
- Level: Upper
Bedroom
- Description: Third Bedroom
- Level: Basement
Bathroom
- Description: Master Bath
- Features: En Suite Bathroom
- Level: Upper
Bathroom
- Description: Second Bedroom Bath
- Features: En Suite Bathroom
- Level: Upper
Bathroom
- Description: Basement Full Bath
- Level: Basement
Bathroom
- Description: Main Floor Powder Room
- Level: Main
Dining room
- Level: Main
Kitchen
- Level: Main
Laundry
- Level: Basement
Living room
- Level: Main
Living room
- Level: Basement
Utility room
- Level: Basement
Heating
- Forced Air
Cooling
- Central Air
Appliances
- Included: Dishwasher, Disposal, Dryer, Gas Water Heater, Microwave, Oven, Refrigerator, Washer
- Laundry: In Unit
Features
- Ceiling Fan(s), Granite Counters, High Ceilings, High Speed Internet, Open Floorplan, Smoke Free, Vaulted Ceiling(s), Walk-In Closet(s)
- Flooring: Carpet, Laminate, Tile, Wood
- Windows: Double Pane Windows
- Basement: Crawl Space,Finished,Interior Entry,Sump Pump
- Number of fireplaces: 1
- Fireplace features: Family Room, Gas
- Common walls with other units/homes: 2+ Common Walls
Interior area
- Total structure area: 2,663
- Total interior livable area: 2,663 sqft
- Finished area above ground: 1,811
- Finished area below ground: 852
Video & virtual tour
Property
Parking
- Total spaces: 2
- Parking features: Concrete, Insulated Garage
- Attached garage spaces: 2
Features
- Levels: Two
- Stories: 2
- Patio & porch: Patio
Lot
- Size: 2,049 Square Feet
Details
- Parcel number: R0144209
- Special conditions: Standard
Construction
Type & style
- Home type: Townhouse
- Property subtype: Townhouse
- Attached to another structure: Yes
Materials
- Frame
- Foundation: Concrete Perimeter
- Roof: Composition
Condition
- Updated/Remodeled
- Year built: 1999
Utilities & green energy
- Electric: 220 Volts
- Sewer: Public Sewer
- Water: Public
- Utilities for property: Electricity Connected, Natural Gas Connected, Phone Connected
Green energy
- Energy efficient items: Windows
Community & HOA
Community
- Security: Carbon Monoxide Detector(s), Smoke Detector(s)
- Subdivision: Rock Creek
HOA
- Has HOA: Yes
- Amenities included: Clubhouse, Fitness Center, Pool, Spa/Hot Tub, Trail(s)
- HOA fee: $390 monthly
- HOA name: The Summit at Rock Creek
- HOA phone: 303-494-0312
- Second HOA fee: $27 monthly
- Second HOA name: Rock Creek
- Second HOA phone: 303-301-1213
Location
- Region: Superior
Financial & listing details
- Price per square foot: $246/sqft
- Tax assessed value: $623,500
- Annual tax amount: $4,330
- Date on market: 7/23/2026
- Listing terms: Cash,Conventional,Jumbo
- Exclusions: Sellers Personal Property And Staging Furniture.
- Ownership: Individual
- Electric utility on property: Yes
- Road surface type: Paved
Estimated market value
Not available
Estimated sales range
Not available
Not available
Price history
| Date | Event | Price |
|---|---|---|
| 7/23/2026 | Listed for sale | $655,000+196.4%$246/sqft |
Source:  REcolorado as distributed by MLS GRID #7183233 Report a problem REcolorado as distributed by MLS GRID #7183233 Report a problem | ||
| 3/21/2024 | Listing removed | -- |
Source: Zillow Rentals Report a problem | ||
| 3/11/2024 | Listed for rent | $3,100+55%$1/sqft |
Source: Zillow Rentals Report a problem | ||
| 3/24/2021 | Listing removed | -- |
Source: Owner Report a problem | ||
| 1/20/2016 | Listing removed | $2,000$1/sqft |
Source: Owner Report a problem | ||
| 12/17/2015 | Price change | $2,000+5.3%$1/sqft |
Source: Owner Report a problem | ||
| 12/2/2015 | Listed for rent | $1,900$1/sqft |
Source: Owner Report a problem | ||
| 10/22/2009 | Sold | $221,000-18.1%$83/sqft |
Source: Public Record Report a problem | ||
| 3/17/2004 | Sold | $270,000+18.4%$101/sqft |
Source: Public Record Report a problem | ||
| 8/8/2000 | Sold | $228,085$86/sqft |
Source: Public Record Report a problem | ||
Public tax history
| Year | Property taxes | Tax assessment |
|---|---|---|
| 2025 | $3,691 +1.4% | $38,969 -0.8% |
| 2024 | $3,640 +2.2% | $39,302 -1% |
| 2023 | $3,561 +0.7% | $39,684 +16.6% |
| 2022 | $3,536 +1.3% | $34,041 -2.8% |
| 2021 | $3,492 | $35,021 +5.4% |
| 2020 | $3,492 +7.7% | $33,234 |
| 2019 | $3,243 | $33,234 +7.2% |
| 2018 | $3,243 | $31,010 -9.5% |
| 2017 | $3,243 +18.5% | $34,284 +38.5% |
| 2016 | $2,736 +5.2% | $24,748 +13.2% |
| 2015 | $2,600 +12.1% | $21,858 |
| 2014 | $2,319 +7.2% | $21,858 |
| 2013 | $2,162 +4.6% | $21,858 +6% |
| 2012 | $2,066 +0.7% | $20,616 |
| 2011 | $2,052 +6.7% | -- |
| 2010 | $1,923 +1.9% | $20,660 |
| 2009 | $1,888 +2.1% | $20,660 -14.7% |
| 2008 | $1,849 -3.7% | $24,220 |
| 2007 | $1,921 +2.8% | $24,220 -0.5% |
| 2006 | $1,868 +8.5% | $24,340 |
| 2005 | $1,722 -0.2% | $24,340 +4.4% |
| 2004 | $1,725 -14.6% | $23,320 |
| 2003 | $2,020 +3.8% | $23,320 +3.2% |
| 2002 | $1,946 | $22,600 -90.9% |
| 2001 | -- | $247,000 |
Find assessor info on the county website
Monthly payment
Est. payment
Payment breakdown
Explore the cost of this home by adjusting the details. Changes won't be saved.Climate risks
Neighborhood: 80027
Nearby schools
Schools provided by the listing agent
- Elementary: Eldorado K-8
- Middle: Eldorado K-8
- High: Monarch
- District: Boulder Valley RE 2
Source: REcolorado as distributed by MLS GRID. This data may not be complete. We recommend contacting the local school district to confirm school assignments for this home.
- $525,0002 bd2 ba2.5k sqft2855 Rock Creek Cir UNIT 292, Superior, CO 80027For Sale

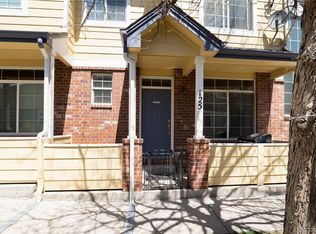
- $525,0003 bd3 ba1.7k sqft2855 Rock Creek Cir UNIT 125, Superior, CO 80027Sold
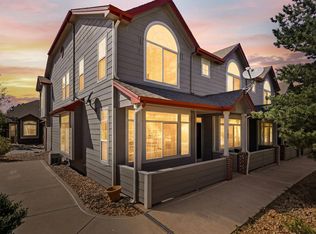
- $485,0002 bd3 ba1.5k sqft2855 Rock Creek Cir UNIT 105, Superior, CO 80027Sold
- $649,0003 bd4 ba2.6k sqft2855 Rock Creek Cir UNIT 119, Superior, CO 80027For Sale

Similar homes
- $635,0003 bd3 ba2.3k sqft689 Wild Ridge Lane, Lafayette, CO 80026For Sale

 MLS ID #6352738, Sarah Cavey, West and Main Homes Inc. REcolorado as distributed by MLS GRID
 - $565,0002 bd4 ba2.3k sqft4706 Raven Run, Broomfield, CO 80023For Sale

 MLS ID #1067450, Justen Staufer, Staufer Team Real Estate. IRES as distributed by MLS GRID
 - $559,9003 bd3 ba2.8k sqft6977 Isabell Ln #A, Arvada, CO 80007For Sale
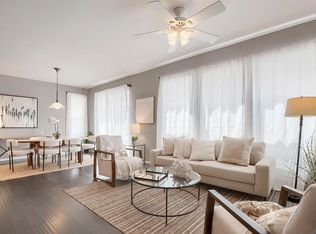 MLS ID #1067514, Sergio Carrasco, Compass-Denver. IRES as distributed by MLS GRID
 - $679,0004 bd3 ba2.1k sqft4862 W 112th Place, Westminster, CO 80031For Sale
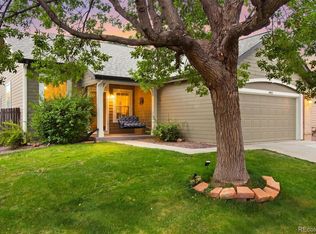 MLS ID #2261885, Sarah Cavey, West and Main Homes Inc. REcolorado as distributed by MLS GRID
 - $689,0002 bd2 ba1.5k sqft16701 Antero Street, Broomfield, CO 80023For SaleMLS ID #1748710, Connie Cimato, 8z Real Estate. REcolorado as distributed by MLS GRID
- $600,0003 bd3 ba1.8k sqft12307 Utica Street, Broomfield, CO 80020For SaleMLS ID #8495100, Allison Benham, K&A Properties. REcolorado as distributed by MLS GRID
- $700,0003 bd4 ba2.3k sqft5357 Valentia Street, Denver, CO 80238For SaleMLS ID #8210733, Milena Hable, LIV Sotheby's International Realty. REcolorado as distributed by MLS GRID
- $764,0003 bd4 ba3.6k sqft14274 W 88th Drive #A, Arvada, CO 80005For SaleMLS ID #5408518, Dianna Walt, Colorado Home Merchant. REcolorado as distributed by MLS GRID
- $625,0004 bd3 ba2.2k sqft7020 W Virginia Place, Lakewood, CO 80226For SaleMLS ID #7217520, Anna Centron, LIV Sotheby's International Realty. REcolorado as distributed by MLS GRID
- $695,0004 bd3 ba2.8k sqft19836 W 93rd Avenue, Arvada, CO 80007For SaleMLS ID #9362167, Lee Weidle, Keller Williams Advantage Realty LLC. REcolorado as distributed by MLS GRID
- $700,0005 bd4 ba2.3k sqft659 Nelson Park Ln, Longmont, CO 80503For SaleMLS ID #1067346, Karen Straus, 8z Real Estate. IRES as distributed by MLS GRID
- $712,5004 bd3 ba3.3k sqft9753 Carr Circle, Westminster, CO 80021For SaleMLS ID #3423849, Bryan Bolduc, Coldwell Banker Realty - NoCo. REcolorado as distributed by MLS GRID
- $699,9003 bd3 ba3.1k sqft2432 W 107th Drive, Westminster, CO 80234For SaleMLS ID #2806749, Stacy Rozansky, eXp Realty, LLC. REcolorado as distributed by MLS GRID
- $650,0003 bd2 ba2.5k sqft15194 W 69th Avenue, Arvada, CO 80007For SaleMLS ID #3402698, Juan Munoz, eXp Realty, LLC. REcolorado as distributed by MLS GRID
- $665,0003 bd4 ba2.1k sqft2005 W 66th Avenue, Denver, CO 80221For SaleMLS ID #2894080, Ron Buss, Coldwell Banker Realty 18. REcolorado as distributed by MLS GRID
- $720,0002 bd3 ba1.7k sqft4776 Franklin Dr, Boulder, CO 80301For SaleMLS ID #1067040, Shawna Blair, The Colorado RE Group LLC. IRES as distributed by MLS GRID
- $798,9005 bd4 ba3.8k sqft105 Wolf Creek Trail, Broomfield, CO 80020For SaleMLS ID #8406425, Kris Ceretto, Coldwell Banker Realty 56. REcolorado as distributed by MLS GRID
- $885,0003 bd3 ba2.6k sqft770 Meadowlark Ln, Louisville, CO 80027For SaleMLS ID #1057749, Michelle Trudgeon, WK Real Estate. IRES as distributed by MLS GRID
- $799,0004 bd4 ba2.3k sqft578 Hoyt Ln, Lafayette, CO 80026For SaleMLS ID #1064797, E and L Team, RE/MAX Elevate. IRES as distributed by MLS GRID
- $675,0003 bd3 ba2k sqft2489 S Orion Street, Lakewood, CO 80228For SaleMLS ID #9206002, Jennifer Rafter, Compass - Denver. REcolorado as distributed by MLS GRID
