Located in the heart of Rock Creek, this spacious, low-maintenance townhome offers the perfect blend of comfort, convenience, and walkability-just steps from restaurants, grocery stores, and miles of scenic trails. The bright, open-concept main level features a large kitchen, formal dining area, guest bath, private deck for additional outdoor entertaining space, and an inviting family room with a cozy gas fireplace. Upstairs, enjoy views overlooking the recently remodeled Community Park, along with a luxurious primary suite complete with a spa-like 5-piece bath and 2 oversized walk-in closets. A second generously sized bedroom includes its own private ensuite bath. Rare for the area, the walkout basement provides an extra-large rec room, a private patio backing to a large swath of greenbelt, a full-size laundry room, additional 3/4 bath, and abundant storage space, complemented by an attached two-car garage with even more room for storage. Conveniently located minutes from Flatirons Mall, US-36, Boulder, and Denver, this exceptional home combines generous living space with unbeatable access to everything you need.
For sale
$649,000
2855 Rock Creek Cir #119, Superior, CO 80027
3beds
2,663sqft
Condominium
Built in 1999
-- sqft lot
$634,200 Zestimate®
$244/sqft
$397/mo HOA
What's special
Luxurious primary suiteFull-size laundry roomLarge kitchenGuest bathAbundant storage spaceFormal dining areaBright open-concept main level
- 93 days
- 229
- 8
Zillow last checked:
Listing updated:
Listed by:
Justen Staufer 303-664-0000,
Staufer Team Real Estate
Source: IRES as distributed by MLS GRID,MLS#: 1060442
Facts & features
Interior
Bedrooms & bathrooms
- Bedrooms: 3
- Bathrooms: 4
- Full bathrooms: 2
- 3/4 bathrooms: 1
- 1/2 bathrooms: 1
- Main level bathrooms: 1
Primary bedroom
- Description: Wood
- Features: Full Primary Bath
- Level: Upper
- Area: 204 Square Feet
- Dimensions: 12 x 17
Bedroom 2
- Description: Wood
- Level: Upper
- Area: 195 Square Feet
- Dimensions: 13 x 15
Bedroom 3
- Level: Basement
Dining room
- Description: Wood
- Level: Main
Family room
- Description: Wood
- Level: Main
Kitchen
- Description: Wood
- Level: Main
- Area: 180 Square Feet
- Dimensions: 9 x 20
Laundry
- Description: Tile
- Level: Basement
Recreation room
- Description: Hardwood
- Level: Basement
Heating
- Forced Air
Cooling
- Central Air
Appliances
- Included: Electric Range, Dishwasher, Refrigerator, Washer, Dryer, Microwave
Features
- Cathedral Ceiling(s), Open Floorplan, Walk-In Closet(s)
- Basement: Partially Finished,Daylight
- Has fireplace: Yes
- Fireplace features: Gas, Family Room
Interior area
- Total structure area: 1,811
- Total interior livable area: 2,663 sqft
- Finished area above ground: 1,811
Property
Parking
- Total spaces: 2
- Parking features: Attached
- Attached garage spaces: 2
- Details: Attached
Features
- Levels: Two
- Stories: 2
- Patio & porch: Patio
Lot
- Size: 1,600 Square Feet
Details
- Parcel number: R0144065
- Zoning: Res
- Special conditions: Private Owner
Construction
Type & style
- Home type: Condo
- Architectural style: Contemporary
- Property subtype: Condominium
- Attached to another structure: Yes
Materials
- Frame
- Roof: Composition
Condition
- New construction: No
- Year built: 1999
Details
- Builder name: Trimark
Utilities & green energy
- Electric: Xcel
- Gas: Xcel
- Sewer: Public Sewer
- Water: City
- Utilities for property: Natural Gas Available, Electricity Available, Other
Community & HOA
Community
- Features: Clubhouse, Pool, Playground, Park
- Subdivision: Rock Creek Ranch Flg 24a
HOA
- Has HOA: Yes
- Services included: Common Amenities, Trash, Snow Removal, Maintenance Grounds, Exterior Maintenance
- HOA fee: $370 monthly
- HOA name: The Summit At Rock Creek
- HOA phone: 303-420-4433
- Second HOA fee: $27 monthly
- Second HOA name: Rock Creek Master HOA
- Second HOA phone: 303-301-1213
Location
- Region: Superior
Financial & listing details
- Price per square foot: $244/sqft
- Tax assessed value: $631,900
- Annual tax amount: $4,389
- Date on market: 5/29/2026
- Listing terms: Cash,Conventional,FHA,VA Loan
- Exclusions: Seller's personal property and staging items
- Electric utility on property: Yes
- Road surface type: Asphalt
Estimated market value
$634,200
$602,000 - $666,000
$4,024/mo
Price history
| Date | Event | Price |
|---|---|---|
| 5/29/2026 | Listed for sale | $649,000+106%$244/sqft |
Source:  IRES as distributed by MLS GRID #1060442 Report a problem IRES as distributed by MLS GRID #1060442 Report a problem | ||
| 3/24/2021 | Listing removed | -- |
Source: Owner Report a problem | ||
| 4/9/2018 | Listing removed | $2,300-4.2%$1/sqft |
Source: Owner Report a problem | ||
| 3/26/2018 | Listed for rent | $2,400+4.3%$1/sqft |
Source: Owner Report a problem | ||
| 12/29/2015 | Listing removed | $2,300$1/sqft |
Source: Owner Report a problem | ||
| 11/2/2015 | Listed for rent | $2,300$1/sqft |
Source: Owner Report a problem | ||
| 10/5/2010 | Listing removed | $315,000$118/sqft |
Source: Colorado Landmark, Realtors #636934 Report a problem | ||
| 9/17/2010 | Listed for sale | $315,000+26%$118/sqft |
Source: Colorado Landmark, Realtors #636934 Report a problem | ||
| 7/12/2000 | Sold | $250,000$94/sqft |
Source: Public Record Report a problem | ||
Public tax history
| Year | Property taxes | Tax assessment |
|---|---|---|
| 2025 | $3,598 +1.4% | $39,494 +2.8% |
| 2024 | $3,548 +2.9% | $38,404 -1% |
| 2023 | $3,448 +0.7% | $38,777 +17.6% |
| 2022 | $3,425 +0.1% | $32,964 -2.8% |
| 2021 | $3,421 | $33,913 +4.1% |
| 2020 | $3,421 +6% | $32,562 |
| 2019 | $3,228 | $32,562 +5.5% |
| 2018 | $3,228 | $30,859 -9.5% |
| 2017 | $3,228 +18.7% | $34,116 +38.7% |
| 2016 | $2,720 +5.2% | $24,605 +18.5% |
| 2015 | $2,585 +17.4% | $20,759 |
| 2014 | $2,202 +3.9% | $20,759 |
| 2013 | $2,120 +4.6% | $20,759 +2.7% |
| 2012 | $2,027 +0.9% | $20,219 |
| 2011 | $2,008 +6.7% | -- |
| 2010 | $1,882 -0.3% | $20,220 |
| 2009 | $1,888 +2.1% | $20,220 -16.5% |
| 2008 | $1,849 -3.7% | $24,220 |
| 2007 | $1,921 +2.8% | $24,220 -0.5% |
| 2006 | $1,868 +8.5% | $24,340 |
| 2005 | $1,722 -0.2% | $24,340 +4.4% |
| 2004 | $1,725 -14.6% | $23,320 |
| 2003 | $2,020 +3.8% | $23,320 +3.2% |
| 2002 | $1,946 | $22,600 -90.9% |
| 2001 | -- | $247,000 |
Find assessor info on the county website
Monthly payment
Est. payment
Payment breakdown
Explore the cost of this home by adjusting the details. Changes won't be saved.Climate risks
Neighborhood: 80027
Nearby schools
Schools provided by the listing agent
- Elementary: Eldorado
- Middle: Eldorado
- High: Monarch
Source: IRES as distributed by MLS GRID. This data may not be complete. We recommend contacting the local school district to confirm school assignments for this home.
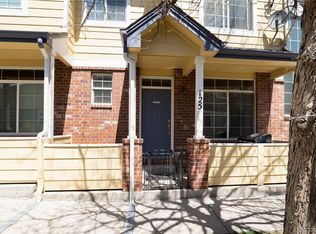
- $525,0003 bd3 ba1.7k sqft2855 Rock Creek Cir UNIT 125, Superior, CO 80027Sold
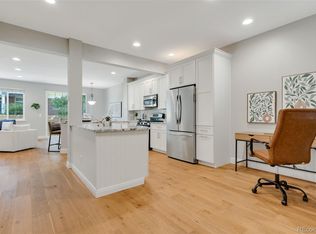
- $655,0003 bd4 ba2.6k sqft2855 Rock Creek Cir UNIT 290, Superior, CO 80027For Sale
- $525,0002 bd2 ba2.5k sqft2855 Rock Creek Cir UNIT 292, Superior, CO 80027For Sale

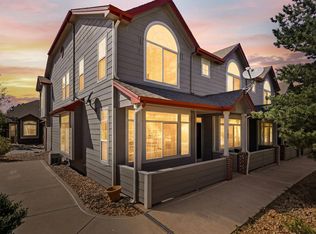
- $485,0002 bd3 ba1.5k sqft2855 Rock Creek Cir UNIT 105, Superior, CO 80027Sold
Similar homes
- $519,0002 bd3 ba1.5k sqft2855 Rock Creek Cir #233, Superior, CO 80027For Sale

 MLS ID #1061975, Jon Sisenwein, Compass - Boulder. IRES as distributed by MLS GRID
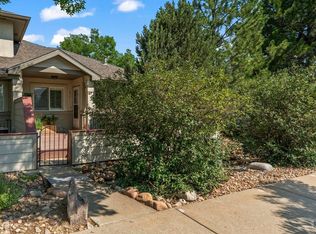
 - $570,0003 bd3 ba2.1k sqft517 Ridgeview Dr, Louisville, CO 80027For Sale
 MLS ID #1066031, Lynne McDougal, WK Real Estate. IRES as distributed by MLS GRID
 - $635,0003 bd3 ba2.3k sqft689 Wild Ridge Lane, Lafayette, CO 80026For Sale

 MLS ID #6352738, Sarah Cavey, West and Main Homes Inc. REcolorado as distributed by MLS GRID
 - $699,0003 bd2 ba1.7k sqft392 Eisenhower Drive, Louisville, CO 80027For Sale
 MLS ID #9673754, Senneca Peters, Coldwell Banker Realty 56. REcolorado as distributed by MLS GRID
 - $565,0002 bd4 ba2.3k sqft4706 Raven Run, Broomfield, CO 80023For SaleMLS ID #1067450, Justen Staufer, Staufer Team Real Estate. IRES as distributed by MLS GRID
- $599,0003 bd4 ba1.7k sqft2416 Concord Cir, Lafayette, CO 80026For SaleMLS ID #1066293, Karolyn Merrill, RE/MAX of Boulder, Inc. IRES as distributed by MLS GRID
- $600,0003 bd3 ba1.8k sqft12307 Utica Street, Broomfield, CO 80020For SaleMLS ID #8495100, Allison Benham, K&A Properties. REcolorado as distributed by MLS GRID
- $650,0003 bd3 ba3.1k sqft2064 Indian Paintbrush Way, Erie, CO 80516For SaleMLS ID #3834833, Nickolas Folkedahl, Keller Williams Preferred Realty. REcolorado as distributed by MLS GRID
- $775,0004 bd3 ba3.3k sqft8648 Coors St, Arvada, CO 80005For SaleMLS ID #1067348, Lydia Creasey, RE/MAX Alliance-Olde Town. IRES as distributed by MLS GRID
- $460,0003 bd3 ba1.5k sqft150 Pheasant Run, Louisville, CO 80027For SaleMLS ID #1066324, Chris Angelovic, LIV Sotheby's Intl Realty. IRES as distributed by MLS GRID
- $587,0003 bd3 ba2k sqft804 Beauprez Ave, Lafayette, CO 80026For SaleMLS ID #1058910, Patrick Dolan, RE/MAX of Boulder, Inc. IRES as distributed by MLS GRID
- $765,0003 bd3 ba2.9k sqft5024 W 109th Circle, Westminster, CO 80031For SaleMLS ID #5658061, Jessica Peterson, Compass - Denver. REcolorado as distributed by MLS GRID
- $560,0004 bd4 ba2.2k sqft5428 W 115th Drive, Broomfield, CO 80020For SaleMLS ID #8003089, Rona Gates, HomeSmart. REcolorado as distributed by MLS GRID
- $620,0003 bd2 ba1.3k sqft703 Brome Place, Lafayette, CO 80026For SaleMLS ID #7056624, Rebecca Holley, West and Main Homes Inc. REcolorado as distributed by MLS GRID
- $549,0003 bd4 ba2.5k sqft6296 Terry St, Arvada, CO 80403For SaleMLS ID #1067169, E and L Team, RE/MAX Elevate. IRES as distributed by MLS GRID
- $575,0004 bd4 ba2.7k sqft3751 W 136th Avenue #P3, Broomfield, CO 80023For SaleMLS ID #5904286, Ryan Sondrup, NeXstep Real Estate Group. REcolorado as distributed by MLS GRID
- $624,0004 bd3 ba2.6k sqftFairways at Hunters Glen, Thornton, CO 80241For SaleMLS ID #4220347, Doug Evans, HomeSmart Realty. REcolorado as distributed by MLS GRID
- $712,5004 bd3 ba3.3k sqft9753 Carr Circle, Westminster, CO 80021For SaleMLS ID #3423849, Bryan Bolduc, Coldwell Banker Realty - NoCo. REcolorado as distributed by MLS GRID
- $610,0002 bd3 ba2.4k sqft8397 Devinney Street, Arvada, CO 80005For SaleMLS ID #3683051, Joe Solomon, Your Castle Real Estate Inc. REcolorado as distributed by MLS GRID
- $665,0004 bd3 ba3.9k sqft58 Sun Up Cir, Erie, CO 80516For SaleMLS ID #1067183, Janet Borchert, WK Real Estate. IRES as distributed by MLS GRID
