Enjoy low-maintenance living in this spacious 3-bed, 4-bath townhome in Arvada's Sunrise Ridge community. The main level features an open living and dining area, a well-designed kitchen, convenient laundry room, powder bath, and a private patio just off the dining room. Upstairs, the generous primary suite includes a private bath, while a 2nd bedroom, full bath, and versatile loft provide plenty of flexibility for a home office, reading area, or additional living space. New carpet is featured throughout the upper level. The finished basement adds even more room with a recreation area that can be used as a 3rd bedroom, office, 3/4 bath, and abundant storage. An oversized 2-car attached garage completes the home. Enjoy access to the community pool, clubhouse, and neighborhood parks, along with nearby trails and West Woods Golf Club. HOA fee includes trash, exterior maintenance, exterior painting, landscaping and monthly water usage. With easy access to Golden, Olde Town Arvada, North Table Mountain, and the foothills, you're ideally situated for shopping, dining, recreation, and outdoor adventures.
Accepting backups
$549,000
6296 Terry St, Arvada, CO 80403
3beds
2,554sqft
Townhouse
Built in 2001
1,699 Square Feet Lot
$549,600 Zestimate®
$215/sqft
$567/mo HOA
What's special
- 49 days
- 52
- 1
Likely to sell faster than
Zillow last checked:
Listing updated:
Listed by:
E and L Team 720-300-5680,
RE/MAX Elevate,
Elizabeth Ryterski 720-300-5680,
RE/MAX Elevate
Source: IRES as distributed by MLS GRID,MLS#: 1067169
Facts & features
Interior
Bedrooms & bathrooms
- Bedrooms: 3
- Bathrooms: 4
- Full bathrooms: 2
- 3/4 bathrooms: 1
- 1/2 bathrooms: 1
- Main level bathrooms: 1
Rooms
- Room types: Loft
Primary bedroom
- Description: Carpet
- Features: 5 Piece Primary Bath
- Level: Upper
- Area: 540 Square Feet
- Dimensions: 20 x 27
Bedroom 2
- Description: Carpet
- Level: Upper
- Area: 187 Square Feet
- Dimensions: 11 x 17
Bedroom 3
- Description: Carpet
- Level: Basement
- Area: 180 Square Feet
- Dimensions: 12 x 15
Dining room
- Description: Tile
- Level: Main
- Area: 121 Square Feet
- Dimensions: 11 x 11
Family room
- Description: Carpet
- Level: Upper
- Area: 180 Square Feet
- Dimensions: 12 x 15
Kitchen
- Description: Tile
- Level: Main
- Area: 117 Square Feet
- Dimensions: 9 x 13
Laundry
- Description: Tile
- Level: Main
- Area: 56 Square Feet
- Dimensions: 7 x 8
Living room
- Description: Tile
- Level: Main
- Area: 285 Square Feet
- Dimensions: 15 x 19
Study
- Description: Carpet
- Level: Basement
- Area: 120 Square Feet
- Dimensions: 8 x 15
Heating
- Forced Air
Cooling
- Central Air, Ceiling Fan(s), Attic Fan
Appliances
- Included: Gas Range, Dishwasher, Refrigerator, Washer, Dryer, Microwave
Features
- Eat-in Kitchen, Walk-In Closet(s)
- Windows: Window Coverings
- Basement: Partially Finished
- Has fireplace: Yes
- Fireplace features: Gas
Interior area
- Total structure area: 1,748
- Total interior livable area: 2,554 sqft
- Finished area above ground: 1,748
Video & virtual tour
Property
Parking
- Total spaces: 2
- Parking features: Attached
- Attached garage spaces: 2
- Details: Attached
Features
- Levels: Two
- Stories: 2
- Patio & porch: Patio
Lot
- Size: 1,699 Square Feet
Details
- Parcel number: 435261
- Zoning: RES
- Special conditions: Private Owner
Construction
Type & style
- Home type: Townhouse
- Property subtype: Townhouse
- Attached to another structure: Yes
Materials
- Stone
- Roof: Composition
Condition
- New construction: No
- Year built: 2001
Utilities & green energy
- Electric: Xcel
- Gas: Xcel
- Sewer: Public Sewer
- Utilities for property: Natural Gas Available, Electricity Available
Community & HOA
Community
- Features: Clubhouse, Pool
- Subdivision: Sunrise Ridge Flg #2
HOA
- Has HOA: Yes
- Services included: Common Amenities, Trash, Snow Removal, Exterior Maintenance, Water, Sewer
- HOA fee: $47 monthly
- HOA name: Sunrise Ridge Master
- Second HOA fee: $520 monthly
- Second HOA name: Sunrise Ridge Sub 2
- Second HOA phone: 720-974-4202
Location
- Region: Golden
Financial & listing details
- Price per square foot: $215/sqft
- Tax assessed value: $528,940
- Annual tax amount: $3,409
- Date on market: 8/25/2026
- Listing terms: Cash,Conventional,FHA,VA Loan
- Exclusions: Personal Property and Staging Items
- Electric utility on property: Yes
Estimated market value
$549,600
$522,000 - $577,000
$3,003/mo
Price history
| Date | Event | Price |
|---|---|---|
| 9/1/2026 | Pending sale | $549,000$215/sqft |
Source:  REcolorado as distributed by MLS GRID #IR1067169 Report a problem REcolorado as distributed by MLS GRID #IR1067169 Report a problem | ||
| 8/26/2026 | Listed for sale | $549,000+61.5%$215/sqft |
Source:  IRES as distributed by MLS GRID #1067169 Report a problem IRES as distributed by MLS GRID #1067169 Report a problem | ||
| 7/1/2015 | Sold | $340,000$133/sqft |
Source: Public Record Report a problem | ||
| 6/13/2015 | Pending sale | $340,000$133/sqft |
Source: RE/MAX ALLIANCE #6116617 Report a problem | ||
| 6/8/2015 | Listed for sale | $340,000$133/sqft |
Source: RE/MAX ALLIANCE #6116617 Report a problem | ||
| 5/24/2015 | Pending sale | $340,000$133/sqft |
Source: RE/MAX ALLIANCE #6116617 Report a problem | ||
| 5/9/2015 | Listed for sale | $340,000$133/sqft |
Source: RE/MAX ALLIANCE #6116617 Report a problem | ||
| 4/29/2015 | Pending sale | $340,000$133/sqft |
Source: RE/MAX ALLIANCE #6116617 Report a problem | ||
| 4/22/2015 | Listed for sale | $340,000+17.6%$133/sqft |
Source: RE/MAX ALLIANCE #6116617 Report a problem | ||
| 6/28/2011 | Listing removed | $289,000$113/sqft |
Source: Colorado Real Estate Associates Report a problem | ||
| 3/26/2011 | Price change | $289,000+2.5%$113/sqft |
Source: Colorado Real Estate Associates Report a problem | ||
| 2/26/2011 | Price change | $282,000-2.4%$110/sqft |
Source: Colorado Real Estate Associates, LLC #942585 Report a problem | ||
| 2/19/2011 | Price change | $289,000+2.5%$113/sqft |
Source: colorado real estate associates #942585 Report a problem | ||
| 1/8/2011 | Price change | $282,000-2.4%$110/sqft |
Source: Colorado Real Estate Associates, LLC #942585 Report a problem | ||
| 10/27/2010 | Listed for sale | $289,000-2%$113/sqft |
Source: Colorado Real Estate Associates, LLC #942585 Report a problem | ||
| 3/14/2007 | Sold | $295,000+19.8%$116/sqft |
Source: Public Record Report a problem | ||
| 6/4/2001 | Sold | $246,325$96/sqft |
Source: Public Record Report a problem | ||
Public tax history
| Year | Property taxes | Tax assessment |
|---|---|---|
| 2025 | $3,145 -0.1% | $33,059 +1.8% |
| 2024 | $3,149 +26.1% | $32,463 |
| 2023 | $2,498 -1.6% | $32,463 +27.3% |
| 2022 | $2,539 -2.4% | $25,503 -2.8% |
| 2021 | $2,601 | $26,237 -2.6% |
| 2020 | $2,601 +1.4% | $26,950 |
| 2019 | $2,566 -0.2% | $26,950 +2.7% |
| 2018 | $2,570 | $26,246 |
| 2017 | $2,570 +10.7% | $26,246 +8.8% |
| 2016 | $2,322 +100% | $24,119 |
| 2015 | $1,161 -42.4% | $24,119 +21.2% |
| 2014 | $2,014 -1.4% | $19,892 |
| 2013 | $2,042 +2.1% | $19,892 -2.3% |
| 2012 | $1,999 -1.3% | $20,354 |
| 2011 | $2,024 +5.7% | $20,354 -1.9% |
| 2010 | $1,915 -1.1% | $20,750 |
| 2009 | $1,936 +0% | $20,750 -1% |
| 2008 | $1,936 -1.2% | $20,950 |
| 2007 | $1,960 +7.3% | $20,950 -0.2% |
| 2006 | $1,827 -3.4% | $21,000 -0.4% |
| 2005 | $1,891 +9.5% | $21,090 |
| 2004 | $1,727 +3% | $21,090 |
| 2003 | $1,678 +130.3% | $21,090 +4.7% |
| 2002 | $728 +416.7% | $20,150 +1113.9% |
| 2001 | $141 | $1,660 |
Find assessor info on the county website
Monthly payment
Est. payment
Payment breakdown
Explore the cost of this home by adjusting the details. Changes won't be saved.Climate risks
Neighborhood: 80403
Nearby schools
Schools provided by the listing agent
- Elementary: Fairmount
- Middle: Drake
- High: Arvada West
Source: IRES as distributed by MLS GRID. This data may not be complete. We recommend contacting the local school district to confirm school assignments for this home.
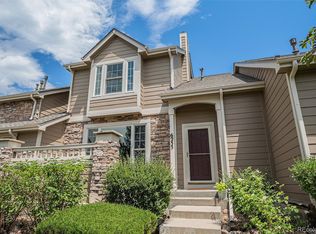
Similar homes
- $615,0003 bd3 ba2.2k sqft15346 W 66th Drive #A, Arvada, CO 80007For Sale
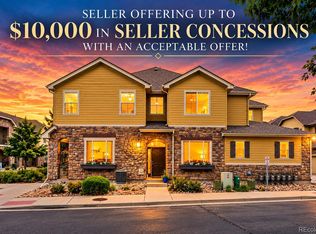
 MLS ID #5452840, Wendy Heath Santeramo, HomeSmart Realty. REcolorado as distributed by MLS GRID
 - $599,9003 bd3 ba3k sqft13987 W 84th Cir, Arvada, CO 80005For Sale

 MLS ID #1068552, Kimberly Thompson, milehimodern - Boulder. IRES as distributed by MLS GRID
 - $505,0003 bd4 ba2.3k sqft13527 W 63rd Way, Arvada, CO 80004For Sale
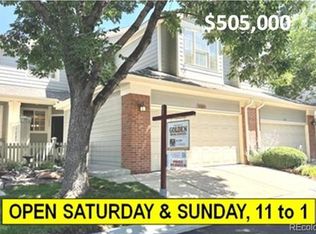 MLS ID #9248039, Jim Smith, CENTURY 21 Golden Real Estate. REcolorado as distributed by MLS GRID
 - $550,0003 bd3 ba2.1k sqft517 Ridgeview Dr, Louisville, CO 80027For Sale
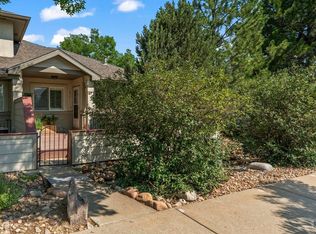 MLS ID #1066031, Lynne McDougal, WK Real Estate. IRES as distributed by MLS GRID
 - $549,9993 bd4 ba2.7k sqft3035 S Indiana Street, Lakewood, CO 80228For SaleMLS ID #8416044, McKenzie Harr, Compass - Denver. REcolorado as distributed by MLS GRID
- $555,0003 bd3 ba2.8k sqft8029 W 78th Place, Arvada, CO 80005For SaleMLS ID #4169446, November James, Nova Star Real Estate Group. REcolorado as distributed by MLS GRID
- $540,0003 bd3 ba2.3k sqft3307 W 114 Circle #B, Westminster, CO 80031For SaleMLS ID #4625894, Jason Golliher, Home Navigators Realty. REcolorado as distributed by MLS GRID
- $625,0002 bd2 ba1.5k sqft15320 W 66th Place, Arvada, CO 80007For SaleMLS ID #7723210, Alex Reber, Madison & Company Properties. REcolorado as distributed by MLS GRID
- $477,5003 bd3 ba2.2k sqft8452 Robb Circle #G, Arvada, CO 80005For SaleMLS ID #1517400, Motif Shelton, Redfin Corporation. REcolorado as distributed by MLS GRID
- $774,9993 bd3 ba3.1k sqft5910 Dunraven Way, Golden, CO 80403For SaleMLS ID #3761577, Theresa Morini, Realty One Group Platinum Elite. REcolorado as distributed by MLS GRID
- $525,0004 bd4 ba2.6k sqft2550 Winding River Drive #N3, Broomfield, CO 80023For SaleMLS ID #6879417, Rodney Gallegos, Keller Williams Advantage Realty LLC. REcolorado as distributed by MLS GRID
- $549,9002 bd3 ba1.9k sqft6761 W Yale Avenue, Lakewood, CO 80227For SaleMLS ID #5802167, Tim Wade, Keller Williams Advantage Realty LLC. REcolorado as distributed by MLS GRID
- $540,0002 bd4 ba2.3k sqft4706 Raven Run, Broomfield, CO 80023For SaleMLS ID #1067450, Justen Staufer, Staufer Team Real Estate. IRES as distributed by MLS GRID
- $698,0004 bd3 ba3.2k sqft15241 W 66th Pl, Arvada, CO 80007For SaleMLS ID #1057809, Lisa Reich, RE/MAX Alliance-Olde Town. IRES as distributed by MLS GRID
- $550,0003 bd4 ba2.5k sqft1483 S Ulster Street, Denver, CO 80231For SaleMLS ID #3513302, Alonso Garcia, Keller Williams DTC. REcolorado as distributed by MLS GRID
- $474,5003 bd3 ba2.3k sqft9663 Brentwood Way #B, Broomfield, CO 80021For SaleMLS ID #2051955, Nicki Thompson, RE/MAX Alliance - Olde Town. REcolorado as distributed by MLS GRID
- $530,0003 bd3 ba1.5k sqft819 Beauprez Avenue, Lafayette, CO 80026For SaleMLS ID #2896674, Bryan Smith, Resident Realty Colorado. REcolorado as distributed by MLS GRID
- $475,0002 bd3 ba2.5k sqftWatermark, Westminster, CO 80031For SaleMLS ID #1667567, The Thayer Group, Keller Williams Action Realty LLC. REcolorado as distributed by MLS GRID
- $517,5003 bd4 ba2.2k sqft6817 S Webster Street #C, Littleton, CO 80128For SaleMLS ID #8189494, Vali Hooker, Novella Real Estate. REcolorado as distributed by MLS GRID
- $524,0003 bd4 ba2.3k sqft13708 Boulder Point #102, Broomfield, CO 80023For SaleMLS ID #6634509, Laura Fritz, Brokers Guild Real Estate. REcolorado as distributed by MLS GRID
