Originally listed at $550,000, this Wyndham Park townhome is now priced to move and packed with smart features. Beautiful new berber carpeting was just installed on all three levels and the stairs! Enjoy an open main level with vaulted ceilings, slab-granite kitchen counters, and a sunny dining room that flows to a large private patio. Upstairs is the primary suite with his-and-her walk-in closets and an ensuite bathroom with bidet attachment on the toilet. The finished basement has the largest bedroom with two egress windows, huge walk-in closet/storage room, and an ensuite 3/4 bathroom. With 3 bedrooms, 3.5 baths, a loft, and 2-car garage, this home delivers space, convenience, and value in one unbeatable Arvada location. EV drivers will appreciate the included ChargePoint EV charger. Also, seller's lender will pay for buyer's appraisal if hired as buyer's lender. Click on the virtual tour link or visit listings.realbird.com/A3D6B7B4/646745.aspx to view a 5-minute narrated walk-through of this listing. Video #1 is a narrated walk-through, Video #2 is the Matterport interactive tour, and Video #3 is a drone video.
For sale
Price cut: $4K (9/24)
$505,000
13527 W 63rd Way, Arvada, CO 80004
3beds
2,324sqft
Townhouse
Built in 1999
1,394 Square Feet Lot
$-- Zestimate®
$217/sqft
$501/mo HOA
What's special
- 200 days
- 641
- 15
Zillow last checked:
Listing updated:
Listed by:
Jim Smith 303-525-1851 Jim@GoldenRealEstate.com,
CENTURY 21 Golden Real Estate
Source: REcolorado as distributed by MLS GRID,MLS#: 9248039
Facts & features
Interior
Bedrooms & bathrooms
- Bedrooms: 3
- Bathrooms: 4
- Full bathrooms: 1
- 3/4 bathrooms: 2
- 1/2 bathrooms: 1
- Main level bathrooms: 1
Bedroom
- Description: Newly Carpeted, Vaulted Ceiling With Ceiling Fan And Light, Wide Windows With Plantation Shutters Overlooking The Street, 2 Walk-In Closets, And En Suite 3/4 Bath.
- Features: Primary Suite
- Level: Upper
- Area: 261 Square Feet
- Dimensions: 21.75 x 12
Bedroom
- Description: Used As Office By Seller. Newly Carpeted With Wide Window With Plantation Shutters Overlooking The Backyard. Ceiling Fan With Light And Wide Closet With Bypass Doors.
- Level: Upper
- Area: 136.8 Square Feet
- Dimensions: 11.4 x 12
Bedroom
- Description: New Berber Carpet, With 2 Egress Windows To Backyard, Doors To Furnace Room, Huge Walk-In Closet/Storage Room, And To A Three-Quarter Bathroom.
- Level: Basement
- Area: 656.5 Square Feet
- Dimensions: 26 x 25.25
Bathroom
- Description: Next To Foyer, Chair-Height Toilet, Attractive Vanity With Framed Mirror Above. Ceramic Tile Floor And Attractive Wallpaper.
- Level: Main
- Area: 54 Square Feet
- Dimensions: 9 x 6
Bathroom
- Description: Two Sinks Set Into An Extra Wide Vanity With Full Width Wall Mirror And Lots Of Lighting. Toilet With Bidet Attachment. Ceramic Tile Floor.
- Features: En Suite Bathroom
- Level: Upper
- Area: 48 Square Feet
- Dimensions: 8 x 6
Bathroom
- Description: This Is A Full Bathroom With Ceramic Tile Floor And Tiled Tub/Shower, Toilet With Bidet Attachment, Single Sink Vanity With Extra Wide Wall Mirror. Attractive Wallpaper.
- Level: Upper
- Area: 42.5 Square Feet
- Dimensions: 8.5 x 5
Bathroom
- Description: Ceramic Tile Floor, Corner Shower, Chair-Height Toilet, Vanity With Wall Mirror. Tiled Walls In Liieu Of Wainscoting.
- Level: Basement
- Area: 64 Square Feet
- Dimensions: 8 x 8
Dining room
- Description: Newly Carpeted, Sliding Glass Door To Large Patio, Chandelier, Open To Both Kitchen And Living Room.
- Level: Main
- Area: 140.88 Square Feet
- Dimensions: 11.5 x 12.25
Kitchen
- Description: Slab Granite Countertops, Double Undermount Sink, Black Appliances, Including A 2023 French-Door Refrigerator With Water Through The Door. Glass Top Electric Range, Microwave, Dishwasher And Pot Rack Included. Ceramic Tile Floor. Undercabinet Lighting, Too! Breakfast Bar Facing Dining Room Could Accommodate At Least 3 High Chairs.
- Level: Main
- Area: 168 Square Feet
- Dimensions: 14 x 12
Laundry
- Description: Doubles As Mudroom. Vinyl Floor, Washer And Dryer Included. Wall Cabinets And Hanging Bar. Doors To Garage And To Foyer.
- Level: Main
- Area: 36 Square Feet
- Dimensions: 6 x 6
Living room
- Description: New Berber Carpeting, Ceiling Fan With Light, Vaulted Two-Story Ceiling, Gas Fireplace Plus Nook For Medium Size Television, Large Window To Backyard. Open To Dining Room.
- Level: Main
- Area: 266 Square Feet
- Dimensions: 19 x 14
Loft
- Description: At Top Of Stairs Between The Master Suite And The Guest Bedroom. Ceiling Fan With Light, New Berber Carpeting, Window To Street With Plantation Shutters, Could Be Enclosed To Make A Small Third Upstairs Bedroom.
- Level: Upper
- Area: 306 Square Feet
- Dimensions: 18 x 17
Utility room
- Description: Contains Gas Forced Air Furnace With A/C, Plus Gas Water Heater
- Level: Basement
- Area: 49.5 Square Feet
- Dimensions: 9 x 5.5
Heating
- Forced Air, Natural Gas
Cooling
- Central Air
Appliances
- Included: Dishwasher, Disposal, Dryer, Gas Water Heater, Microwave, Range, Refrigerator, Washer
Features
- Ceiling Fan(s), Entrance Foyer, Granite Counters, Open Floorplan, Pantry, Primary Suite, Smoke Free, Vaulted Ceiling(s), Walk-In Closet(s)
- Flooring: Carpet, Tile, Vinyl
- Windows: Double Pane Windows, Window Coverings
- Basement: Bath/Stubbed,Finished,Full,Interior Entry
- Number of fireplaces: 1
- Fireplace features: Gas, Living Room
- Common walls with other units/homes: 2+ Common Walls
Interior area
- Total structure area: 2,324
- Total interior livable area: 2,324 sqft
- Finished area above ground: 1,692
- Finished area below ground: 562
Video & virtual tour
Property
Parking
- Total spaces: 2
- Parking features: Concrete, Dry Walled, Electric Vehicle Charging Station(s)
- Attached garage spaces: 2
Features
- Levels: Two
- Stories: 2
- Patio & porch: Covered, Front Porch
- Fencing: None
Lot
- Size: 1,394 Square Feet
- Features: Cul-De-Sac
Details
- Parcel number: 422754
- Zoning: Res
- Special conditions: Standard
Construction
Type & style
- Home type: Townhouse
- Architectural style: Contemporary
- Property subtype: Townhouse
- Attached to another structure: Yes
Materials
- Cement Siding, Frame
- Foundation: Concrete Perimeter, Slab
- Roof: Composition
Condition
- Year built: 1999
Utilities & green energy
- Electric: 220 Volts, 220 Volts in Garage
- Sewer: Public Sewer
- Water: Public
- Utilities for property: Electricity Connected, Natural Gas Connected
Green energy
- Energy efficient items: Appliances
Community & HOA
Community
- Security: Carbon Monoxide Detector(s), Smoke Detector(s)
- Subdivision: Wyndham Park
HOA
- Has HOA: Yes
- Amenities included: Pool
- Services included: Reserve Fund, Insurance, Irrigation, Maintenance Grounds, Maintenance Structure, Recycling, Sewer, Snow Removal, Trash, Water
- HOA fee: $445 monthly
- HOA name: Wyndham Club
- HOA phone: 303-457-1444
- Second HOA fee: $670 annually
- Second HOA name: Wyndham Master
- Second HOA phone: 303-530-0700
Location
- Region: Arvada
Financial & listing details
- Price per square foot: $217/sqft
- Tax assessed value: $528,536
- Annual tax amount: $2,762
- Date on market: 3/28/2026
- Listing terms: Cash,Conventional,FHA,VA Loan
- Exclusions: Seller's Personal Property
- Ownership: Individual
- Electric utility on property: Yes
- Road surface type: Paved
Estimated market value
Not available
Estimated sales range
Not available
$3,241/mo
Price history
| Date | Event | Price |
|---|---|---|
| 9/24/2026 | Price change | $505,000-0.8%$217/sqft |
Source:  REcolorado as distributed by MLS GRID #9248039 Report a problem REcolorado as distributed by MLS GRID #9248039 Report a problem | ||
| 9/4/2026 | Price change | $509,000-0.2%$219/sqft |
Source: REcolorado as distributed by MLS GRID #9248039 Report a problem | ||
| 8/14/2026 | Price change | $510,000-0.5%$219/sqft |
Source: REcolorado as distributed by MLS GRID #9248039 Report a problem | ||
| 7/29/2026 | Price change | $512,500-0.5%$221/sqft |
Source: REcolorado as distributed by MLS GRID #9248039 Report a problem | ||
| 5/5/2026 | Price change | $515,000-1.9%$222/sqft |
Source: REcolorado as distributed by MLS GRID #9248039 Report a problem | ||
| 4/27/2026 | Price change | $525,000-1.9%$226/sqft |
Source: REcolorado as distributed by MLS GRID #9248039 Report a problem | ||
| 4/23/2026 | Price change | $535,000-2.7%$230/sqft |
Source: REcolorado as distributed by MLS GRID #9248039 Report a problem | ||
| 4/15/2026 | Price change | $550,000+0.9%$237/sqft |
Source: REcolorado as distributed by MLS GRID #9248039 Report a problem | ||
| 4/2/2026 | Price change | $545,000-0.9%$235/sqft |
Source: REcolorado as distributed by MLS GRID #9248039 Report a problem | ||
| 3/28/2026 | Listed for sale | $550,000+93.1%$237/sqft |
Source: REcolorado as distributed by MLS GRID #9248039 Report a problem | ||
| 8/5/2013 | Sold | $284,900+35.7%$123/sqft |
Source: Public Record Report a problem | ||
| 5/16/2000 | Sold | $209,900+16.6%$90/sqft |
Source: Public Record Report a problem | ||
| 12/29/1998 | Sold | $180,077$77/sqft |
Source: Public Record Report a problem | ||
Public tax history
| Year | Property taxes | Tax assessment |
|---|---|---|
| 2025 | $2,394 -21.4% | $33,034 +5.2% |
| 2024 | $3,047 +10.2% | $31,409 |
| 2023 | $2,763 -1.6% | $31,409 +11.3% |
| 2022 | $2,809 -0.2% | $28,218 -2.8% |
| 2021 | $2,814 | $29,030 -0.4% |
| 2020 | $2,814 +1.4% | $29,158 |
| 2019 | $2,776 +25.8% | $29,158 +29.4% |
| 2018 | $2,206 | $22,526 |
| 2017 | $2,206 -0.6% | $22,526 -2.2% |
| 2016 | $2,218 | $23,036 |
| 2015 | $2,218 +16.2% | $23,036 +22.2% |
| 2014 | $1,909 -1.4% | $18,857 |
| 2013 | $1,936 +2.1% | $18,857 -2.3% |
| 2012 | $1,895 -1.4% | $19,295 |
| 2011 | $1,923 +5.7% | $19,295 -2.1% |
| 2010 | $1,819 -2.5% | $19,710 |
| 2009 | $1,865 +0% | $19,710 -2.3% |
| 2008 | $1,865 -1.9% | $20,180 |
| 2007 | $1,901 +1% | $20,180 -0.9% |
| 2006 | $1,882 -0.5% | $20,370 -0.6% |
| 2005 | $1,892 +9.3% | $20,490 |
| 2004 | $1,732 -0.4% | $20,490 |
| 2003 | $1,739 +1.7% | $20,490 +1.2% |
| 2002 | $1,709 +16.9% | $20,250 +30.7% |
| 2001 | $1,462 -1% | $15,490 |
| 2000 | $1,477 | $15,490 |
Find assessor info on the county website
Monthly payment
Est. payment
Payment breakdown
Explore the cost of this home by adjusting the details. Changes won't be saved.Climate risks
Neighborhood: Wyndham
Nearby schools
Schools provided by the listing agent
- Elementary: Fremont
- Middle: Drake
- High: Arvada West
- District: Jefferson County R-1
Source: REcolorado as distributed by MLS GRID. This data may not be complete. We recommend contacting the local school district to confirm school assignments for this home.
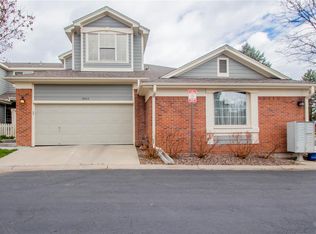

Similar homes
- $425,0002 bd3 ba1.9k sqft10830 W 63rd Ave #D, Arvada, CO 80004For Sale
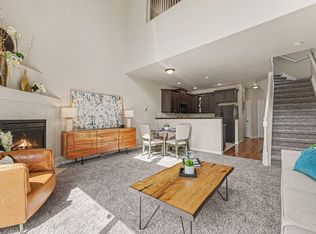
 MLS ID #1069104, Lisa Reich, RE/MAX Alliance-Olde Town. IRES as distributed by MLS GRID
 - $477,5003 bd3 ba2.2k sqft8452 Robb Circle #G, Arvada, CO 80005For Sale
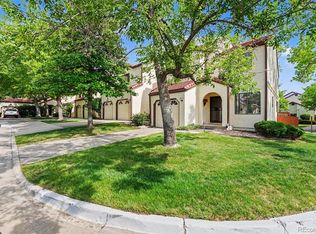
 MLS ID #1517400, Motif Shelton, Redfin Corporation. REcolorado as distributed by MLS GRID
 - $615,0003 bd3 ba2.2k sqft15346 W 66th Drive #A, Arvada, CO 80007For Sale
 MLS ID #5452840, Wendy Heath Santeramo, HomeSmart Realty. REcolorado as distributed by MLS GRID
 - $530,0003 bd2 ba2k sqft6797 Pierce Street, Arvada, CO 80003For Sale
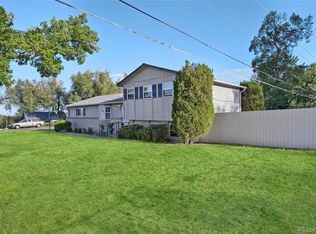 MLS ID #6588663, Mark Fuller, Keller Williams Realty Downtown LLC. REcolorado as distributed by MLS GRID
 - $475,0002 bd3 ba2.5k sqftWatermark, Westminster, CO 80031For SaleMLS ID #1667567, The Thayer Group, Keller Williams Action Realty LLC. REcolorado as distributed by MLS GRID
- $539,0003 bd3 ba2.3k sqftTri B Condo, Golden, CO 80401For SaleMLS ID #5797465, Bryan Balducki, Coldwell Banker Realty 24. REcolorado as distributed by MLS GRID
- $475,0002 bd3 ba2.3k sqft10117 Grove Loop #B, Westminster, CO 80031For SaleMLS ID #1791536, Timothy Andersen, Gordon Real Estate Group. REcolorado as distributed by MLS GRID
- $485,0002 bd3 ba2.7k sqft10184 Grove Loop #D, Westminster, CO 80031For SaleMLS ID #3660491, Alex Noyes, Seyon Group Real Estate. REcolorado as distributed by MLS GRID
- $625,0002 bd2 ba1.5k sqft15320 W 66th Place, Arvada, CO 80007For SaleMLS ID #7723210, Alex Reber, Madison & Company Properties. REcolorado as distributed by MLS GRID
- $549,9993 bd4 ba2.7k sqft3035 S Indiana Street, Lakewood, CO 80228For SaleMLS ID #8416044, McKenzie Harr, Compass - Denver. REcolorado as distributed by MLS GRID
- $517,5003 bd4 ba2.2k sqft6817 S Webster Street #C, Littleton, CO 80128For SaleMLS ID #8189494, Vali Hooker, Novella Real Estate. REcolorado as distributed by MLS GRID
- $530,0003 bd3 ba1.5k sqft819 Beauprez Avenue, Lafayette, CO 80026For SaleMLS ID #2896674, Bryan Smith, Resident Realty Colorado. REcolorado as distributed by MLS GRID
- $519,0002 bd4 ba2.2k sqft11694 W Stanford Drive, Morrison, CO 80465For SaleMLS ID #8852883, Chantal Gemperline, West and Main Homes Inc. REcolorado as distributed by MLS GRID
- $570,0002 bd3 ba2.3k sqft9627 Independence Drive, Westminster, CO 80021For SaleMLS ID #3432045, Devon Cole, Freedom Realty Group LLC. REcolorado as distributed by MLS GRID
- $622,0004 bd2 ba2.1k sqft8352 Dover Court, Arvada, CO 80005For SaleMLS ID #8278035, Bernadette Reed, RE/MAX Professionals. REcolorado as distributed by MLS GRID
- $488,0003 bd3 ba2.6k sqftTerrace at Columbine II, Littleton, CO 80128For SaleMLS ID #2706258, Ian Sachs, Infinity Group Realty Denver. REcolorado as distributed by MLS GRID
- $499,9994 bd4 ba2.7k sqft10003 Wyandott Circle S, Thornton, CO 80260For SaleMLS ID #2612912, Hope Sawyer, Keller Williams Preferred Realty. REcolorado as distributed by MLS GRID
- $470,0003 bd4 ba1.9k sqft8350 S Upham Way, Littleton, CO 80128For SaleMLS ID #9401626, Arnold Tedjokusumo, Usaj Realty. REcolorado as distributed by MLS GRID
- $489,0002 bd3 ba2k sqft11338 W Radcliffe Drive, Littleton, CO 80127For SaleMLS ID #6205428, Karin Jacoby, Dream Realty. REcolorado as distributed by MLS GRID
- $549,9002 bd3 ba1.9k sqft6761 W Yale Avenue, Lakewood, CO 80227For SaleMLS ID #5802167, Tim Wade, Keller Williams Advantage Realty LLC. REcolorado as distributed by MLS GRID
