Welcome to Foothills-Adjacent Living in Lakehurst Village!
Discover the perfect balance of comfort and convenience in this sun-drenched 2-bedroom plus office nook, 3-bathroom townhome. Perfectly positioned for commuters and outdoor enthusiasts alike, this quiet, highly coveted Littleton community offers effortless access to C-470 and Highway 285.
The main level features a bright, airy living room centered around a comforting fireplace—ideal for chilly Colorado evenings. Nearby, a versatile formal dining area can easily serve as a quiet home office, library, or hobby space to fit your lifestyle. The well-appointed kitchen boasts stainless steel appliances, excellent walk-in pantry storage, and a roomy casual dining space. Slide open the glass doors to your private back patio, which comes complete with solar string lights, making it an ideal spot for morning coffee or evening relaxation.
Head upstairs to find two massive en-suite bedrooms. The primary retreat is a true getaway, complete with a walk-in closet and a deep soaking tub in the 5-piece bath. For ultimate convenience, the dedicated laundry room is ideally situated right between both bedrooms.
Major mechanical updates bring total peace of mind, including a newer roof, furnace, and central air conditioning system! Below, the attached 2-car tandem garage provides plenty of space for vehicles, seasonal storage, and Colorado gear.
This pet-friendly neighborhood features a community pool and sits just a short stroll away from Harriman Lake. You'll love being surrounded by local parks, reservoirs, and scenic trails. Don't miss out on this standout Littleton home—book your private tour today!
For sale
Price cut: $16K (6/17)
$499,000
11338 W Radcliffe Drive, Littleton, CO 80127
2beds
2,001sqft
:
Get pre-qualified$3,526/mo
Townhouse
Built in 2004
-- sqft lot
$-- Zestimate®
$249/sqft
$440/mo HOA
What's special
- 55 days |
- 323 |
- 19 |
Zillow last checked:
Listing updated:
Listed by:
Karin Jacoby 303-210-6156 karin@karinjacoby.com,
Dream Realty
Source: REcolorado as distributed by MLS GRID,MLS#: 6205428
Facts & features
Interior
Bedrooms & bathrooms
- Bedrooms: 2
- Bathrooms: 3
- Full bathrooms: 2
- 1/2 bathrooms: 1
- Main level bathrooms: 1
Bedroom
- Description: En Suite Bathroom, Ceiling Fan, Plantation Shutter
- Level: Upper
Bedroom
- Description: En Suite Bathroom, Ceiling Fan And Plantation Shutters
- Level: Upper
Bathroom
- Description: High Ceilings
- Level: Main
Bathroom
- Description: 5 Piece Bath- Soaking Tub And Walk-In Shower
- Level: Upper
Bathroom
- Description: 2nd En Suite Bedroom!
- Level: Upper
Bonus room
- Description: Storage, Craft Or Workout Space (It's Not The Main Level It's The Lower Level Where You Walk In From Garage
- Level: Main
Family room
- Description: Large Windows, Fireplace
- Level: Main
Kitchen
- Description: Stainless Steele Appliances, Walk-In Pantry, Eat In Space
- Level: Main
Laundry
- Level: Upper
Office
- Description: Or Dining Room
- Level: Upper
Heating
- Forced Air
Cooling
- Central Air
Appliances
- Included: Dishwasher, Disposal, Microwave, Oven, Range, Refrigerator, Self Cleaning Oven
- Laundry: In Unit
Features
- Ceiling Fan(s), Eat-in Kitchen, High Ceilings, Pantry, Primary Suite, Vaulted Ceiling(s), Walk-In Closet(s)
- Flooring: Carpet, Laminate
- Windows: Double Pane Windows, Window Coverings
- Has basement: No
- Has fireplace: Yes
- Fireplace features: Family Room
- Common walls with other units/homes: 2+ Common Walls
Interior area
- Total structure area: 2,001
- Total interior livable area: 2,001 sqft
- Finished area above ground: 1,750
Video & virtual tour
Property
Parking
- Total spaces: 2
- Parking features: Garage - Attached
- Attached garage spaces: 2
Features
- Levels: Two
- Stories: 2
- Patio & porch: Patio
- Exterior features: Lighting, Private Yard
Details
- Parcel number: 437778
- Zoning: P-D
- Special conditions: Standard
Construction
Type & style
- Home type: Townhouse
- Architectural style: Contemporary
- Property subtype: Townhouse
- Attached to another structure: Yes
Materials
- Frame
- Roof: Composition
Condition
- Year built: 2004
Utilities & green energy
- Sewer: Public Sewer
Green energy
- Energy efficient items: HVAC
Community & HOA
Community
- Security: Carbon Monoxide Detector(s), Smoke Detector(s)
- Subdivision: Lakehurst
HOA
- Has HOA: Yes
- Amenities included: Pool
- Services included: Maintenance Grounds, Maintenance Structure, Sewer, Trash, Water
- HOA fee: $440 monthly
- HOA name: Townhomes at Lakehurst
- HOA phone: 303-482-2213
Location
- Region: Littleton
Financial & listing details
- Price per square foot: $249/sqft
- Tax assessed value: $517,349
- Annual tax amount: $3,374
- Date on market: 6/5/2026
- Listing terms: Cash,Conventional,FHA,VA Loan
- Exclusions: None
- Ownership: Individual
Estimated market value
Not available
Estimated sales range
Not available
Not available
Price history
| Date | Event | Price |
|---|---|---|
| 6/17/2026 | Price change | $499,000-3.1%$249/sqft |
Source:  REcolorado as distributed by MLS GRID #6205428 Report a problem REcolorado as distributed by MLS GRID #6205428 Report a problem | ||
| 6/4/2026 | Listed for sale | $515,000+1.6%$257/sqft |
Source: REcolorado as distributed by MLS GRID #6205428 Report a problem | ||
| 10/2/2023 | Sold | $507,000+27.1%$253/sqft |
Source: REcolorado as distributed by MLS GRID #6122513 Report a problem | ||
| 8/11/2019 | Listing removed | $399,000$199/sqft |
Source: Opendoor #9669686 Report a problem | ||
| 8/8/2019 | Listed for sale | $399,000-0.7%$199/sqft |
Source: Opendoor #9669686 Report a problem | ||
| 8/2/2019 | Sold | $401,700+33.9%$201/sqft |
Source: Public Record Report a problem | ||
| 10/8/2015 | Sold | $300,000+13.2%$150/sqft |
Source: Public Record Report a problem | ||
| 9/29/2005 | Sold | $265,000+9.8%$132/sqft |
Source: Public Record Report a problem | ||
| 5/20/2004 | Sold | $241,435$121/sqft |
Source: Public Record Report a problem | ||
Public tax history
| Year | Property taxes | Tax assessment |
|---|---|---|
| 2025 | $3,077 +0% | $32,334 +3% |
| 2024 | $3,075 +13.9% | $31,402 |
| 2023 | $2,701 -1.3% | $31,402 +16% |
| 2022 | $2,736 +1.6% | $27,077 -2.8% |
| 2021 | $2,692 | $27,856 +1.4% |
| 2020 | $2,692 +1.3% | $27,473 |
| 2019 | $2,658 +9.2% | $27,473 +13.1% |
| 2018 | $2,434 | $24,293 |
| 2017 | $2,434 +22.1% | $24,293 +17.1% |
| 2016 | $1,993 | $20,752 |
| 2015 | $1,993 +12.8% | $20,752 +18.7% |
| 2014 | $1,767 -1.8% | $17,488 |
| 2013 | $1,801 +1.9% | $17,488 -2.8% |
| 2012 | $1,767 -2.8% | $17,990 |
| 2011 | $1,818 +0.1% | $17,990 -3.4% |
| 2010 | $1,816 +0.4% | $18,630 |
| 2009 | $1,809 +0.4% | $18,630 +0.7% |
| 2008 | $1,803 -5.6% | $18,500 |
| 2007 | $1,909 +2.4% | $18,500 -4.4% |
| 2006 | $1,865 +12.6% | $19,350 +15% |
| 2005 | $1,657 +79.5% | $16,820 |
| 2004 | $923 +69.8% | $16,820 +65.7% |
| 2003 | $544 +630.4% | $10,150 +72.3% |
| 2002 | $74 | $5,890 |
Find assessor info on the county website
Monthly payment
Est. payment
Payment breakdown
Explore the cost of this home by adjusting the details. Changes won't be saved.Climate risks
Neighborhood: 80127
Nearby schools
GreatSchools rating
- 6/10Kendallvue Elementary SchoolGrades: PK-5Distance: 1.4 mi
- 5/10Carmody Middle SchoolGrades: 6-8Distance: 3.1 mi
- 8/10Bear Creek High SchoolGrades: 9-12Distance: 1.7 mi
Schools provided by the listing agent
- Elementary: Kendallvue
- Middle: Carmody
- High: Bear Creek
- District: Jefferson County R-1
Source: REcolorado as distributed by MLS GRID. This data may not be complete. We recommend contacting the local school district to confirm school assignments for this home.
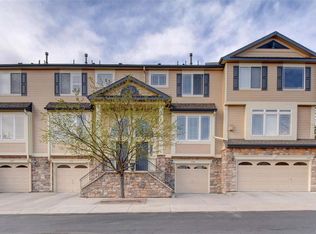
- $491,4002 bd3 ba2k sqft11348 W Radcliffe Dr, Littleton, CO 80127Off Market
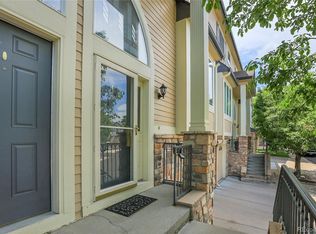
- $487,0002 bd3 ba2k sqft11328 W Radcliffe Dr, Littleton, CO 80127Sold
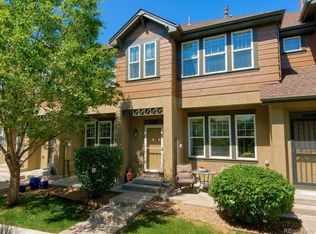
- $483,9002 bd3 ba2k sqft11320 W Radcliffe Dr, Littleton, CO 80127Off Market
- $595,0003 bd4 ba2.6k sqft11358 W Radcliffe Dr, Littleton, CO 80127Sold

- $600,0003 bd4 ba2.6k sqft11318 W Radcliffe Dr, Littleton, CO 80127Off Market
- $557,5003 bd4 ba2.6k sqft11360 W Radcliffe Dr, Littleton, CO 80127Off Market
- $579,0002 bd3 ba1.7k sqft4396 S Quail Way, Littleton, CO 80127Sold
- $524,4002 bd3 ba2k sqft11368 W Radcliffe Dr, Littleton, CO 80127Off Market
A local agent can set up tours, give advice and negotiate with sellers.
Similar homes
- $485,0003 bd3 ba1.5k sqft4376 S Quail Way, Littleton, CO 80127For Sale

 MLS ID #6628973, Blake Alexander, Compass - Denver. REcolorado as distributed by MLS GRID
 - $599,0002 bd3 ba1.7k sqft4352 S Quail Court, Littleton, CO 80127For Sale
 MLS ID #9285733, Trelora Realty Team, Trelora Realty, Inc.. REcolorado as distributed by MLS GRID
 - $498,0002 bd3 ba2.3k sqft5818 S Urban Way, Littleton, CO 80127For Sale
 MLS ID #3309065, David Bergonz, Century 21 Trenka Real Estate. REcolorado as distributed by MLS GRID
 - $445,0002 bd3 ba2k sqft10557 W Maplewood Drive #C, Littleton, CO 80127For Sale
 MLS ID #4260007, Karin Jacoby, Dream Realty. REcolorado as distributed by MLS GRID
 - $535,0004 bd4 ba2.7k sqft5941 S Wright Court, Littleton, CO 80127For SaleMLS ID #8302660, Suzy Pendergraft, RE/MAX Professionals. REcolorado as distributed by MLS GRID
- $535,0004 bd3 ba2.4k sqftKen Caryl Ranch, Littleton, CO 80127For SaleMLS ID #3535168, Christine Gulley, Compass - Denver. REcolorado as distributed by MLS GRID
- $515,0002 bd4 ba2.5k sqft4825 S Ammons Street #120, Littleton, CO 80123For SaleMLS ID #7398926, Robin Sawyer, RE/MAX Alliance. REcolorado as distributed by MLS GRID
- $497,0003 bd3 ba2.5k sqft5230 S Jellison Street, Littleton, CO 80123For SaleMLS ID #2753685, Corey Martin, Keller Williams DTC. REcolorado as distributed by MLS GRID
- $490,0002 bd3 ba2k sqft5155 W Quincy Avenue #L104, Denver, CO 80236For SaleMLS ID #8706379, Andrew Martinez, Blue Yeti Homes. REcolorado as distributed by MLS GRID
- $499,0003 bd3 ba2.6k sqftTerrace at Columbine II, Littleton, CO 80128For SaleMLS ID #2706258, Ian Sachs, Infinity Group Realty Denver. REcolorado as distributed by MLS GRID
- $499,9003 bd3 ba2.1k sqft2760 W Greens Court, Littleton, CO 80123For SaleMLS ID #9060140, The Awaka Group, Real Broker, LLC DBA Real. REcolorado as distributed by MLS GRID
- $359,0002 bd3 ba1.2k sqft9653 W Chatfield Ave #B, Littleton, CO 80128For Sale
 MLS ID #1065310, Erin Talburt, Compass-Denver. IRES as distributed by MLS GRID
 - $499,9993 bd2 ba1.4k sqft2761 W Riverwalk Cir #A, Littleton, CO 80123For SaleMLS ID #1061334, Margaret Kelly Costello, LIV Sotheby's Intl Realty. IRES as distributed by MLS GRID
- $500,0003 bd3 ba1.5k sqft1208 Carlyle Park Circle, Highlands Ranch, CO 80129For SaleMLS ID #5523345, Toni Cordillo, Coldwell Banker Realty 54. REcolorado as distributed by MLS GRID
- $720,0004 bd4 ba2.8k sqft11035 W Grand Place, Littleton, CO 80127For SaleMLS ID #6037717, Madalyn Graeve, Real Broker, LLC DBA Real. REcolorado as distributed by MLS GRID
- $530,0002 bd3 ba2.3k sqft13507 W 63rd Place, Arvada, CO 80004For SaleMLS ID #5679732, Kathleen Hofstra, RE/MAX Professionals. REcolorado as distributed by MLS GRID
- $480,0002 bd3 ba1.5k sqft8906 E Nichols Pl, Centennial, CO 80112For SaleMLS ID #1064877, Wendy French, Housing Solutions Real Estate. IRES as distributed by MLS GRID
- $499,9004 bd4 ba2.3k sqft7614 S Cove Circle, Littleton, CO 80122For SaleMLS ID #2725015, Shelby Foster, ERA New Age. REcolorado as distributed by MLS GRID
- $725,0004 bd4 ba2.5k sqft12560 W Gould Drive, Littleton, CO 80127For SaleMLS ID #8545874, Shannon Petrone, eXp Realty, LLC. REcolorado as distributed by MLS GRID
- $475,0002 bd2 ba1.5k sqft10588 Parkington Lane #D, Highlands Ranch, CO 80126For SaleMLS ID #3139683, Merritt Cohn, MB Cohn & Assoc. REcolorado as distributed by MLS GRID
