Rare opportunity to own in the highly sought-after, gated golf course community of The Greens at Riverwalk. This spacious 3-bedroom, 3-bathroom townhome with loft offers over 2,000 finished square feet and a functional layout designed for comfortable living and entertaining. The main level features soaring vaulted ceilings and a bright, open living area with large windows and a cozy gas fireplace, which flows seamlessly into the dining area and kitchen, creating an inviting space for gatherings or everyday living. The kitchen offers ample cabinetry and counter space along with several recent upgrades. Upstairs, the spacious primary suite features double-door entry, two side-by-side windows, a walk-in closet, and a private five-piece bathroom. The primary bathroom was refreshed in 2023 with new laminate flooring, quartz vanity top with dual undermount sinks, updated faucets and a new toilet. A secondary bedroom, updated guest bathroom, convenient upstairs laundry room, and versatile loft space complete the upper level, offering flexibility for a home office, reading nook, or additional living area. The finished basement provides even more space with a private third bedroom and additional living area, highlighted by a distinctive beetle kill pine accent wall that adds warmth and character. Numerous mechanical and exterior updates provide peace of mind, including a new furnace and air conditioning system (2019), new water heater (2018), new garage door and opener (2024), and fresh exterior paint in 2025. Residents of The Greens at Riverwalk enjoy resort-style amenities including a pool, fitness center, clubhouse, and beautifully maintained grounds within a gated community. The location is exceptional with easy access to the Platte River Trail, light rail, downtown Littleton, golf, restaurants, and shopping. This home offers the perfect combination of low-maintenance living, thoughtful updates, and an unbeatable location in one of Littleton’s most desirable communities.
Pending
Price cut: $25.1K (6/18)
$499,900
2760 W Greens Court, Littleton, CO 80123
3beds
2,188sqft
:
Get pre-qualified$3,591/mo
Townhouse
Built in 1997
1,307 Square Feet Lot
$496,100 Zestimate®
$228/sqft
$498/mo HOA
What's special
Soaring vaulted ceilingsSecondary bedroomConvenient upstairs laundry roomPrivate five-piece bathroomWalk-in closetCozy gas fireplaceUpdated guest bathroom
- 147 days |
- 635 |
- 19 |
Zillow last checked:
Listing updated:
Listed by:
The Awaka Group 720-740-1058,
Real Broker, LLC DBA Real,
Daniel McClure 720-734-6787,
Real Broker, LLC DBA Real
Source: REcolorado as distributed by MLS GRID,MLS#: 9060140
Facts & features
Interior
Bedrooms & bathrooms
- Bedrooms: 3
- Bathrooms: 3
- Full bathrooms: 2
- 1/2 bathrooms: 1
- Main level bathrooms: 1
Bedroom
- Description: Spacious Primary Suite Featuring Double Door Entry, Two Side-By-Side Windows That Fill The Room With Natural Light, And A Large Walk-In Closet. The Room Offers Ample Space For A King Bedroom Set And A Comfortable Private Retreat.
- Features: Primary Suite
- Level: Upper
Bedroom
- Description: Comfortable Secondary Bedroom With Closet Space And Natural Light, Ideal For Guests, Family Members, Or A Home Office.
- Level: Upper
Bedroom
- Description: Private Basement Bedroom Offering Flexibility For Guests, Hobbies, Or Additional Living Space. The Lower Level Also Features A Distinctive Beetle Kill Pine Accent Wall Installed In 2017 That Adds Warmth And Character To The Space.
- Level: Basement
Bathroom
- Description: Convenient Powder Room Located Just Off The Main Living Areas With Tile Flooring Installed In 2018 For Durability And Style.
- Level: Main
Bathroom
- Description: Five-Piece Primary Bathroom With Dual Vanities, Soaking Tub, And Separate Shower. The Space Was Refreshed In 2023 With New Laminate Flooring, Quartz Vanity Top, Dual Undermount Sinks, Updated Faucets, A New Toilet And New Lighting, Creating A Clean And Modern Feel.
- Features: Primary Suite
- Level: Upper
Bathroom
- Description: Updated Guest Bathroom Featuring Lifeproof Laminate Flooring Installed In 2022, Quartz Vanity Top With Undermount Sink, Updated Faucet And Shut-Off Valves, A New Toilet And New Lighting. Designed For Both Style And Functionality.
- Level: Upper
Dining room
- Description: Conveniently Located Between The Living Room And Kitchen, The Dining Area Offers An Ideal Space For Both Casual Meals And Formal Gatherings While Remaining Open To The Main Living Areas.
- Level: Main
Kitchen
- Description: Functional Kitchen With Generous Cabinetry And Counter Space, Designed For Both Everyday Cooking And Entertaining. The Kitchen Features Tile Flooring Installed In 2018, A Bosch Dishwasher Installed In 2023, New Ge Microwave Installed In July 2025 And A Stainless Steel Kitchen Faucet Added In 2026. The Layout Flows Easily Into The Dining And Living Area For A Connected Living Experience.
- Level: Main
Laundry
- Description: Convenient Upstairs Laundry Room Located Near The Bedrooms And Featuring Laminate Flooring Installed In 2022. Includes Washer And Dryer Installed In 2017.
- Level: Upper
Living room
- Description: Bright And Welcoming Living Room Featuring Vaulted Ceilings And Expansive Windows That Bring In Abundant Natural Light. The Open Layout Connects Seamlessly To The Dining Area, Creating A Comfortable Space For Everyday Living And Entertaining. Updated Carpeting (2017) Adds Warmth Throughout The Main Living Spaces.
- Level: Main
Loft
- Description: Versatile Loft Space Overlooking The Main Living Area, Ideal For A Home Office, Reading Nook, Or Additional Lounge Area. A Carbon Monoxide Alarm Was Installed In This Space For Added Safety.
- Level: Upper
Heating
- Forced Air
Cooling
- Central Air
Appliances
- Included: Cooktop, Dishwasher, Disposal, Dryer, Microwave, Oven, Refrigerator, Self Cleaning Oven, Washer
Features
- Ceiling Fan(s), Five Piece Bath, Open Floorplan, Primary Suite, Vaulted Ceiling(s), Walk-In Closet(s)
- Flooring: Carpet, Laminate, Tile
- Basement: Finished,Full
- Number of fireplaces: 1
- Fireplace features: Family Room, Gas, Great Room
- Common walls with other units/homes: 2+ Common Walls
Interior area
- Total structure area: 2,188
- Total interior livable area: 2,188 sqft
- Finished area above ground: 1,516
- Finished area below ground: 522
Video & virtual tour
Property
Parking
- Total spaces: 2
- Parking features: Garage - Attached
- Attached garage spaces: 2
Features
- Levels: Two
- Stories: 2
- Patio & porch: Covered, Deck, Front Porch
Lot
- Size: 1,307 Square Feet
Details
- Parcel number: 033891619
- Special conditions: Standard
Construction
Type & style
- Home type: Townhouse
- Property subtype: Townhouse
- Attached to another structure: Yes
Materials
- Frame, Wood Siding
- Roof: Composition
Condition
- Year built: 1997
Utilities & green energy
- Sewer: Public Sewer
- Water: Public
Community & HOA
Community
- Subdivision: The Greens At Riverwalk
HOA
- Has HOA: Yes
- Amenities included: Clubhouse, Fitness Center, Gated, Pool
- Services included: Insurance, Maintenance Grounds, Maintenance Structure, Sewer, Trash, Water
- HOA fee: $70 monthly
- HOA name: Riverwalk Master Association
- HOA phone: 303-798-9414
- Second HOA fee: $428 monthly
- Second HOA name: Advance HOA Management Inc
Location
- Region: Littleton
Financial & listing details
- Price per square foot: $228/sqft
- Tax assessed value: $542,300
- Annual tax amount: $3,882
- Date on market: 3/11/2026
- Listing terms: Cash,Conventional
- Exclusions: Seller's Personal Property
- Ownership: Individual
Estimated market value
$496,100
$471,000 - $521,000
$2,900/mo
Price history
| Date | Event | Price |
|---|---|---|
| 7/30/2026 | Pending sale | $499,900$228/sqft |
Source:  REcolorado as distributed by MLS GRID #9060140 Report a problem REcolorado as distributed by MLS GRID #9060140 Report a problem | ||
| 6/18/2026 | Price change | $499,900-4.8%$228/sqft |
Source: REcolorado as distributed by MLS GRID #9060140 Report a problem | ||
| 4/6/2026 | Price change | $525,000-4.5%$240/sqft |
Source: REcolorado as distributed by MLS GRID #9060140 Report a problem | ||
| 3/11/2026 | Listed for sale | $549,900+45.9%$251/sqft |
Source: REcolorado as distributed by MLS GRID #9060140 Report a problem | ||
| 6/7/2017 | Sold | $377,000+0.5%$172/sqft |
Source: Public Record Report a problem | ||
| 4/29/2017 | Pending sale | $375,000$171/sqft |
Source: Denver Tech Center #8202581 Report a problem | ||
| 4/26/2017 | Listed for sale | $375,000$171/sqft |
Source: Denver Tech Center #8202581 Report a problem | ||
| 4/18/2017 | Pending sale | $375,000$171/sqft |
Source: Keller Williams - Denver Tech Center #8202581 Report a problem | ||
| 4/12/2017 | Listed for sale | $375,000+23%$171/sqft |
Source: Keller Williams - Denver Tech Center #8202581 Report a problem | ||
| 9/29/2015 | Sold | $305,000-4.7%$139/sqft |
Source: Public Record Report a problem | ||
| 6/13/2015 | Pending sale | $320,000$146/sqft |
Source: RE/MAX PROFESSIONALS #4425585 Report a problem | ||
| 4/30/2015 | Listed for sale | $320,000+107.8%$146/sqft |
Source: RE/MAX PROFESSIONALS #4425585 Report a problem | ||
| 7/9/1998 | Sold | $154,000+1%$70/sqft |
Source: Public Record Report a problem | ||
| 3/16/1998 | Sold | $152,539$70/sqft |
Source: Public Record Report a problem | ||
Public tax history
| Year | Property taxes | Tax assessment |
|---|---|---|
| 2025 | $3,820 +1.7% | $33,894 +1.6% |
| 2024 | $3,757 +18.7% | $33,373 -10.8% |
| 2023 | $3,166 -0.2% | $37,417 +40% |
| 2022 | $3,172 | $26,723 -2.8% |
| 2021 | -- | $27,492 -3.1% |
| 2020 | $3,274 +23.5% | $28,386 |
| 2019 | $2,652 | $28,386 +13.6% |
| 2018 | $2,652 +5.4% | $24,984 |
| 2017 | $2,517 | $24,984 +7.8% |
| 2016 | -- | $23,187 |
| 2015 | -- | $23,187 +31.7% |
| 2014 | $1,651 | $17,600 +6.9% |
| 2013 | -- | $16,460 |
| 2012 | -- | $16,460 |
| 2011 | $2,065 +7.8% | $16,460 -9.6% |
| 2010 | $1,916 -3.6% | $18,200 |
| 2009 | $1,987 | $18,200 -3% |
| 2008 | -- | $18,769 |
| 2007 | -- | $18,769 +2.4% |
| 2006 | -- | $18,324 |
| 2005 | -- | $18,324 +5.6% |
| 2002 | $1,875 -2.4% | $17,360 +9.6% |
| 2001 | $1,921 | $15,840 |
Find assessor info on the county website
Monthly payment
Est. payment
Payment breakdown
Explore the cost of this home by adjusting the details. Changes won't be saved.Climate risks
Neighborhood: 80123
Nearby schools
GreatSchools rating
- 3/10Centennial Academy Of Fine Arts EducationGrades: PK-5Distance: 0.7 mi
- 7/10Goddard Middle SchoolGrades: 6-8Distance: 1.1 mi
- 8/10Littleton High SchoolGrades: 9-12Distance: 2 mi
Schools provided by the listing agent
- Elementary: Centennial Academy of Fine Arts
- Middle: Goddard
- High: Littleton
- District: Littleton 6
Source: REcolorado as distributed by MLS GRID. This data may not be complete. We recommend contacting the local school district to confirm school assignments for this home.
- $675,0004 bd3 ba2.6k sqft2770 W Greens Ct BUILDING 6, Littleton, CO 80123Sold
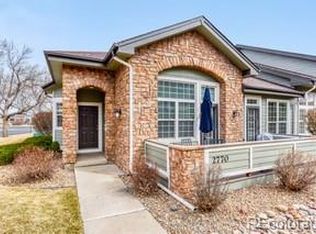
- $560,0003 bd3 ba2.1k sqft2750 W Greens Ct, Littleton, CO 80123Sold

- $675,0004 bd3 ba2.7k sqft2770 W Greens Ct, Littleton, CO 80123Sold
- $496,5002 bd3 ba1.5k sqft2740 W Greens Ct, Littleton, CO 80123Off Market
- $619,8004 bd4 ba2.7k sqft2730 W Greens Ct, Littleton, CO 80123Off Market
- $486,0002 bd3 ba1.5k sqft2759 W Greens Ct, Littleton, CO 80123Off Market
- $554,4004 bd3 ba2.2k sqft2769 W Greens Ct, Littleton, CO 80123Off Market
- $514,6002 bd3 ba1.5k sqft2787 W Greens Dr, Littleton, CO 80123Off Market
A local agent can set up tours, give advice and negotiate with sellers.
Similar homes
- $499,9993 bd2 ba1.4k sqft2761 W Riverwalk Cir #A, Littleton, CO 80123For Sale

 MLS ID #1061334, Margaret Kelly Costello, LIV Sotheby's Intl Realty. IRES as distributed by MLS GRID
 - $500,0003 bd3 ba2k sqft6737 W Yale Ave, Lakewood, CO 80227For Sale
 MLS ID #1065036, Nathan Crumb, Keller Williams-DTC. IRES as distributed by MLS GRID
 - $375,0002 bd2 ba2.1k sqft4619 W Ponds Circle, Littleton, CO 80123For Sale

 MLS ID #9480663, Story Home Group, LPT Realty. REcolorado as distributed by MLS GRID
 - $485,0003 bd3 ba1.5k sqft4376 S Quail Way, Littleton, CO 80127For Sale
 MLS ID #6628973, Blake Alexander, Compass - Denver. REcolorado as distributed by MLS GRID
 - $490,0002 bd3 ba2k sqft5155 W Quincy Avenue #L104, Denver, CO 80236For SaleMLS ID #8706379, Andrew Martinez, Blue Yeti Homes. REcolorado as distributed by MLS GRID
- $535,0004 bd4 ba2.7k sqft5941 S Wright Court, Littleton, CO 80127For SaleMLS ID #8302660, Suzy Pendergraft, RE/MAX Professionals. REcolorado as distributed by MLS GRID
- $499,9003 bd3 ba1.8k sqft6500 Silver Mesa Drive #A, Highlands Ranch, CO 80130For SaleMLS ID #6693699, Richard Miskiewicz, Compass - Denver. REcolorado as distributed by MLS GRID
- $500,0003 bd3 ba2k sqft6472 Silver Mesa Drive #D, Highlands Ranch, CO 80130For SaleMLS ID #9608235, Kimberly Davis, HomeSmart Realty. REcolorado as distributed by MLS GRID
- $510,0003 bd3 ba2k sqftSilver Mesa, Littleton, CO 80130For SaleMLS ID #5434049, Ben Prucey, RE/MAX Professionals. REcolorado as distributed by MLS GRID
- $379,0003 bd2 ba1.2k sqft8481 W Union Avenue #2-201, Littleton, CO 80123For SaleMLS ID #6045713, Julie Leins, Keller Williams Advantage Realty LLC. REcolorado as distributed by MLS GRID
- $534,9003 bd4 ba2.9k sqft7617 S Cove Circle, Centennial, CO 80122For SaleMLS ID #8706465, Michaela Schmitz, Your Castle Real Estate Inc. REcolorado as distributed by MLS GRID
- $595,0003 bd3 ba2.5k sqftGeorgetown Village, Littleton, CO 80121For SaleMLS ID #6260547, Marilou Kiessig, RE/MAX of Cherry Creek. REcolorado as distributed by MLS GRID
- $620,0003 bd3 ba2k sqft8615 Gold Peak Pl #F, Highlands Ranch, CO 80130For SaleMLS ID #1065639, Ben Prucey, RE/MAX Professionals DTC. IRES as distributed by MLS GRID
- $535,0003 bd3 ba1.8k sqftSilver Mesa, Littleton, CO 80130For SaleMLS ID #4707494, Ben Prucey, RE/MAX Professionals. REcolorado as distributed by MLS GRID
- $439,9003 bd3 ba2.3k sqftSunpointe, Lakewood, CO 80227For SaleMLS ID #2643801, Mary Beth Pickett, Financial Security Realty. REcolorado as distributed by MLS GRID
- $500,0003 bd2 ba1.4k sqft4669 S Swadley Way, Morrison, CO 80465For SaleMLS ID #1054422, Kate Swensen, HomeSmart. IRES as distributed by MLS GRID
- $500,0002 bd3 ba1.5k sqft8300 E Fairmount Drive #CC103, Denver, CO 80247For SaleMLS ID #8443541, Susan Lozano, HomeSmart. REcolorado as distributed by MLS GRID
- $709,0004 bd3 ba3.1k sqftGray Hawk, Littleton, CO 80123For SaleMLS ID #8411037, Melissa Griffin, Keller Williams Foothills Realty. REcolorado as distributed by MLS GRID
- $480,0002 bd2 ba1.2k sqft9451 Elmhurst Lane #A, Highlands Ranch, CO 80129For SaleMLS ID #9211753, Blessed Barrack, Equity Colorado Real Estate. REcolorado as distributed by MLS GRID
- $475,0002 bd3 ba1.9k sqft7684 S Monaco Circle, Englewood, CO 80112For SaleMLS ID #4381299, Jacob Eberle, LPT Realty. REcolorado as distributed by MLS GRID
