Welcome to your new lifestyle in the gated community of the Greens at Riverwalk! This is the only gated community in Riverwalk. Here you have a low maintenance and active lifestyle, wonderful amenities, a state of the art clubhouse with fitness center, pool, room for gatherings & activities. The Littleton Golf & Tennis winds through the property & the Platte River trail is just steps away, perfect for daily walks and biking. This well maintained and immaculate 2-story home is move-in ready for you! The main floor features tall ceilings, hardwood floors throughout, a sunny living room with gas fireplace/art niche, from which you can step onto the front TREX deck. The deck door is fitted with disappearing screens, and you have custom Hunter Douglas blinds throughout the home. The kitchen is equipped with Granite counters & breakfast bar, gas cooktop. You have a half bath on the main and access to the attached garage. Upstairs are 3 bedrooms including a spacious Primary with walk-in closet and en-suite 5-piece bath, soaking tub, accessed via an arched doorway. In the evenings enjoy a cool breeze, by opening the French door with disappearing screens. The finished basement is great as a family room or exercise area; the electric heater heats the space beautifully. Laundry is located in the utility/storage room. Everything is in superb condition! New Carrier furnace & AC 2019 serviced annually, new water heater 2019, whole house humidifier, air purifier, sump pump/pit in utility room which is dry as a bone. Here you are close to the Littleton Light Rail and downtown Littleton with multiple restaurants, shopping and a great local theater. The HOA is responsible for all exterior maintenance with roof, grounds maintenance, water/sewer, trash & recycling. Welcome to a fantastic community and lifestyle enjoying all that Colorado has to offer!
Sold for $560,000
$560,000
2750 W Greens Court, Littleton, CO 80123
3beds
2,192sqft
Condominium
Built in 1997
-- sqft lot
$573,400 Zestimate®
$255/sqft
$2,902 Estimated rent
Home value
$573,400
$545,000 - $608,000
$2,902/mo
Zestimate® history
Owner options
List your home for rent
$2,902/mo
Rent Zestimate®
Find your next renter with Zillow Rental Manager. Plus, with online applications, you can quickly screen prospective tenants – for free.
$2,902/mo
Rent Zestimate®
Refinance and save
$3,676/mo
Est. payment
Refinancing to a lower rate could help reduce your monthly payments and save thousands over the life of the loan.
$3,676/mo
Est. payment
Explore your selling options
Work with a Zillow partner agent
Leverage their expertise and Zillow's premium Showcase listings to get your home seen by more buyers.
Get startedList with your own agent
Get your home in front of millions of buyers by listing it on Zillow.
Learn how to do itSell it yourself
Take full control of how buyers see your home on Zillow by listing For Sale by Owner (FSBO).
List your homeWhat's special
Multiple restaurantsNew water heaterFitness centerAir purifierUtility roomHalf bathWhole house humidifier
Zillow last checked:
Listing updated:
Listed by:
Rob Stark 303-503-5736 rob@starkrealestategroup.com,
RE/MAX Professionals
Bought with:
Lisa Keener, 100065492
Coldwell Banker Global Luxury Denver
Source: REcolorado as distributed by MLS GRID,MLS#: 6172565
Facts & features
Interior
Bedrooms & bathrooms
- Bedrooms: 3
- Bathrooms: 3
- Full bathrooms: 2
- 1/2 bathrooms: 1
- Main level bathrooms: 1
Primary bedroom
- Description: With Ensuite Bath, Walk In Closet
- Level: Upper
Bedroom
- Level: Upper
Bedroom
- Level: Upper
Bathroom
- Level: Main
Bathroom
- Description: 5-Piece Bath With Soaking Tub, Dual Sinks
- Level: Upper
Bathroom
- Level: Upper
Family room
- Description: Rec/Workout Room, Electric Heater Warms Room In Winter
- Level: Basement
Kitchen
- Description: Granite Countertops And Breakfast Bar
- Level: Main
Laundry
- Level: Basement
Living room
- Description: Living Room With Gas Fireplace, Tall Ceilings & Deck Access
- Level: Main
Utility room
- Level: Basement
Heating
- Electric, Forced Air, Natural Gas
Cooling
- Central Air
Appliances
- Included: Cooktop, Dishwasher, Disposal, Gas Water Heater, Microwave, Oven, Range, Refrigerator
- Laundry: In Unit
Features
- Ceiling Fan(s), Five Piece Bath, Granite Counters, High Ceilings, Primary Suite, Walk-In Closet(s)
- Flooring: Carpet, Tile, Wood
- Windows: Double Pane Windows
- Basement: Cellar,Finished,Full,Sump Pump
- Number of fireplaces: 1
- Fireplace features: Gas, Gas Log, Living Room
- Common walls with other units/homes: 2+ Common Walls
Interior area
- Total structure area: 2,192
- Total interior livable area: 2,192 sqft
- Finished area above ground: 1,536
- Finished area below ground: 328
Property
Parking
- Total spaces: 2
- Parking features: Garage - Attached
- Attached garage spaces: 2
Features
- Levels: Two
- Stories: 2
- Entry location: Ground
- Patio & porch: Deck, Front Porch
- Exterior features: Rain Gutters
- Fencing: None
Lot
- Features: Landscaped, Master Planned, Near Public Transit, Sprinklers In Front
Details
- Parcel number: 033891601
- Zoning: CONDO
- Special conditions: Standard
- Other equipment: Air Purifier
Construction
Type & style
- Home type: Condo
- Architectural style: Contemporary
- Property subtype: Condominium
- Attached to another structure: Yes
Materials
- Frame, Stone, Wood Siding
- Foundation: Slab
- Roof: Composition
Condition
- Year built: 1997
Utilities & green energy
- Sewer: Public Sewer
- Water: Public
- Utilities for property: Cable Available, Electricity Connected, Natural Gas Connected
Community & HOA
Community
- Security: Carbon Monoxide Detector(s), Security Entrance, Smoke Detector(s)
- Subdivision: Greens At Riverwalk
HOA
- Has HOA: Yes
- Amenities included: Clubhouse, Gated, Golf Course, Pool, Trail(s)
- Services included: Maintenance Grounds, Maintenance Structure, Recycling, Sewer, Trash, Water
- HOA fee: $402 monthly
- HOA name: The Greens at Riverwalk
- HOA phone: 000-000-0000
- Second HOA fee: $70 monthly
- Second HOA name: Riverwalk Master Association
- Second HOA phone: 000-000-0000
Location
- Region: Littleton
Financial & listing details
- Price per square foot: $255/sqft
- Tax assessed value: $549,100
- Annual tax amount: $2,311
- Date on market: 10/4/2023
- Listing terms: Cash,Conventional,FHA,VA Loan
- Exclusions: Sellers Personal Property
- Ownership: Individual
- Electric utility on property: Yes
- Road surface type: Paved
Price history
| Date | Event | Price |
|---|---|---|
| 3/8/2024 | Sold | $560,000-2.6%$255/sqft |
Source:  REcolorado as distributed by MLS GRID #6172565 Report a problem REcolorado as distributed by MLS GRID #6172565 Report a problem | ||
| 2/14/2024 | Pending sale | $575,000$262/sqft |
Source: REcolorado as distributed by MLS GRID #6172565 Report a problem | ||
| 1/19/2024 | Price change | $575,000-1.7%$262/sqft |
Source: REcolorado as distributed by MLS GRID #6172565 Report a problem | ||
| 11/1/2023 | Price change | $585,000-2.2%$267/sqft |
Source: REcolorado as distributed by MLS GRID #6172565 Report a problem | ||
| 10/4/2023 | Listed for sale | $598,000+232.4%$273/sqft |
Source: REcolorado as distributed by MLS GRID #6172565 Report a problem | ||
| 7/23/1999 | Sold | $179,900+1.6%$82/sqft |
Source: Public Record Report a problem | ||
| 6/3/1998 | Sold | $177,018$81/sqft |
Source: Public Record Report a problem | ||
Public tax history
| Year | Property taxes | Tax assessment |
|---|---|---|
| 2025 | $3,192 +1.7% | $34,319 -0.8% |
| 2024 | $3,139 +35.8% | $34,585 -10.5% |
| 2023 | $2,311 -0.2% | $38,642 +46% |
| 2022 | $2,315 | $26,459 -2.8% |
| 2021 | -- | $27,220 -2.2% |
| 2020 | $2,386 +22.5% | $27,835 |
| 2019 | $1,948 | $27,835 +9% |
| 2018 | $1,948 +5.4% | $25,546 |
| 2017 | $1,849 | $25,546 +5.9% |
| 2016 | -- | $24,127 |
| 2015 | -- | $24,127 +34.1% |
| 2014 | $1,753 | $17,998 +3.5% |
| 2013 | -- | $17,390 |
| 2012 | -- | $17,390 |
| 2011 | $2,049 +7.8% | $17,390 -3.7% |
| 2010 | $1,901 -6.1% | $18,060 |
| 2009 | $2,024 | $18,060 -5.5% |
| 2008 | -- | $19,120 |
| 2007 | -- | $19,120 +1.3% |
| 2006 | -- | $18,873 |
| 2005 | -- | $18,873 +5% |
| 2002 | $1,942 +0.8% | $17,980 +13.2% |
| 2001 | $1,926 | $15,880 |
Find assessor info on the county website
Neighborhood: 80123
Nearby homes
- $500,5002 bd3 ba1.5k sqft2740 W Greens Ct, Littleton, CO 80123Off Market
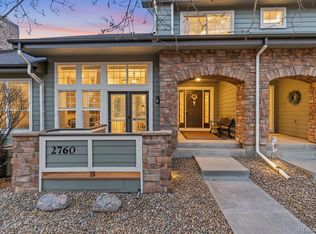
- $499,9003 bd3 ba2.1k sqft2760 W Greens Ct, Littleton, CO 80123Pending
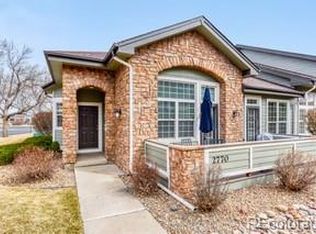
- $675,0004 bd3 ba2.6k sqft2770 W Greens Ct BUILDING 6, Littleton, CO 80123Sold
- $624,3004 bd4 ba2.7k sqft2730 W Greens Ct, Littleton, CO 80123Off Market
- $675,0004 bd3 ba2.7k sqft2770 W Greens Ct, Littleton, CO 80123Sold
- $489,7002 bd3 ba1.5k sqft2759 W Greens Ct, Littleton, CO 80123Off Market
- $560,2003 bd4 ba2.1k sqft2749 W Greens Ct, Littleton, CO 80123Off Market
- $492,2002 bd2 ba2.1k sqft2739 W Greens Ct, Littleton, CO 80123Off Market
Nearby schools
GreatSchools rating
- 3/10Centennial Academy Of Fine Arts EducationGrades: PK-5Distance: 0.7 mi
- 7/10Goddard Middle SchoolGrades: 6-8Distance: 1.1 mi
- 8/10Littleton High SchoolGrades: 9-12Distance: 1.9 mi
Schools provided by the listing agent
- Elementary: Centennial Academy of Fine Arts
- Middle: Goddard
- High: Littleton
- District: Littleton 6
Source: REcolorado as distributed by MLS GRID. This data may not be complete. We recommend contacting the local school district to confirm school assignments for this home.
Get a cash offer in 3 minutes
Find out how much your home could sell for in as little as 3 minutes with a no-obligation cash offer.
Estimated market value
$573,400
Get a cash offer in 3 minutes
Find out how much your home could sell for in as little as 3 minutes with a no-obligation cash offer.
Estimated market value
$573,400
- Colorado
- Arapahoe County
- Littleton
- 80123
- 2750 W Greens Court
Nearby cities
Nearby neighborhoods
Nearby zip codes
Other Littleton Topics
