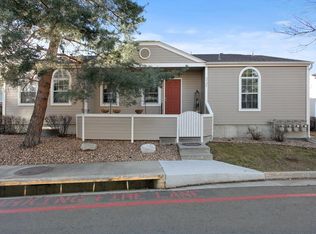
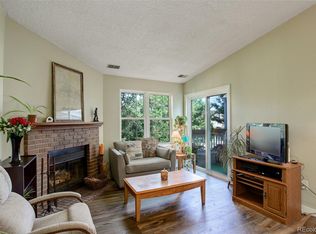
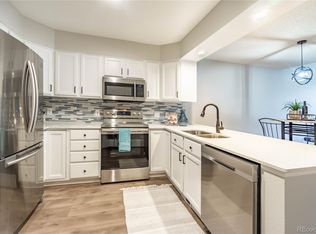
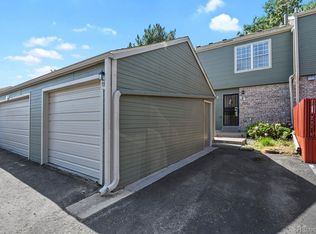
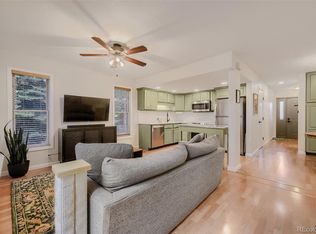
*** $10,000.00 PRICE REDUCTION*** Rare, ranch townhome with 2-car attached garage. There is an abundance of natural light provided by large windows, vaulted ceilings and skylights in the open concept main living area. There is space for a dining table and a nook for additional living space. The kitchen, which has access to the garage, has a large bar, ample counter space, gas range and is open to the living area. The main floor living and dining areas have hardwood under the carpet. There are 2 bedrooms on the main floor, one being the primary with high ceilings, ensuite bath and walk-in closet. Both main floor baths have granite counters, updated tile and the primary has a double vanity. In the finished basement, you will find a huge multi-purpose room with 2 egress windows that let in lots of light. There is also a built-in storage area, bedroom and 3/4 bathroom as well as a laundry area. This well-kept community offers resort style living with a pool, tennis courts, and a hot tub just steps away. Say goodbye to home maintenance as the HOA covers all exterior spaces and the structure. Also included are snow removal, trash, recycling and water. Easy 15-minute commute to downtown, C-470 and HWY 285.
For sale
Price cut: $10.1K (8/5)
$439,900
5727 W Asbury Place, Lakewood, CO 80227
3beds
2,366sqft
Townhouse
Built in 1996
-- sqft lot
$437,500 Zestimate®
$186/sqft
$505/mo HOA
What's special
- 48 days |
- 427 |
- 11 |
Zillow last checked:
Listing updated:
Listed by:
Mary Beth Pickett 720-937-0339,
Financial Security Realty
Source: REcolorado as distributed by MLS GRID,MLS#: 2643801
Facts & features
Interior
Bedrooms & bathrooms
- Bedrooms: 3
- Bathrooms: 3
- Full bathrooms: 1
- 3/4 bathrooms: 2
- Main level bathrooms: 2
- Main level bedrooms: 2
Bedroom
- Description: Attached 3/4 Bath And Walk-In Closet
- Features: Primary Suite
- Level: Main
Bedroom
- Level: Main
Bedroom
- Description: Egress Window
- Level: Basement
Bathroom
- Description: Primary Suite W/ Bath
- Features: En Suite Bathroom
- Level: Main
Bathroom
- Level: Main
Bathroom
- Level: Basement
Family room
- Level: Basement
Kitchen
- Level: Main
Laundry
- Level: Basement
Living room
- Level: Main
Heating
- Forced Air
Cooling
- Central Air
Appliances
- Included: Dishwasher, Disposal, Microwave, Oven, Refrigerator
- Laundry: In Unit
Features
- Ceiling Fan(s), High Ceilings, Open Floorplan, Primary Suite, Walk-In Closet(s)
- Flooring: Carpet, Tile, Wood
- Windows: Skylight(s), Window Coverings
- Basement: Bath/Stubbed,Finished
- Common walls with other units/homes: 2+ Common Walls
Interior area
- Total structure area: 2,366
- Total interior livable area: 2,366 sqft
- Finished area above ground: 1,183
- Finished area below ground: 1,183
Property
Parking
- Total spaces: 2
- Parking features: Concrete
- Attached garage spaces: 2
Features
- Levels: One
- Stories: 1
- Entry location: Ground
- Patio & porch: Front Porch
Details
- Parcel number: 419934
- Special conditions: Standard
Construction
Type & style
- Home type: Townhouse
- Architectural style: Contemporary
- Property subtype: Townhouse
- Attached to another structure: Yes
Materials
- Frame
- Foundation: Slab
- Roof: Composition
Condition
- Year built: 1996
Utilities & green energy
- Sewer: Public Sewer
- Water: Public
Community & HOA
Community
- Security: Carbon Monoxide Detector(s)
- Subdivision: Sunpointe At Lakewood Estates
HOA
- Has HOA: Yes
- Amenities included: Parking, Pool, Spa/Hot Tub, Tennis Court(s)
- Services included: Insurance, Maintenance Grounds, Maintenance Structure, Recycling, Road Maintenance, Snow Removal, Trash, Water
- HOA fee: $505 monthly
- HOA name: Sunpointe II
- HOA phone: 313-941-6344
Location
- Region: Lakewood
Financial & listing details
- Price per square foot: $186/sqft
- Tax assessed value: $496,729
- Annual tax amount: $3,045
- Date on market: 7/8/2026
- Listing terms: Cash,Conventional,FHA,VA Loan
- Exclusions: Personal Property, Washer/Dryer, Gun Safe
- Ownership: Estate
Estimated market value
$437,500
$416,000 - $459,000
$3,044/mo
Price history
| Date | Event | Price |
|---|---|---|
| 8/5/2026 | Price change | $439,900-2.2%$186/sqft |
Source:  REcolorado as distributed by MLS GRID #2643801 Report a problem REcolorado as distributed by MLS GRID #2643801 Report a problem | ||
| 7/9/2026 | Listed for sale | $450,000+124.7%$190/sqft |
Source: REcolorado as distributed by MLS GRID #2643801 Report a problem | ||
| 3/22/2013 | Sold | $200,275-4.6%$85/sqft |
Source: Public Record Report a problem | ||
| 10/11/2012 | Listed for sale | $210,000-1.9%$89/sqft |
Source: RE/MAX Leaders #1135563 Report a problem | ||
| 8/21/2007 | Sold | $214,000+55.1%$90/sqft |
Source: Public Record Report a problem | ||
| 3/31/1998 | Sold | $138,000+0.4%$58/sqft |
Source: Public Record Report a problem | ||
| 7/13/1995 | Sold | $137,480$58/sqft |
Source: Public Record Report a problem | ||
Public tax history
| Year | Property taxes | Tax assessment |
|---|---|---|
| 2025 | $2,679 +0.5% | $31,045 +6.3% |
| 2024 | $2,666 +22.9% | $29,216 |
| 2023 | $2,169 -1.4% | $29,216 +25.9% |
| 2022 | $2,200 -11.3% | $23,203 -2.8% |
| 2021 | $2,480 | $23,870 -11.6% |
| 2020 | $2,480 +1.3% | $26,997 |
| 2019 | $2,448 +25.6% | $26,997 +30.1% |
| 2018 | $1,948 | $20,755 |
| 2017 | $1,948 +15% | $20,755 +9.7% |
| 2016 | $1,694 +100% | $18,921 |
| 2015 | $847 -37.5% | $18,921 +35.1% |
| 2014 | $1,355 +1.6% | $14,002 |
| 2013 | $1,334 +2% | $14,002 +0.6% |
| 2012 | $1,308 -8.2% | $13,922 |
| 2011 | $1,425 +0.2% | $13,922 -8.8% |
| 2010 | $1,422 -6.6% | $15,260 |
| 2009 | $1,523 +0.2% | $15,260 -6.4% |
| 2008 | $1,519 +3% | $16,300 |
| 2007 | $1,475 +2.4% | $16,300 +3.9% |
| 2006 | $1,441 -1% | $15,690 +1.3% |
| 2005 | $1,455 +9% | $15,490 |
| 2004 | $1,335 -3.7% | $15,490 |
| 2003 | $1,386 +1.7% | $15,490 -2.3% |
| 2002 | $1,363 -2% | $15,850 +11.8% |
| 2001 | $1,390 -0.8% | $14,180 |
| 2000 | $1,401 | $14,180 |
Find assessor info on the county website
Monthly payment
Est. payment
Payment breakdown
Explore the cost of this home by adjusting the details. Changes won't be saved.Climate risks
Neighborhood: Thraemoor
Nearby schools
GreatSchools rating
- 4/10Lasley Elementary SchoolGrades: K-6Distance: 0.9 mi
- 3/10Alameda International High SchoolGrades: 7-12Distance: 1.6 mi
Schools provided by the listing agent
- Elementary: Lasley
- Middle: Alameda Int'l
- High: Alameda Int'l
- District: Jefferson County R-1
Source: REcolorado as distributed by MLS GRID. This data may not be complete. We recommend contacting the local school district to confirm school assignments for this home.
- $433,1002 bd2 ba2.4k sqft5725 W Asbury Pl, Lakewood, CO 80227Off Market
- $---- bd-- ba-- sqft5725 W Asbury Pl, Denver, CO 80227Off Market
- $234,0001 bd1 ba644 sqft5725 W Atlantic Pl APT 307, Lakewood, CO 80227Sold
- $451,4003 bd3 ba2.3k sqft5731 W Asbury Pl, Lakewood, CO 80227Off Market
- $440,2004 bd3 ba1.2k sqft5713 W Asbury Pl, Lakewood, CO 80227Off Market
- $384,5003 bd2 ba1.2k sqft5733 W Asbury Pl, Lakewood, CO 80227Off Market
- $370,0002 bd2 ba1.7k sqft5715 W Asbury Pl, Lakewood, CO 80227Sold
- $372,8002 bd2 ba1.1k sqft5717 W Asbury Pl, Lakewood, CO 80227Off Market
A local agent can set up tours, give advice and negotiate with sellers.
Similar homes
- $409,0002 bd3 ba1.9k sqft2054 S Balsam Street, Lakewood, CO 80227For Sale
 MLS ID #2543368, Michelle Roybal, MX Connections Real Estate. REcolorado as distributed by MLS GRID
 - $385,0003 bd4 ba1.9k sqft3471 S Ammons Street #12-2, Denver, CO 80227For Sale
 MLS ID #9030358, Michael Blessinger, HomeSmart. REcolorado as distributed by MLS GRID
 - $418,0002 bd3 ba1.8k sqft1909 S Kipling Street #A, Lakewood, CO 80227For Sale
 MLS ID #5290259, Ryan Laird, Wahlen Properties. REcolorado as distributed by MLS GRID
 - $465,0003 bd3 ba2.4k sqft254 Zang Street, Lakewood, CO 80228For Sale
 MLS ID #7985456, Virginia Heidinger, Your Castle Real Estate Inc. REcolorado as distributed by MLS GRID
 - $500,0004 bd2 ba2.2k sqft1248 S Eaton Street, Lakewood, CO 80232For SaleMLS ID #9748785, Autumn Atencio, Thrive Real Estate Group. REcolorado as distributed by MLS GRID
- $540,0003 bd3 ba2.6k sqft7202 W Cedar Circle, Lakewood, CO 80226For SaleMLS ID #5292324, Reggie English, Rex Homes LLC. REcolorado as distributed by MLS GRID
- $379,0003 bd2 ba1.6k sqft1248 S Reed Street #3, Lakewood, CO 80232For SaleMLS ID #7799605, William Flynn, RE/MAX Professionals. REcolorado as distributed by MLS GRID
- $429,9003 bd3 ba1.9k sqftThe Willows At Highline Condos, Denver, CO 80231For SaleMLS ID #1631880, Maxwell Murphy, Real Broker, LLC DBA Real. REcolorado as distributed by MLS GRID
- $344,8003 bd3 ba1.3k sqftTall Pines, Denver, CO 80235For SaleMLS ID #7979657, Ali Van Westenberg, Keller Williams Advantage Realty LLC. REcolorado as distributed by MLS GRID
- $345,0003 bd3 ba1.5k sqftGreen Mountain Townhouses, Denver, CO 80228For SaleMLS ID #8649710, Diane Howe, eXp Realty, LLC. REcolorado as distributed by MLS GRID
- $439,0003 bd3 ba2.4k sqft3090 S Yampa Way, Aurora, CO 80013For SaleMLS ID #1739452, Lori Corken, Corken + Company Real Estate Group, LLC. REcolorado as distributed by MLS GRID
- $475,0003 bd4 ba2.1k sqft6355 S Jackson Street, Centennial, CO 80121For SaleMLS ID #1799315, Ana Jewett, LIV Sotheby's International Realty. REcolorado as distributed by MLS GRID
- $420,0003 bd4 ba1.7k sqft2416 W 82nd Place #D, Westminster, CO 80031For SaleMLS ID #8248769, Braden Lowery, Thrive Real Estate Group. REcolorado as distributed by MLS GRID
- $440,0004 bd4 ba2.4k sqft3025 S Yampa Way, Aurora, CO 80013For SaleMLS ID #7440206, John Keene, Corcoran Perry & Co.. REcolorado as distributed by MLS GRID
- $399,0004 bd3 ba1.7k sqft10279 W Fair Avenue #D, Littleton, CO 80127For SaleMLS ID #2616568, Melanie Browder, Milehimodern. REcolorado as distributed by MLS GRID
- $475,0002 bd3 ba2.3k sqft10117 Grove Loop #B, Westminster, CO 80031For SaleMLS ID #1791536, Timothy Andersen, Gordon Real Estate Group. REcolorado as distributed by MLS GRID
- $395,0003 bd3 ba1.6k sqft11575 W 70th Place #C, Arvada, CO 80004For SaleMLS ID #7140492, Theresa Holder-Morrison, RE/MAX Alliance. REcolorado as distributed by MLS GRID
- $619,0002 bd3 ba3.2k sqft2566 S Independence Court, Lakewood, CO 80227For SaleMLS ID #5255437, Jackie Warner, HomeSmart. REcolorado as distributed by MLS GRID
- $429,9004 bd4 ba2.6k sqft2858 S Vaughn Way, Aurora, CO 80014For SaleMLS ID #2141729, Helen Bovin, Keller Williams DTC. REcolorado as distributed by MLS GRID
- $550,0002 bd3 ba1.9k sqft7496 W Cedar Circle, Lakewood, CO 80226For SaleMLS ID #6447494, Genie O'Fallon, Distinct Real Estate LLC. REcolorado as distributed by MLS GRID
