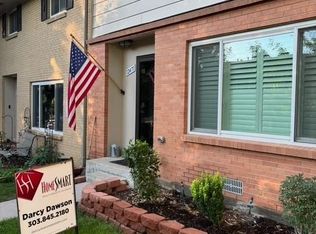
Welcome home to this beautifully refreshed 3-bedroom, 3-bathroom townhome in Lakewood. Featuring brand-new carpet and fresh interior paint throughout, this move-in-ready home offers a comfortable and functional layout in a quiet, well-maintained community.
The spacious main level includes a bright living area, a convenient half bath for guests, and easy access to your private covered patio—perfect for relaxing outdoors or enjoying your morning coffee. The kitchen and dining areas flow seamlessly for everyday living and entertaining.
Upstairs, you'll find all three bedrooms, including a generous primary suite with its own private ensuite bathroom. Two additional bedrooms share a full bathroom, providing plenty of space for family, guests, or a home office.
Additional highlights include two covered carport parking spaces just behind the unit and access to fantastic community amenities, including a pool, gym, and clubhouse. Conveniently located near shopping, dining, parks, trails, and major commuter routes, this townhome offers the perfect combination of comfort, convenience, and low-maintenance living.
For sale
$345,000
12465 W Alameda Drive, Denver, CO 80228
3beds
1,576sqft
Townhouse
Built in 1966
-- sqft lot
$-- Zestimate®
$219/sqft
$595/mo HOA
What's special
- 24 days |
- 427 |
- 30 |
Zillow last checked:
Listing updated:
Listed by:
Diane Howe 513-680-7382 diane@apollogroup.com,
eXp Realty, LLC
Source: REcolorado as distributed by MLS GRID,MLS#: 8649710
Facts & features
Interior
Bedrooms & bathrooms
- Bedrooms: 3
- Bathrooms: 3
- Full bathrooms: 2
- 1/2 bathrooms: 1
- Main level bathrooms: 1
Bedroom
- Features: Primary Suite
- Level: Upper
Bedroom
- Level: Upper
Bedroom
- Level: Upper
Bathroom
- Level: Main
Bathroom
- Level: Upper
Bathroom
- Level: Upper
Kitchen
- Level: Main
Laundry
- Level: Main
Living room
- Level: Main
Heating
- Forced Air, Natural Gas
Cooling
- Central Air
Appliances
- Included: Dishwasher, Disposal, Microwave, Oven, Refrigerator
- Laundry: In Unit
Features
- Eat-in Kitchen, Primary Suite
- Flooring: Tile, Wood
- Has basement: No
- Common walls with other units/homes: 2+ Common Walls
Interior area
- Total structure area: 1,576
- Total interior livable area: 1,576 sqft
- Finished area above ground: 1,576
Property
Parking
- Total spaces: 2
- Parking features: Carport
- Carport spaces: 2
Features
- Levels: Two
- Stories: 2
- Entry location: Ground
- Patio & porch: Covered, Patio
- Exterior features: Playground
Details
- Parcel number: 018149
- Special conditions: Standard
Construction
Type & style
- Home type: Townhouse
- Property subtype: Townhouse
- Attached to another structure: Yes
Materials
- Frame
- Foundation: Slab
- Roof: Composition
Condition
- Updated/Remodeled
- Year built: 1966
Utilities & green energy
- Sewer: Public Sewer
- Water: Public
- Utilities for property: Cable Available
Community & HOA
Community
- Subdivision: Green Mountain
HOA
- Has HOA: Yes
- Amenities included: Clubhouse, Fitness Center, Pool
- Services included: Insurance, Maintenance Grounds, Maintenance Structure, Snow Removal, Trash
- HOA fee: $595 monthly
- HOA name: Green Mountain
- HOA phone: 303-986-0313
Location
- Region: Lakewood
Financial & listing details
- Price per square foot: $219/sqft
- Tax assessed value: $402,706
- Annual tax amount: $2,443
- Date on market: 8/5/2026
- Listing terms: Cash,Conventional,FHA,VA Loan
- Exclusions: Sellers Personal Property
- Ownership: Individual
- Electric utility on property: Yes
- Road surface type: Paved
Estimated market value
Not available
Estimated sales range
Not available
Not available
Price history
| Date | Event | Price |
|---|---|---|
| 8/5/2026 | Listed for sale | $345,000+119.7%$219/sqft |
Source:  REcolorado as distributed by MLS GRID #8649710 Report a problem REcolorado as distributed by MLS GRID #8649710 Report a problem | ||
| 10/3/2012 | Sold | $157,000+1.3%$100/sqft |
Source: Public Record Report a problem | ||
| 7/16/2004 | Sold | $155,000+52%$98/sqft |
Source: Public Record Report a problem | ||
| 11/25/1997 | Sold | $102,000$65/sqft |
Source: Public Record Report a problem | ||
Public tax history
| Year | Property taxes | Tax assessment |
|---|---|---|
| 2025 | $2,024 +0.5% | $25,169 +12.7% |
| 2024 | $2,013 +4.3% | $22,324 |
| 2023 | $1,930 -1.4% | $22,324 +6.7% |
| 2022 | $1,958 +3.4% | $20,923 -2.8% |
| 2021 | $1,894 | $21,525 +2.9% |
| 2020 | $1,894 +1.3% | $20,919 |
| 2019 | $1,870 +18.9% | $20,919 +23% |
| 2018 | $1,572 | $17,012 |
| 2017 | $1,572 +22.3% | $17,012 +16.3% |
| 2016 | $1,285 | $14,623 |
| 2015 | $1,285 +29.2% | $14,623 +39.7% |
| 2014 | $995 -7.3% | $10,468 |
| 2013 | $1,073 +2.1% | $10,468 -8.2% |
| 2012 | $1,051 -5.7% | $11,407 |
| 2011 | $1,114 +0.2% | $11,407 -6.3% |
| 2010 | $1,113 -8.9% | $12,170 |
| 2009 | $1,221 +0.2% | $12,170 -8.6% |
| 2008 | $1,218 -0.2% | $13,320 |
| 2007 | $1,220 +2.3% | $13,320 +0.8% |
| 2006 | $1,192 +1.1% | $13,220 +3.4% |
| 2005 | $1,179 +9.2% | $12,780 |
| 2004 | $1,080 -5.1% | $12,780 |
| 2003 | $1,137 +1.6% | $12,780 -3.7% |
| 2002 | $1,120 +17.7% | $13,270 +34.3% |
| 2001 | $951 -0.8% | $9,880 |
| 2000 | $959 | $9,880 |
Find assessor info on the county website
Monthly payment
Est. payment
Payment breakdown
Explore the cost of this home by adjusting the details. Changes won't be saved.Climate risks
Neighborhood: 80228
Nearby schools
GreatSchools rating
- 4/10Foothills Elementary SchoolGrades: PK-5Distance: 0.4 mi
- 5/10Dunstan Middle SchoolGrades: 6-8Distance: 1.6 mi
- 8/10Green Mountain High SchoolGrades: 9-12Distance: 1 mi
Schools provided by the listing agent
- Elementary: Foothills
- Middle: Dunstan
- High: Green Mountain
- District: Jefferson County R-1
Source: REcolorado as distributed by MLS GRID. This data may not be complete. We recommend contacting the local school district to confirm school assignments for this home.
- $301,3002 bd2 ba1.1k sqft12461 W Alameda Dr, Lakewood, CO 80228Off Market

- $324,3002 bd3 ba1.4k sqft12471 W Alameda Dr, Lakewood, CO 80228Sold
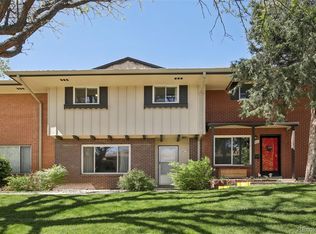
- $410,0003 bd3 ba1.5k sqft12455 W Alameda Dr, Lakewood, CO 80228Sold
- $330,6002 bd3 ba1.4k sqft12451 W Alameda Dr, Lakewood, CO 80228Off Market

- $367,6003 bd3 ba1.5k sqft12475 W Alameda Dr, Lakewood, CO 80228Off Market
- $322,9003 bd2 ba1.4k sqft12481 W Alameda Dr, Lakewood, CO 80228Off Market
- $353,5003 bd3 ba1.5k sqft12441 W Alameda Dr, Lakewood, CO 80228Off Market
- $307,1002 bd2 ba1.1k sqft12435 W Alameda Dr, Lakewood, CO 80228Off Market
A local agent can set up tours, give advice and negotiate with sellers.
Similar homes
- $325,0002 bd2 ba837 sqftLakewood Vista, Denver, CO 80228For Sale

 MLS ID #3312369, Stacey Stambaugh, Compass - Denver. REcolorado as distributed by MLS GRID
 - $350,0003 bd2 ba1.1k sqft1220 S Flower Circle #A, Lakewood, CO 80232For Sale
 MLS ID #3680421, Traci Quinn, Guardian Homes Real Estate Llc. REcolorado as distributed by MLS GRID
 - $350,0002 bd2 ba1.8k sqft1768 Robb Street, Denver, CO 80215For Sale
 MLS ID #2400391, Nick Papantonakis, RE/MAX Alliance - Olde Town. REcolorado as distributed by MLS GRID
 - $344,8003 bd3 ba1.3k sqftTall Pines, Denver, CO 80235For Sale
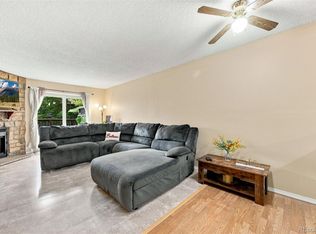 MLS ID #7979657, Ali Van Westenberg, Keller Williams Advantage Realty LLC. REcolorado as distributed by MLS GRID
 - $379,0003 bd2 ba1.6k sqft1248 S Reed Street #3, Lakewood, CO 80232For SaleMLS ID #7799605, William Flynn, RE/MAX Professionals. REcolorado as distributed by MLS GRID
- $350,0002 bd3 ba1k sqft8805 W Floyd Avenue, Lakewood, CO 80227For SaleMLS ID #9773882, Jessica Jimenez, RE/MAX Professionals. REcolorado as distributed by MLS GRID
- $350,0002 bd2 ba1k sqft989 S Miller St #204, Lakewood, CO 80226For Sale
 MLS ID #1062471, Joan Pallone, Pallone & Associates. IRES as distributed by MLS GRID
 - $385,0003 bd4 ba1.9k sqft3471 S Ammons Street #12-2, Denver, CO 80227For SaleMLS ID #9030358, Michael Blessinger, HomeSmart. REcolorado as distributed by MLS GRID
- $418,0002 bd3 ba1.8k sqft1909 S Kipling Street #A, Lakewood, CO 80227For SaleMLS ID #5290259, Ryan Laird, Wahlen Properties. REcolorado as distributed by MLS GRID
- $409,9003 bd3 ba1.9k sqftApplewood Park Townhomes Condos, Golden, CO 80401For SaleMLS ID #9574068, Alice Wolters, Remingo. REcolorado as distributed by MLS GRID
- $369,9003 bd3 ba1.7k sqft6476 Welch Court, Arvada, CO 80004For SaleMLS ID #7872302, Erika Staggs, Brick and Ivy LLC. REcolorado as distributed by MLS GRID
- $337,0003 bd3 ba1.6k sqft1185 Milky Way, Denver, CO 80260For SaleMLS ID #9581014, Kelsey Schwenck, Serhant Colorado LLC. REcolorado as distributed by MLS GRID
- $409,9502 bd3 ba1.6k sqft8755 W Cornell Avenue Bldg 14 #5, Lakewood, CO 80227For SaleMLS ID #2599137, Erin Posey, Compass - Denver. REcolorado as distributed by MLS GRID
- $350,0003 bd3 ba1.5k sqft1935 S Peoria Street, Aurora, CO 80014For SaleMLS ID #7189664, Eriqueca Sanders, 303 Realty Group Inc. REcolorado as distributed by MLS GRID
- $329,9002 bd2 ba1.5k sqft6466 E Mississippi Avenue, Denver, CO 80224For SaleMLS ID #9206120, Josh Spector, Your Castle Realty LLC. REcolorado as distributed by MLS GRID
- $410,0002 bd3 ba1.5k sqftSilver Valley at Bear Creek, Lakewood, CO 80227For SaleMLS ID #7501552, Reana Kaminsky, Landmark Residential Brokerage. REcolorado as distributed by MLS GRID
- $355,0004 bd3 ba2k sqft1235 S Monaco Street Parkway, Denver, CO 80224For SaleMLS ID #7934039, Silvia Torres, HomeSmart. REcolorado as distributed by MLS GRID
- $360,0004 bd4 ba1.8k sqft147 Paris Circle, Aurora, CO 80011For SaleMLS ID #7298980, Ananiya Gebretsadik, Brokers Guild Homes. REcolorado as distributed by MLS GRID
- $395,0003 bd3 ba1.6k sqft11575 W 70th Place #C, Arvada, CO 80004For SaleMLS ID #7140492, Theresa Holder-Morrison, RE/MAX Alliance. REcolorado as distributed by MLS GRID
- $350,0002 bd3 ba1.3k sqft6625 W 84th Circle #51, Arvada, CO 80003For SaleMLS ID #6819055, Emily Miller, Fathom Realty Colorado LLC. REcolorado as distributed by MLS GRID
