Motivated. Step into this beautifully remodeled 2-bedroom, 3-bathroom home that blends modern luxury with everyday functionality. Featuring double master suites, this home is perfect shared living, guests, or anyone who enjoys added privacy and comfort.
Inside, every detail has been thoughtfully upgraded. Enjoy brand-new flooring throughout, elegant white oak plank stairs, new fixtures, contemporary ceiling fans that add both style and efficiency. New interior paint, new electric panel, custom Norman wooden shutters, and Renewal by Andersen windows flood the space with natural light and warmth. Grand new Front Door and back Slider to make a statement. 70k +invested.
The fully remodeled kitchen is a true centerpiece, showcasing GE Slate appliances, quartz countertops, new cabinetry, & a layout ideal for cooking & entertaining.
All luxury bathrooms feature brand-new one-piece toilets which have been fully transformed w/ large-format Sandstone tile, modern new vanities, and elegant walk-in Kohler showers bringing high-end design into your daily routine.
Additional highlights include a barn door closet that opens into a versatile bonus room—ideal for a home office or extra walk in closet. Thoughtfully designed storage nooks throughout the home add practical convenience.
Step outside to the outdoor patio area, complete with pavers and windows that bring in plenty of light. It's the perfect space for relaxing or entertaining. Whether you're grilling up your favorite BBQ or enjoying a quiet evening, this space is designed for seamless outdoor living and equipped with an Attic fan so you and bbq and the space keeps you warm during the cooler months.
A storage shed provides extra space & 2 covered carports ensure year-round protected parking.
Located near Green Mountain schools, shopping centers, dining, and top-rated hospitals, this home delivers both luxury & location.
All offers considered!
Sold for $324,300
$324,300
12471 W Alameda Drive, Lakewood, CO 80228
2beds
1,432sqft
Townhouse
Built in 1966
-- sqft lot
$322,700 Zestimate®
$226/sqft
$2,434 Estimated rent
Home value
$322,700
$307,000 - $342,000
$2,434/mo
Zestimate® history
Owner options
List your home for rent
$2,434/mo
Rent Zestimate®
Find your next renter with Zillow Rental Manager. Plus, with online applications, you can quickly screen prospective tenants – for free.
$2,434/mo
Rent Zestimate®
Refinance and save
$8,797/mo
Est. payment
Refinancing to a lower rate could help reduce your monthly payments and save thousands over the life of the loan.
$8,797/mo
Est. payment
Explore your selling options
Work with a Zillow partner agent
Leverage their expertise and Zillow's premium Showcase listings to get your home seen by more buyers.
Get startedList with your own agent
Get your home in front of millions of buyers by listing it on Zillow.
Learn how to do itSell it yourself
Take full control of how buyers see your home on Zillow by listing For Sale by Owner (FSBO).
List your homeWhat's special
Modern new vanitiesContemporary ceiling fansLarge-format sandstone tileCustom norman wooden shuttersVersatile bonus roomNew interior paintNew fixtures
Zillow last checked:
Listing updated:
Listed by:
Darcy Dawson 303-845-2180,
HomeSmart Realty
Bought with:
Gina Lindner, 100065581
MODUS Real Estate
Source: REcolorado as distributed by MLS GRID,MLS#: 4500051
Facts & features
Interior
Bedrooms & bathrooms
- Bedrooms: 2
- Bathrooms: 3
- Full bathrooms: 2
- 1/2 bathrooms: 1
- Main level bathrooms: 1
- Main level bedrooms: 1
Bedroom
- Description: Master With W/I Closet And Bonus Office
- Level: Upper
Bedroom
- Description: 2nd Master
- Level: Upper
Bedroom
- Description: Master
- Level: Main
Bathroom
- Description: Master Bedroom
- Level: Upper
Bathroom
- Description: Gorgeous Remodeled 1 Piece Toilet, Walk In Shower
- Level: Upper
Bathroom
- Description: Beautiful Remodeled 1 Piece Toilet
- Level: Main
Bathroom
- Description: Gorgeous Remodeled 1 Piece Toilet, Walk In Shower
- Level: Upper
Dining room
- Description: Eat In Dinning Room
- Level: Main
Family room
- Description: Mirrored Wall To Make Room Look Bigger
- Level: Main
Kitchen
- Description: Premier Remodeled Center Piece Kitchen
- Level: Main
Laundry
- Description: Closet In Kitchen
- Level: Main
Heating
- Forced Air
Cooling
- Central Air
Appliances
- Included: Convection Oven, Cooktop, Dishwasher, Disposal, Dryer, Gas Water Heater, Microwave, Range Hood, Refrigerator, Washer
- Laundry: In Unit
Features
- Ceiling Fan(s), Eat-in Kitchen, High Speed Internet, Kitchen Island, Open Floorplan, Quartz Counters, Smoke Free, Walk-In Closet(s)
- Flooring: Vinyl, Wood
- Windows: Double Pane Windows, Triple Pane Windows, Window Coverings
- Has basement: No
- Common walls with other units/homes: 1 Common Wall
Interior area
- Total structure area: 1,432
- Total interior livable area: 1,432 sqft
- Finished area above ground: 1,432
Property
Parking
- Total spaces: 2
- Parking features: Carport
- Carport spaces: 2
Accessibility
- Accessibility features: Accessible Approach with Ramp
Features
- Levels: Two
- Stories: 2
- Patio & porch: Covered, Patio
- Exterior features: Dog Run, Private Yard
- Fencing: Full
Details
- Parcel number: 064914
- Special conditions: Standard
Construction
Type & style
- Home type: Townhouse
- Architectural style: Urban Contemporary
- Property subtype: Townhouse
- Attached to another structure: Yes
Materials
- Brick, Frame
- Roof: Composition
Condition
- Year built: 1966
Details
- Warranty included: Yes
Utilities & green energy
- Electric: 110V, 220 Volts
- Sewer: Public Sewer
- Water: Public
- Utilities for property: Electricity Connected, Internet Access (Wired), Natural Gas Connected, Phone Connected
Green energy
- Energy efficient items: Doors, Water Heater, Windows
Community & HOA
Community
- Subdivision: Green Mountain
HOA
- Has HOA: Yes
- Amenities included: Clubhouse, Pool
- Services included: Exterior Maintenance w/out Roof, Maintenance Grounds, Maintenance Structure, Recycling, Snow Removal, Trash, Water
- HOA fee: $6,900 annually
- HOA name: LCM PROPERTY MANAGEMENT
- HOA phone: 303-221-1117
Location
- Region: Lakewood
Financial & listing details
- Price per square foot: $226/sqft
- Tax assessed value: $373,225
- Annual tax amount: $1,827
- Date on market: 8/18/2025
- Listing terms: Cash,Conventional,FHA,VA Loan
- Exclusions: Personal Items
- Ownership: Individual
- Electric utility on property: Yes
Price history
| Date | Event | Price |
|---|---|---|
| 7/14/2026 | Sold | $324,300-0.2%$226/sqft |
Source: Public Record Report a problem | ||
| 4/24/2026 | Sold | $325,000-8.5%$227/sqft |
Source:  REcolorado as distributed by MLS GRID #4500051 Report a problem REcolorado as distributed by MLS GRID #4500051 Report a problem | ||
| 4/13/2026 | Pending sale | $355,000$248/sqft |
Source: REcolorado as distributed by MLS GRID #4500051 Report a problem | ||
| 1/27/2026 | Price change | $355,000-0.3%$248/sqft |
Source: REcolorado as distributed by MLS GRID #4500051 Report a problem | ||
| 11/8/2025 | Price change | $355,900-11%$249/sqft |
Source: REcolorado as distributed by MLS GRID #4500051 Report a problem | ||
| 10/2/2025 | Price change | $399,900-3.6%$279/sqft |
Source: REcolorado as distributed by MLS GRID #4500051 Report a problem | ||
| 8/23/2025 | Price change | $415,000-3.5%$290/sqft |
Source: REcolorado as distributed by MLS GRID #4500051 Report a problem | ||
| 8/18/2025 | Listed for sale | $430,000+177.4%$300/sqft |
Source: REcolorado as distributed by MLS GRID #4500051 Report a problem | ||
| 10/16/2014 | Sold | $155,000+3.3%$108/sqft |
Source: Public Record Report a problem | ||
| 2/13/2009 | Listing removed | $150,000$105/sqft |
Source: Prudential Real Estate #716632 Report a problem | ||
| 2/7/2009 | Price change | $150,000+1.7%$105/sqft |
Source: Prudential Real Estate #716632 Report a problem | ||
| 11/1/2008 | Price change | $147,500-1%$103/sqft |
Source: Prudential Real Estate #716632 Report a problem | ||
| 9/17/2008 | Price change | $149,000-0.7%$104/sqft |
Source: Prudential Real Estate #716632 Report a problem | ||
| 8/1/2008 | Listed for sale | $150,000-0.7%$105/sqft |
Source: Prudential Real Estate #716632 Report a problem | ||
| 9/27/2002 | Sold | $151,000+19.9%$105/sqft |
Source: Public Record Report a problem | ||
| 7/6/2000 | Sold | $125,900$88/sqft |
Source: Public Record Report a problem | ||
Public tax history
| Year | Property taxes | Tax assessment |
|---|---|---|
| 2025 | $1,827 +0.5% | $23,327 +15.7% |
| 2024 | $1,818 +0.6% | $20,158 |
| 2023 | $1,807 -1.4% | $20,158 +2.9% |
| 2022 | $1,833 +5.3% | $19,591 -2.8% |
| 2021 | $1,741 | $20,154 +4.8% |
| 2020 | $1,741 +1.3% | $19,222 |
| 2019 | $1,718 +18.8% | $19,222 +22.8% |
| 2018 | $1,446 | $15,648 |
| 2017 | $1,446 +21.9% | $15,648 +15.9% |
| 2016 | $1,187 | $13,501 |
| 2015 | $1,187 +25.9% | $13,501 +36.1% |
| 2014 | $942 -7.1% | $9,918 |
| 2013 | $1,014 +2.1% | $9,918 -8% |
| 2012 | $993 -4.9% | $10,778 |
| 2011 | $1,045 +0.2% | $10,778 -5.5% |
| 2010 | $1,043 -9% | $11,410 |
| 2009 | $1,146 +0.2% | $11,410 -8.7% |
| 2008 | $1,143 -1.3% | $12,500 |
| 2007 | $1,158 +2.3% | $12,500 -0.4% |
| 2006 | $1,132 +0.9% | $12,550 +3.3% |
| 2005 | $1,121 +9.2% | $12,150 |
| 2004 | $1,027 -5.5% | $12,150 |
| 2003 | $1,087 +1.6% | $12,150 -4.2% |
| 2002 | $1,070 +19.1% | $12,680 +35.9% |
| 2001 | $898 -0.8% | $9,330 |
| 2000 | $906 | $9,330 |
Find assessor info on the county website
Neighborhood: 80228
Nearby homes
- $367,6003 bd3 ba1.5k sqft12475 W Alameda Dr, Lakewood, CO 80228Off Market
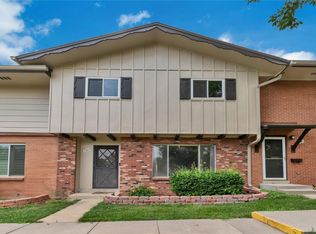
- $345,0003 bd3 ba1.5k sqft12465 W Alameda Dr, Lakewood, CO 80228For Sale

- $301,8002 bd2 ba1.1k sqft12461 W Alameda Dr, Lakewood, CO 80228Off Market

- $322,9003 bd2 ba1.4k sqft12481 W Alameda Dr, Lakewood, CO 80228Off Market
- $410,0003 bd3 ba1.5k sqft12455 W Alameda Dr, Lakewood, CO 80228Sold
- $331,6002 bd3 ba1.4k sqft12451 W Alameda Dr, Lakewood, CO 80228Off Market
- $306,3003 bd1 ba1.4k sqft12445 W Alameda Dr, Lakewood, CO 80228Off Market
- $353,5003 bd3 ba1.5k sqft12441 W Alameda Dr, Lakewood, CO 80228Off Market
Nearby schools
GreatSchools rating
- 4/10Foothills Elementary SchoolGrades: PK-5Distance: 0.4 mi
- 5/10Dunstan Middle SchoolGrades: 6-8Distance: 1.6 mi
- 8/10Green Mountain High SchoolGrades: 9-12Distance: 1 mi
Schools provided by the listing agent
- Elementary: Foothills
- Middle: Dunstan
- High: Green Mountain
- District: Jefferson County R-1
Source: REcolorado as distributed by MLS GRID. This data may not be complete. We recommend contacting the local school district to confirm school assignments for this home.
Get a cash offer in 3 minutes
Find out how much your home could sell for in as little as 3 minutes with a no-obligation cash offer.
Estimated market value
$322,700
Get a cash offer in 3 minutes
Find out how much your home could sell for in as little as 3 minutes with a no-obligation cash offer.
Estimated market value
$322,700
- Colorado
- Jefferson County
- Lakewood
- 80228
- 12471 W Alameda Drive
Nearby cities
Nearby neighborhoods
Nearby zip codes
Other Lakewood Topics
