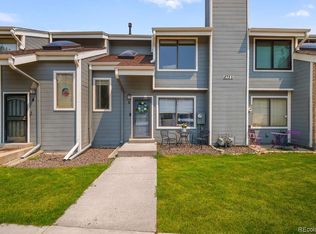
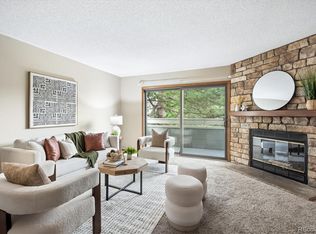
BEAR CREEK TOWNHOME!!! Desirable Colorado location on the Bear Creek trail and open space!! No maintenance townhome, 2 car attached garage, private balcony with mountain views!! Gorgeous open living with stone fireplace, dining room, and updated kitchen with TONS of counter top space! * Pex plumbing * brand new french drain * granite kitchen countertops * new water heater * new LED exterior lights * new front screen door * 2 bedrooms upstairs with open loft area great for a quiet reading spot! Primary suite with vaulted ceilings, lots of closet space, and en suite full bathroom, dual vanity. Secondary bedroom with vaulted ceilings and private full hallway bathroom. BASEMENT can be a workout room or home office set up! This location is UNBEATABLE!!!! Walk to shops and breweries, 2 minutes to get to Highway 285 to be up in the mountains easy and breezy! 15 minutes to Red Rocks Park and Amphitheatre. 30 minutes to Evergreen, 25 minutes to Downtown Denver, 25 minutes to Denver Tech Center, 25 minutes to Sloans lake... Don't miss out on this stunning townhome!!! Schedule your tour today!
For sale
Price cut: $3.5K (8/25)
$410,000
8753 W Cornell Avenue Bldg 12 #6, Lakewood, CO 80227
2beds
1,555sqft
Townhouse
Built in 1987
-- sqft lot
$408,900 Zestimate®
$264/sqft
$489/mo HOA
What's special
- 98 days
- 235
- 10
Zillow last checked:
Listing updated:
Listed by:
Reana Kaminsky 720-226-8220 Reana@Landmarkcolorado.com,
Landmark Residential Brokerage
Source: REcolorado as distributed by MLS GRID,MLS#: 7501552
Facts & features
Interior
Bedrooms & bathrooms
- Bedrooms: 2
- Bathrooms: 3
- Full bathrooms: 2
- 1/2 bathrooms: 1
- Main level bathrooms: 1
Bedroom
- Features: Primary Suite
- Level: Upper
- Area: 156 Square Feet
- Dimensions: 13 x 12
Bedroom
- Level: Upper
- Area: 110 Square Feet
- Dimensions: 11 x 10
Bathroom
- Level: Main
Bathroom
- Features: Primary Suite
- Level: Upper
Bathroom
- Level: Upper
Bonus room
- Description: Could Be Used As Bedroom, Office, Gym
- Level: Basement
- Area: 144 Square Feet
- Dimensions: 12 x 12
Dining room
- Level: Main
- Area: 110 Square Feet
- Dimensions: 11 x 10
Family room
- Level: Main
- Area: 238 Square Feet
- Dimensions: 17 x 14
Kitchen
- Level: Main
- Area: 121 Square Feet
- Dimensions: 11 x 11
Laundry
- Level: Basement
Loft
- Level: Upper
- Area: 99 Square Feet
- Dimensions: 9 x 11
Heating
- Forced Air
Cooling
- Central Air
Appliances
- Included: Dishwasher, Dryer, Microwave, Oven, Refrigerator, Washer
- Laundry: In Unit
Features
- Built-in Features, Eat-in Kitchen, Granite Counters, High Ceilings, Open Floorplan, Pantry, Primary Suite, Vaulted Ceiling(s)
- Flooring: Carpet, Tile, Vinyl, Wood
- Windows: Skylight(s), Window Coverings, Window Treatments
- Basement: Finished,Full
- Number of fireplaces: 1
- Fireplace features: Family Room
- Common walls with other units/homes: 2+ Common Walls
Interior area
- Total structure area: 1,555
- Total interior livable area: 1,555 sqft
- Finished area above ground: 1,320
- Finished area below ground: 235
Video & virtual tour
Property
Parking
- Total spaces: 2
- Parking features: Concrete
- Attached garage spaces: 2
Features
- Levels: Two
- Stories: 2
- Entry location: Exterior Access
- Patio & porch: Covered, Front Porch, Patio
- Exterior features: Balcony
- Pool features: Outdoor Pool
- Has view: Yes
- View description: Mountain(s)
Lot
- Features: Borders Public Land, Foothills, Greenbelt, Landscaped, Near Public Transit, Near Ski Area, Open Space
Details
- Parcel number: 400307
- Special conditions: Standard
Construction
Type & style
- Home type: Townhouse
- Architectural style: Contemporary
- Property subtype: Townhouse
- Attached to another structure: Yes
Materials
- Frame, Wood Siding
- Foundation: Slab, Structural
- Roof: Composition
Condition
- Year built: 1987
Details
- Warranty included: Yes
Utilities & green energy
- Sewer: Public Sewer
- Water: Public
- Utilities for property: Cable Available, Electricity Connected, Internet Access (Wired), Natural Gas Connected, Phone Connected
Community & HOA
Community
- Subdivision: Silver Valley At Bear Creek
HOA
- Has HOA: Yes
- Amenities included: Clubhouse, Pool, Spa/Hot Tub, Tennis Court(s), Trail(s)
- Services included: Reserve Fund, Insurance, Maintenance Grounds, Maintenance Structure, Sewer, Trash, Water
- HOA fee: $489 monthly
- HOA name: Silver Valley
- HOA phone: 303-233-4646
Location
- Region: Lakewood
Financial & listing details
- Price per square foot: $264/sqft
- Tax assessed value: $406,895
- Annual tax amount: $2,575
- Date on market: 5/23/2026
- Listing terms: 1031 Exchange,Cash,Conventional,FHA,VA Loan
- Exclusions: Personal Property
- Ownership: Individual
- Electric utility on property: Yes
- Road surface type: Paved
Estimated market value
$408,900
$388,000 - $429,000
$2,578/mo
Price history
| Date | Event | Price |
|---|---|---|
| 8/25/2026 | Price change | $410,000-0.8%$264/sqft |
Source:  REcolorado as distributed by MLS GRID #7501552 Report a problem REcolorado as distributed by MLS GRID #7501552 Report a problem | ||
| 8/15/2026 | Price change | $413,499+0%$266/sqft |
Source: REcolorado as distributed by MLS GRID #7501552 Report a problem | ||
| 8/12/2026 | Price change | $413,4980%$266/sqft |
Source: REcolorado as distributed by MLS GRID #7501552 Report a problem | ||
| 8/8/2026 | Price change | $413,4990%$266/sqft |
Source: REcolorado as distributed by MLS GRID #7501552 Report a problem | ||
| 7/24/2026 | Price change | $413,500-0.6%$266/sqft |
Source: REcolorado as distributed by MLS GRID #7501552 Report a problem | ||
| 7/17/2026 | Price change | $415,9980%$268/sqft |
Source: REcolorado as distributed by MLS GRID #7501552 Report a problem | ||
| 7/11/2026 | Price change | $415,9990%$268/sqft |
Source: REcolorado as distributed by MLS GRID #7501552 Report a problem | ||
| 7/1/2026 | Price change | $416,000-0.5%$268/sqft |
Source: REcolorado as distributed by MLS GRID #7501552 Report a problem | ||
| 6/19/2026 | Price change | $418,000-0.5%$269/sqft |
Source: REcolorado as distributed by MLS GRID #7501552 Report a problem | ||
| 6/17/2026 | Price change | $419,9980%$270/sqft |
Source: REcolorado as distributed by MLS GRID #7501552 Report a problem | ||
| 6/13/2026 | Price change | $419,9990%$270/sqft |
Source: REcolorado as distributed by MLS GRID #7501552 Report a problem | ||
| 5/23/2026 | Listed for sale | $420,000+48.9%$270/sqft |
Source: REcolorado as distributed by MLS GRID #7501552 Report a problem | ||
| 5/23/2017 | Sold | $282,000-2.4%$181/sqft |
Source:  IRES as distributed by MLS GRID #817234 Report a problem IRES as distributed by MLS GRID #817234 Report a problem | ||
| 4/19/2017 | Listed for sale | $289,000+110.9%$186/sqft |
Source: Sky Rise Realty #817234 Report a problem | ||
| 8/3/2011 | Sold | $137,000-5.5%$88/sqft |
Source: Public Record Report a problem | ||
| 6/3/2011 | Listed for sale | $145,000+36.9%$93/sqft |
Source: RE/MAX Masters, Inc. #1003123 Report a problem | ||
| 6/9/1994 | Sold | $105,950$68/sqft |
Source: Public Record Report a problem | ||
Public tax history
| Year | Property taxes | Tax assessment |
|---|---|---|
| 2025 | $2,386 +0.7% | $25,431 +0.8% |
| 2024 | $2,369 +23.7% | $25,224 |
| 2023 | $1,915 -1.2% | $25,224 +26.9% |
| 2022 | $1,938 -4.3% | $19,875 -2.8% |
| 2021 | $2,026 | $20,447 -4.6% |
| 2020 | $2,026 +1.5% | $21,435 |
| 2019 | $1,996 +19.1% | $21,435 +23.3% |
| 2018 | $1,677 | $17,383 |
| 2017 | $1,677 +24.7% | $17,383 +18.6% |
| 2016 | $1,345 | $14,663 |
| 2015 | $1,345 +19.2% | $14,663 +29.3% |
| 2014 | $1,128 -7.9% | $11,343 |
| 2013 | $1,225 +1.9% | $11,343 -8.8% |
| 2012 | $1,201 -3.4% | $12,434 |
| 2011 | $1,244 +0% | $12,434 -4.1% |
| 2010 | $1,244 +83% | $12,960 |
| 2009 | $680 -49.9% | $12,960 -8.3% |
| 2008 | $1,356 +1% | $14,130 |
| 2007 | $1,343 +2.3% | $14,130 +1.9% |
| 2006 | $1,313 -1.9% | $13,860 +0.4% |
| 2005 | $1,338 +8.6% | $13,800 |
| 2004 | $1,232 -1.5% | $13,800 |
| 2003 | $1,251 +1.5% | $13,800 -0.1% |
| 2002 | $1,233 +11.7% | $13,820 +22.5% |
| 2001 | $1,103 -0.9% | $11,280 |
| 2000 | $1,113 | $11,280 |
Find assessor info on the county website
Monthly payment
Est. payment
Payment breakdown
Explore the cost of this home by adjusting the details. Changes won't be saved.Climate risks
Neighborhood: 80227
Nearby schools
Schools provided by the listing agent
- Elementary: Westgate
- Middle: Carmody
- High: Bear Creek
- District: Jefferson County R-1
Source: REcolorado as distributed by MLS GRID. This data may not be complete. We recommend contacting the local school district to confirm school assignments for this home.
- $363,6002 bd3 ba1.5k sqft8753 W Cornell Ave APT 2, Lakewood, CO 80227Off Market

- $381,7002 bd3 ba1.5k sqft8753 W Cornell Ave #12-2, Lakewood, CO 80227Off Market

- $356,0002 bd3 ba1.3k sqft8753 W Cornell Ave #12-3, Lakewood, CO 80227Off Market
- $395,1002 bd3 ba1.5k sqft8753 W Cornell Ave #12-4, Lakewood, CO 80227Off Market
Similar homes
- $409,9502 bd3 ba1.6k sqft8755 W Cornell Avenue Bldg 14 #5, Lakewood, CO 80227For Sale
 MLS ID #2599137, Erin Posey, Compass - Denver. REcolorado as distributed by MLS GRID
 - $387,0002 bd3 ba1.5k sqft8743 W Cornell Avenue #1, Denver, CO 80227For Sale
 MLS ID #2787941, Rebecca Atencio, Keller Williams Realty Downtown LLC. REcolorado as distributed by MLS GRID
 - $359,9002 bd2 ba1.2k sqft8749 W Cornell Avenue #13, Lakewood, CO 80227For Sale
 MLS ID #8660386, Scott Conry, RE/MAX Alliance. REcolorado as distributed by MLS GRID
 - $439,0002 bd3 ba1.8k sqft2058 S Balsam Street, Lakewood, CO 80227For Sale
 MLS ID #4868173, Jennifer Castro, Keller Williams Realty Downtown LLC. REcolorado as distributed by MLS GRID
 - $348,9002 bd3 ba1k sqft8805 W Floyd Avenue, Lakewood, CO 80227For SaleMLS ID #9773882, Jessica Jimenez, RE/MAX Professionals. REcolorado as distributed by MLS GRID
- $374,6003 bd2 ba1.6k sqft10326 W Dartmouth Avenue, Lakewood, CO 80227For SaleMLS ID #9612553, Jeannette Ivy, HomeSmart. REcolorado as distributed by MLS GRID
- $349,9002 bd3 ba1.1k sqft10102 W Dartmouth Avenue, Lakewood, CO 80227For SaleMLS ID #9183743, John Karger, Serhant Colorado LLC. REcolorado as distributed by MLS GRID
- $379,0003 bd2 ba1.6k sqft1248 S Reed Street #3, Lakewood, CO 80232For SaleMLS ID #7799605, William Flynn, RE/MAX Professionals. REcolorado as distributed by MLS GRID
- $460,0003 bd4 ba1.7k sqft12065 W Chenango Drive, Morrison, CO 80465For SaleMLS ID #1785038, Kyle Guenther, Century 21 Signature Realty North, Inc.. REcolorado as distributed by MLS GRID
- $344,8003 bd3 ba1.3k sqftTall Pines, Denver, CO 80235For SaleMLS ID #7979657, Ali Van Westenberg, Keller Williams Advantage Realty LLC. REcolorado as distributed by MLS GRID
- $395,0002 bd2 ba1.5k sqft8312 S Upham Way, Littleton, CO 80128For SaleMLS ID #7596663, Olivia Zuncic, Berkshire Hathaway HomeServices Colorado, LLC - Highlands Ranch Real Estate. REcolorado as distributed by MLS GRID
- $460,0002 bd3 ba1.5k sqft11705 W Stanford Lane, Morrison, CO 80465For SaleMLS ID #7410937, Ronda Greene, RE/MAX Professionals. REcolorado as distributed by MLS GRID
- $485,0003 bd3 ba1.5k sqft4376 S Quail Way, Littleton, CO 80127For SaleMLS ID #6628973, Blake Alexander, Compass - Denver. REcolorado as distributed by MLS GRID
- $600,0004 bd2 ba1.9k sqft2801 S Reed St, Denver, CO 80227For Sale
 MLS ID #6671057, Jennifer Watton ABR EPRO GRI MRP PSA , Welcome Home CO, Inc.. elevateMLS
 - $350,0002 bd2 ba1k sqft989 S Miller St #204, Lakewood, CO 80226For Sale
 MLS ID #1062471, Joan Pallone, Pallone & Associates. IRES as distributed by MLS GRID
 - $395,0003 bd3 ba1.6k sqft11575 W 70th Place #C, Arvada, CO 80004For SaleMLS ID #7140492, Theresa Holder-Morrison, RE/MAX Alliance. REcolorado as distributed by MLS GRID
- $439,9993 bd3 ba1.6k sqft6450 W 44th Place #A6, Wheat Ridge, CO 80033For SaleMLS ID #2063440, Heather McGary, Brick and Ivy LLC. REcolorado as distributed by MLS GRID
- $380,0002 bd3 ba1.6k sqft4268 E Maplewood Way, Littleton, CO 80121For SaleMLS ID #2264357, Thaddeus Howells, Compass - Denver. REcolorado as distributed by MLS GRID
- $425,0002 bd2 ba2k sqft7765 W 90th Drive, Broomfield, CO 80021For SaleMLS ID #3301831, Deana Rosales, Your Castle Real Estate Inc. REcolorado as distributed by MLS GRID
- $405,0002 bd2 ba1.3k sqft13040 W 63rd Place #A, Arvada, CO 80004For SaleMLS ID #3506367, Lisa Keener, Coldwell Banker Global Luxury Denver. REcolorado as distributed by MLS GRID
