Skip main navigation
For sale
  • $460,000

    11705 W Stanford Lane, Morrison, CO 80465

    2beds
    1,595sqft
    : 
    $3,323/mo
    Get pre-qualified
    Townhouse
    Built in 2001
    -- sqft lot
    $-- Zestimate®
    $288/sqft
    $478/mo HOA

    What's special

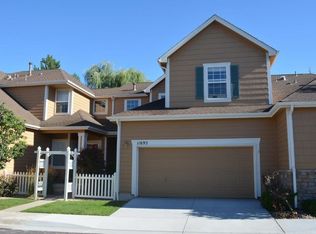
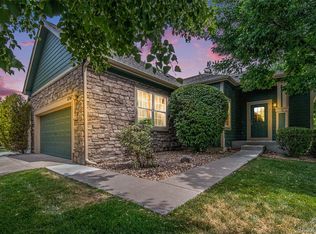
    Nearly maintenance-free living in a location you won't find twice. This beautifully renovated 2-bed, 3-bath townhome backs to a small greenbelt with Weaver Gulch Trail right out your back door and Weaver Hollow Park & Pool just a 5-minute walk away — plus quick access to Hwy 285, C-470, Red Rocks, and endless mountain recreation. Step inside to an open, light-filled floor plan with soaring ceilings and modern finishes throughout. The updated kitchen is a showstopper — all appliances included, updated cabinets, tiled backsplash, granite counters, a breakfast bar, and a spacious walk-in pantry. The main floor also offers a dedicated office/flex space with custom shelving, hardwood floors, and plantation shutters, plus a spacious great room with a built-in entertainment center and gas fireplace, a large dining area opening to the patio via sliding glass door, and main-floor laundry with washer & dryer plus a main floor bathroom. Upstairs, the primary suite feels like a retreat — a generous bedroom, large walk-in closet, and a spa-inspired bath with newer cabinets, a custom walk-in shower, tiled flooring, and a tubular skylight for natural lightening. The second bedroom is also en suite, ideal for guests or family who want their own space. Outside, enjoy a partially fenced patio backing to a small greenbelt, a two-car garage, and plentiful guest parking on both sides of the building. And here's the best part: this home is nearly maintenance-free. The HOA covers the roof, exterior maintenance, water, sewer, trash, and recycling — Rarely does a home check every box—this one does, so you can truly lock it and leave it, worry-free.
    35 days
    404
    24

    Zillow last checked:

    Listing updated:

    Listed by:

    Ronda Greene 303-916-7997 RGGRPRI@MSN.COM,

    RE/MAX Professionals,

    Spencer Helwig 303-668-0950,

    RE/MAX Professionals

    Source: REcolorado as distributed by MLS GRID,MLS#: 7410937MLS Logo

      Facts & features

      Interior

      Bedrooms & bathrooms
      • Bedrooms: 2
      • Bathrooms: 3
      • Full bathrooms: 2
      • 1/2 bathrooms: 1
      • Main level bathrooms: 1
      Bedroom
      • Description: En Suite, Carpet, Ceiling Fan, Walk In Closet
      • Features: Primary Suite
      • Level: Upper
      • Area: 175.6 Square Feet
      • Dimensions: 14.5 x 12.11
      Bedroom
      • Description: En Suite, Carpet
      • Level: Upper
      • Area: 107 Square Feet
      • Dimensions: 10.7 x 10
      Bathroom
      • Description: Remodeled, Tile Floor, Dual Sinks, Natural Light Tubular Skylight
      • Level: Upper
      Bathroom
      • Description: Remodeled, Tiled Floor
      • Level: Upper
      Bathroom
      • Description: Remodeled
      • Level: Main
      Dining room
      • Description: Sliding Glass Door Leading Out To Patio
      • Level: Main
      • Area: 134.1 Square Feet
      • Dimensions: 14.9 x 9
      Great room
      • Description: Entertainment Center, Carpet, Ceiling Fan, Gas Fireplace
      • Level: Main
      • Area: 198.17 Square Feet
      • Dimensions: 14.9 x 13.3
      Kitchen
      • Description: Newer Cabinets, Breakfast Bar, Wood Floors, Walk In Pantry
      • Level: Main
      • Area: 113.74 Square Feet
      • Dimensions: 12.1 x 9.4
      Office
      • Description: Hardwood Floors, Plantation Shutters, Custom Shelves And Storage
      • Level: Main
      • Area: 84.72 Square Feet
      • Dimensions: 9.11 x 9.3
      Heating
      • Forced Air
      Cooling
      • Central Air
      Appliances
      • Included: Dishwasher, Disposal, Dryer, Microwave, Oven, Refrigerator, Self Cleaning Oven, Washer
      • Laundry: In Unit
      Features
      • Ceiling Fan(s), Granite Counters, High Ceilings, High Speed Internet, Open Floorplan, Pantry, Smoke Free, Vaulted Ceiling(s), Walk-In Closet(s)
      • Flooring: Carpet, Laminate, Wood
      • Windows: Double Pane Windows, Window Coverings, Window Treatments
      • Basement: Crawl Space
      • Number of fireplaces: 1
      • Fireplace features: Great Room
      • Common walls with other units/homes: 2+ Common Walls
      Interior area
      • Total structure area: 1,595
      • Total interior livable area: 1,595 sqft
      • Finished area above ground: 1,595
      Video & virtual tour

      Property

      Parking
      • Total spaces: 2
      • Parking features: Garage - Attached
      • Attached garage spaces: 2
      Features
      • Levels: Two
      • Stories: 2
      • Patio & porch: Patio
      Details
      • Parcel number: 431361
      • Zoning: P-D
      • Special conditions: Standard

      Construction

      Type & style
      • Home type: Townhouse
      • Property subtype: Townhouse
      • Attached to another structure: Yes
      Materials
      • Wood Siding
      • Roof: Composition
      Condition
      • Updated/Remodeled
      • Year built: 2001

      Utilities & green energy

      • Electric: 110V, 220 Volts
      • Sewer: Public Sewer
      • Water: Public
      • Utilities for property: Cable Available, Natural Gas Available

      Community & HOA

      Community
      • Subdivision: Weaver Creek
      HOA
      • Has HOA: Yes
      • Amenities included: Parking
      • Services included: Maintenance Grounds, Maintenance Structure, Recycling, Sewer, Snow Removal, Trash, Water
      • HOA fee: $478 monthly
      • HOA name: Weaver Creek Townhomes
      • HOA phone: 303-482-2213
      Location
      • Region: Morrison

      Financial & listing details

      • Price per square foot: $288/sqft
      • Tax assessed value: $505,355
      • Annual tax amount: $3,296
      • Date on market: 7/27/2026
      • Listing terms: 1031 Exchange,Cash,Conventional,VA Loan
      • Exclusions: Headboards In Upstairs Bedrooms, Sellers Personal Property
      • Ownership: Individual
      • Electric utility on property: Yes

        Estimated market value

        Not available

        Estimated sales range

        Not available

        Not available

        Price history

        DateEventPrice
        7/27/2026Listed for sale$460,000-8%$288/sqft
        Source: REcolorado as distributed by MLS GRID #7410937 Report a problem
        9/12/2022Sold$500,000+51.6%$313/sqft
        Source: Public Record Report a problem
        2/17/2017Sold$329,900$207/sqft
        Source: Agent Provided Report a problem
        12/31/2016Listed for sale$329,900+52.9%$207/sqft
        Source: RE/MAX PROFESSIONALS #6853393 Report a problem
        4/4/2002Sold$215,700$135/sqft
        Source: Public Record Report a problem

        Public tax history

        YearProperty taxesTax assessment
        2025$2,829 +0%$31,584 +9.4%
        2024$2,828 +6.9%$28,870
        2023$2,646 -1.3%$28,870 +8.8%
        2022$2,680 +0.8%$26,523 -2.8%
        2021$2,658 $27,286 +0.6%
        2020$2,658 +1.3%$27,129
        2019$2,625 +9.2%$27,129 +13.1%
        2018$2,403 $23,987
        2017$2,403 +24%$23,987 +18.9%
        2016$1,938 $20,179
        2015$1,938 +28%$20,179 +34.7%
        2014$1,514 -10.9%$14,981
        2013$1,699 +1.9%$14,981 -11.8%
        2012$1,668 -5.8%$16,979
        2011$1,771 +0.1%$16,979 -6.5%
        2010$1,770 -3.7%$18,150
        2009$1,838 +0.4%$18,150 -3.4%
        2008$1,831 -0.3%$18,790
        2007$1,836 +2.4%$18,790 +1%
        2006$1,794 +13.8%$18,610 +16.3%
        2005$1,576 +8.3%$16,000
        2004$1,455 -6.5%$16,000
        2003$1,557 +1.7%$16,000 -5.2%
        2002$1,531 +1015.3%$16,870 +1122.5%
        2001$137 +335.6%$1,380
        2000$32 $1,380
        Find assessor info on the county website

        Monthly payment

        Est. payment

        Payment breakdown

        Explore the cost of this home by adjusting the details. Changes won't be saved.
        All calculations are estimates and provided by Zillow, Inc. for informational purposes only. Actual amounts may vary.
        HOA fees may include property taxes on listings classified as Co-Ops. Contact the listing agent and/or owner for fee details.
        See how much you could borrow to make a competitive offer.

        Climate risks

        Neighborhood: 80465

        Getting around

        16 / 100
        Car-Dependent
        54 / 100
        Bikeable

        Nearby schools

        GreatSchools rating
        Schools provided by the listing agent
        • Elementary: Kendallvue
        • Middle: Carmody
        • High: Bear Creek
        • District: Jefferson County R-1

        Source: REcolorado as distributed by MLS GRID. This data may not be complete. We recommend contacting the local school district to confirm school assignments for this home.

        A local agent can set up tours, give advice and negotiate with sellers.

        Browse local experts