Put back on the market as part of a trust, this townhome was recently appraised for $550,000 last December. Fair warning - it was a rental and is not in brand new condition. The owner recently passed so there won't be a detailed or thorough Property Disclosure. Also, the trust does not have the ability to make any repairs, so any Inspection Objection items probably won't be able to be addressed.
Come home to this very rare end unit, ranch style, townhome in Morrison. Situated in quiet Weaver Creek Townhomes, this Remington-built home features 3 bedrooms, 3 baths, a main level laundry, and an attached two car garage. This lovely end unit boasts over 1,900 finished square feet with a full-size basement that is only half finished. Ten foot high ceilings on the main level invite you in to the roomy kitchen and large family room. Down the hall is the primary bedroom and its 5 piece primary bathroom. Also on the main floor is another bedroom and 3/4 bath. The basement feels like the main level with 8 foot high ceilings and a huge room for entertaining. There is also another bedroom and 3/4 bath just beyond the entertainment room. Finally, a huge unfinished room is larger than many storage units.
Are you up for a bike ride on a safe bike trail? Weaver Creek bike trail is 50 feet from your door and it connects to all the metro Denver bike trails. Want to go for a swim, paddle board, or fishing trip? This gem is nestled in between Harriman Lake and Bear Creek Lake. Itching to get outta town? 470 and Hwy 6 are minutes away. Want to see a show at Red Rocks? Your place will be the last stop before the concert as it's only a few miles from Red Rocks. Feel like running up a trail on a Saturday morning? Donkey Hill is 100 yards away on all bike trail. Up for a round of golf? Throw a dart at the map.
Sold for $520,000
$520,000
11714 W Stanford Drive, Morrison, CO 80465
3beds
2,556sqft
Townhouse
Built in 2001
3,753 Square Feet Lot
$511,000 Zestimate®
$203/sqft
$3,142 Estimated rent
Home value
$511,000
$480,000 - $547,000
$3,142/mo
Zestimate® history
Owner options
List your home for rent
$3,142/mo
Rent Zestimate®
Find your next renter with Zillow Rental Manager. Plus, with online applications, you can quickly screen prospective tenants – for free.
$3,142/mo
Rent Zestimate®
Refinance and save
$3,474/mo
Est. payment
Refinancing to a lower rate could help reduce your monthly payments and save thousands over the life of the loan.
$3,474/mo
Est. payment
Explore your selling options
Work with a Zillow partner agent
Leverage their expertise and Zillow's premium Showcase listings to get your home seen by more buyers.
Get startedList with your own agent
Get your home in front of millions of buyers by listing it on Zillow.
Learn how to do itSell it yourself
Take full control of how buyers see your home on Zillow by listing For Sale by Owner (FSBO).
List your homeWhat's special
Zillow last checked:
Listing updated:
Listed by:
Scott O'Brien ScottSoldMyHouse@gmail.com,
Your Castle Realty LLC
Bought with:
Amber Panck, 40031552
RE/MAX Alliance - Olde Town
Source: REcolorado as distributed by MLS GRID,MLS#: 3182729
Facts & features
Interior
Bedrooms & bathrooms
- Bedrooms: 3
- Bathrooms: 3
- Full bathrooms: 3
- Main level bathrooms: 2
- Main level bedrooms: 2
Bedroom
- Description: Corner Windows
- Level: Main
- Area: 108.29 Square Feet
- Dimensions: 11.9 x 9.1
Bedroom
- Description: Lots Of Light
- Level: Basement
- Area: 159.46 Square Feet
- Dimensions: 13.4 x 11.9
Bathroom
- Level: Main
- Area: 39.11 Square Feet
- Dimensions: 7.11 x 5.5
Bathroom
- Level: Basement
- Area: 43.46 Square Feet
- Dimensions: 8.2 x 5.3
Other
- Description: Walk In Closet
- Level: Main
- Area: 182.07 Square Feet
- Dimensions: 15.3 x 11.9
Other
- Description: Large 5-Piece Bathroom
- Level: Main
- Area: 123.05 Square Feet
- Dimensions: 10.7 x 11.5
Bonus room
- Description: 8 Foot Ceilings
- Level: Basement
- Area: 344.34 Square Feet
- Dimensions: 14.9 x 23.11
Dining room
- Level: Main
- Area: 113.4 Square Feet
- Dimensions: 10.5 x 10.8
Kitchen
- Description: Breakfast Bar & Breakfast Nook
- Level: Main
- Area: 126.36 Square Feet
- Dimensions: 11.7 x 10.8
Laundry
- Description: Main Level Laundry
- Level: Main
- Area: 34.77 Square Feet
- Dimensions: 6.1 x 5.7
Living room
- Description: 10 Foot Ceilings On The Main Level
- Level: Main
- Area: 249.6 Square Feet
- Dimensions: 15.6 x 16
Utility room
- Description: Hvac Room
- Level: Basement
- Area: 124.02 Square Feet
- Dimensions: 11.7 x 10.6
Workshop
- Description: Unfinished Section Of Basement
- Level: Basement
- Area: 469.05 Square Feet
- Dimensions: 17.7 x 26.5
Heating
- Forced Air
Cooling
- Central Air
Appliances
- Included: Dishwasher, Disposal, Microwave, Oven, Refrigerator
- Laundry: Laundry Closet
Features
- Five Piece Bath, High Ceilings
- Flooring: Carpet, Stone
- Basement: Full,Sump Pump
- Number of fireplaces: 1
- Fireplace features: Family Room
- Common walls with other units/homes: End Unit,1 Common Wall
Interior area
- Total structure area: 2,556
- Total interior livable area: 2,556 sqft
- Finished area above ground: 1,278
- Finished area below ground: 639
Property
Parking
- Total spaces: 2
- Parking features: Concrete
- Attached garage spaces: 2
Features
- Levels: One
- Stories: 1
- Patio & porch: Patio
Lot
- Size: 3,753 Square Feet
- Features: Greenbelt, Landscaped, Master Planned, Sprinklers In Front, Sprinklers In Rear
Details
- Parcel number: 431359
- Zoning: P-D
- Special conditions: Standard
Construction
Type & style
- Home type: Townhouse
- Architectural style: Contemporary
- Property subtype: Townhouse
- Attached to another structure: Yes
Materials
- Frame, Wood Siding
- Roof: Composition
Condition
- Year built: 2001
Details
- Builder model: Ranch
- Builder name: Remington Homes
Utilities & green energy
- Sewer: Public Sewer
- Water: Public
Community & HOA
Community
- Subdivision: Weaver Creek
HOA
- Has HOA: Yes
- Services included: Insurance, Maintenance Grounds, Maintenance Structure, Recycling, Snow Removal, Trash
- HOA fee: $414 monthly
- HOA name: Weaver Creek HOA
- HOA phone: 303-482-2213
Location
- Region: Morrison
Financial & listing details
- Price per square foot: $203/sqft
- Tax assessed value: $551,354
- Annual tax amount: $2,679
- Date on market: 7/18/2025
- Listing terms: Cash,Conventional,FHA,VA Loan
- Exclusions: Disassembled Metal Shelves In Garage
- Ownership: Corporation/Trust
- Road surface type: Paved
Price history
| Date | Event | Price |
|---|---|---|
| 9/30/2025 | Sold | $520,000-1%$203/sqft |
Source:  REcolorado as distributed by MLS GRID #3182729 Report a problem REcolorado as distributed by MLS GRID #3182729 Report a problem | ||
| 8/22/2025 | Pending sale | $525,000$205/sqft |
Source: REcolorado as distributed by MLS GRID #3182729 Report a problem | ||
| 8/20/2025 | Price change | $525,000-2.8%$205/sqft |
Source: REcolorado as distributed by MLS GRID #3182729 Report a problem | ||
| 7/18/2025 | Listed for sale | $540,000+175.1%$211/sqft |
Source: REcolorado as distributed by MLS GRID #3182729 Report a problem | ||
| 12/7/2000 | Sold | $196,302$77/sqft |
Source: Public Record Report a problem | ||
Public tax history
| Year | Property taxes | Tax assessment |
|---|---|---|
| 2025 | $2,680 +0% | $34,459 +1.2% |
| 2024 | $2,679 +25.2% | $34,054 |
| 2023 | $2,140 -1.3% | $34,054 +19.9% |
| 2022 | $2,167 -0.9% | $28,400 -2.8% |
| 2021 | $2,186 | $29,217 -0.8% |
| 2020 | $2,186 +1.3% | $29,462 |
| 2019 | $2,159 +32.7% | $29,462 +25.7% |
| 2018 | $1,627 | $23,443 |
| 2017 | $1,627 +21.7% | $23,443 +7.1% |
| 2016 | $1,338 | $21,890 -3.4% |
| 2015 | $1,338 -29.8% | $22,662 +20.2% |
| 2014 | $1,906 +0.8% | $18,857 |
| 2013 | $1,891 +1.9% | $18,857 -0.2% |
| 2012 | $1,856 +1.7% | $18,897 |
| 2011 | $1,825 +0.1% | $18,897 +1% |
| 2010 | $1,824 -0.7% | $18,710 |
| 2009 | $1,837 +0.4% | $18,710 -0.4% |
| 2008 | $1,830 +1.8% | $18,780 |
| 2007 | $1,797 +2.4% | $18,780 +3.1% |
| 2006 | $1,756 +1.6% | $18,220 +3.8% |
| 2005 | $1,729 +8.3% | $17,550 |
| 2004 | $1,596 -7.9% | $17,550 |
| 2003 | $1,733 +1.7% | $17,550 -6.5% |
| 2002 | $1,705 +1141.6% | $18,780 +1260.9% |
| 2001 | $137 +335.6% | $1,380 |
| 2000 | $32 | $1,380 |
Find assessor info on the county website
Neighborhood: 80465
Nearby homes
- $490,4002 bd3 ba1.5k sqft11704 W Stanford Dr, Morrison, CO 80465Off Market
- $519,0002 bd4 ba2.2k sqft11694 W Stanford Dr, Morrison, CO 80465For Sale
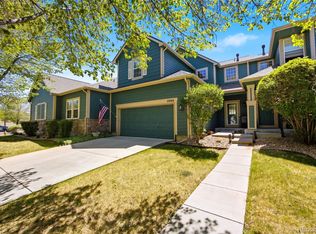
- $436,9001 bd2 ba1.2k sqft11715 W Stanford Ln, Morrison, CO 80465Off Market
- $475,9002 bd3 ba1.5k sqft11705 W Stanford Ln, Morrison, CO 80465Off Market
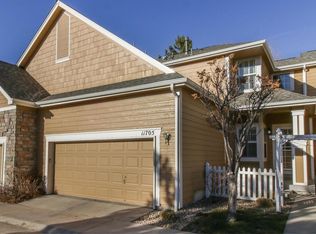
- $468,8002 bd2 ba1.5k sqft4507 S Swadley Ct, Morrison, CO 80465Off Market
- $444,5002 bd3 ba1.4k sqft4517 S Swadley Ct, Morrison, CO 80465Off Market
- $650,0003 bd3 ba3k sqft11674 W Stanford Dr, Morrison, CO 80465Sold
- $514,6003 bd3 ba2.2k sqft11695 W Stanford Ln, Morrison, CO 80465Off Market
Nearby schools
GreatSchools rating
- 6/10Kendallvue Elementary SchoolGrades: PK-5Distance: 1.2 mi
- 5/10Carmody Middle SchoolGrades: 6-8Distance: 3.2 mi
- 8/10Bear Creek High SchoolGrades: 9-12Distance: 1.9 mi
Schools provided by the listing agent
- Elementary: Kendallvue
- Middle: Carmody
- High: Bear Creek
- District: Jefferson County R-1
Source: REcolorado as distributed by MLS GRID. This data may not be complete. We recommend contacting the local school district to confirm school assignments for this home.
Get a cash offer in 3 minutes
Find out how much your home could sell for in as little as 3 minutes with a no-obligation cash offer.
Estimated market value
$511,000
Get a cash offer in 3 minutes
Find out how much your home could sell for in as little as 3 minutes with a no-obligation cash offer.
Estimated market value
$511,000
- Colorado
- Jefferson County
- Morrison
- 80465
- 11714 W Stanford Drive
Nearby cities
Nearby zip codes
Other Morrison Topics
