*SELLER OFFERING $5,000 SELLER CONCESSION!** Welcome to easy, low-maintenance living in the highly desirable Tower Ridge community! Perfectly situated on a premium corner lot, this beautifully maintained ranch-style townhouse offers 2,422 finished square feet of comfortable living space with 3 bedrooms, 3 bathrooms, and an attached 2-car garage. Designed for both everyday living and entertaining, the open-concept floor plan features soaring vaulted ceilings, abundant natural light, and a spacious great room anchored by a cozy fireplace.
The well-appointed kitchen offers ample cabinetry, generous counter space, and a sunny breakfast nook, seamlessly connecting to the dining area and main living spaces. Large windows with plantation shutters create a bright and inviting atmosphere throughout the home. The primary suite serves as a private retreat, complete with a walk-in closet and an en-suite bath featuring dual vanities and a walk-in shower. Two additional bedrooms and baths provide flexibility for guests, family members, or a dedicated home office.
The finished basement expands the living area with a spacious recreation room, an additional bedroom, and bathroom, creating the perfect setup for visitors, hobbies, or multi-generational living. Thoughtful built-ins and abundant storage add convenience throughout.
Step outside to enjoy the charming front porch, private fenced patio area, and beautifully landscaped surroundings. Located within a master-planned neighborhood, residents enjoy professionally managed HOA services that provide exceptional exterior maintenance and ease of ownership.
Conveniently located near shopping, dining, parks, trails, and major commuter routes, this move-in-ready home combines comfort, functionality, and a prime Aurora location. Whether you're looking to downsize without compromise or seeking a spacious ranch home with low-maintenance convenience, this exceptional property offers the perfect blend of style, space, and accessibility.
For sale
$439,000
3090 S Yampa Way, Aurora, CO 80013
3beds
2,422sqft
:
Get pre-qualified$3,082/mo
Townhouse
Built in 2001
-- sqft lot
$-- Zestimate®
$181/sqft
$400/mo HOA
What's special
- 43 days |
- 459 |
- 19 |
Zillow last checked:
Listing updated:
Listed by:
Lori Corken 303-858-8003 sales@corken.co,
Corken + Company Real Estate Group, LLC
Source: REcolorado as distributed by MLS GRID,MLS#: 1739452
Facts & features
Interior
Bedrooms & bathrooms
- Bedrooms: 3
- Bathrooms: 3
- Full bathrooms: 1
- 3/4 bathrooms: 2
- Main level bathrooms: 3
- Main level bedrooms: 3
Bedroom
- Level: Main
Bedroom
- Level: Main
Bedroom
- Level: Main
Bathroom
- Level: Main
Bathroom
- Level: Main
Bathroom
- Level: Main
Laundry
- Level: Main
Heating
- Forced Air
Cooling
- Central Air
Appliances
- Included: Dishwasher, Dryer, Microwave, Oven, Range, Refrigerator, Washer
Features
- Built-in Features, Eat-in Kitchen, Open Floorplan, Walk-In Closet(s)
- Flooring: Carpet, Tile
- Basement: Full,Unfinished
- Number of fireplaces: 1
- Fireplace features: Family Room
- Common walls with other units/homes: 1 Common Wall
Interior area
- Total structure area: 2,422
- Total interior livable area: 2,422 sqft
- Finished area above ground: 1,394
- Finished area below ground: 1,028
Property
Parking
- Total spaces: 2
- Parking features: Garage - Attached
- Attached garage spaces: 2
Features
- Levels: One
- Stories: 1
- Patio & porch: Front Porch, Patio
- Exterior features: Private Yard, Rain Gutters
Lot
- Features: Corner Lot, Landscaped, Master Planned
Details
- Parcel number: 034221239
- Special conditions: Standard
Construction
Type & style
- Home type: Townhouse
- Property subtype: Townhouse
- Attached to another structure: Yes
Materials
- Wood Siding
- Roof: Composition
Condition
- Year built: 2001
Utilities & green energy
- Sewer: Public Sewer
- Water: Public
- Utilities for property: Electricity Connected, Natural Gas Connected
Community & HOA
Community
- Security: Smoke Detector(s)
- Subdivision: Tower Ridge
HOA
- Has HOA: Yes
- HOA fee: $400 monthly
- HOA name: LCM Property Management
- HOA phone: 303-221-1117
Location
- Region: Aurora
Financial & listing details
- Price per square foot: $181/sqft
- Tax assessed value: $443,900
- Annual tax amount: $2,313
- Date on market: 6/16/2026
- Listing terms: 1031 Exchange,Cash,Conventional,FHA,VA Loan
- Exclusions: Sellers Personal Property And Staging Items
- Ownership: Individual
- Electric utility on property: Yes
- Road surface type: Paved
Estimated market value
Not available
Estimated sales range
Not available
Not available
Price history
| Date | Event | Price |
|---|---|---|
| 6/16/2026 | Listed for sale | $439,000+79.2%$181/sqft |
Source:  REcolorado as distributed by MLS GRID #1739452 Report a problem REcolorado as distributed by MLS GRID #1739452 Report a problem | ||
| 7/3/2006 | Sold | $245,000+21.3%$101/sqft |
Source: Public Record Report a problem | ||
| 11/26/2001 | Sold | $201,925$83/sqft |
Source: Public Record Report a problem | ||
Public tax history
| Year | Property taxes | Tax assessment |
|---|---|---|
| 2025 | $1,800 +3.1% | $27,744 +8.9% |
| 2024 | $1,745 +9.7% | $25,480 -13.5% |
| 2023 | $1,591 -3.1% | $29,448 +29.2% |
| 2022 | $1,642 | $22,796 -2.8% |
| 2021 | -- | $23,452 -0.5% |
| 2020 | $2,455 +17% | $23,574 |
| 2019 | $2,097 | $23,574 +18.8% |
| 2018 | $2,097 +15% | $19,836 |
| 2017 | $1,825 | $19,836 +23.3% |
| 2016 | -- | $16,087 |
| 2015 | -- | $16,087 +25.4% |
| 2014 | $1,459 +20.8% | $12,824 -7.8% |
| 2013 | $1,208 | $13,910 |
| 2012 | -- | $13,910 |
| 2011 | $1,304 +1.1% | $13,910 -13.5% |
| 2010 | $1,290 -6.7% | $16,090 |
| 2009 | $1,384 | $16,090 -6.8% |
| 2008 | -- | $17,265 |
| 2007 | -- | $17,265 +10.2% |
| 2006 | -- | $15,665 |
| 2005 | -- | $15,665 -1.1% |
| 2002 | $412 | $15,840 |
Find assessor info on the county website
Monthly payment
Est. payment
Payment breakdown
Explore the cost of this home by adjusting the details. Changes won't be saved.Climate risks
Neighborhood: Aurora Knolls - Hutchinson Heights
Nearby schools
GreatSchools rating
- 6/10Dalton Elementary SchoolGrades: PK-5Distance: 0.6 mi
- 4/10Columbia Middle SchoolGrades: 6-8Distance: 0.5 mi
- 6/10Rangeview High SchoolGrades: 9-12Distance: 1.3 mi
Schools provided by the listing agent
- Elementary: Dalton
- Middle: Columbia
- High: Rangeview
- District: Adams-Arapahoe 28J
Source: REcolorado as distributed by MLS GRID. This data may not be complete. We recommend contacting the local school district to confirm school assignments for this home.
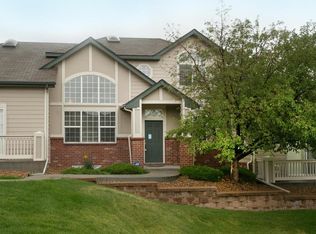
- $386,6002 bd3 ba2.2k sqft3086 S Yampa Way, Aurora, CO 80013Off Market
- $388,5002 bd2 ba1.2k sqft3080 S Yampa Way, Aurora, CO 80013Off Market

- $444,7003 bd3 ba2.6k sqft18496 E Colgate Cir, Aurora, CO 80013Off Market
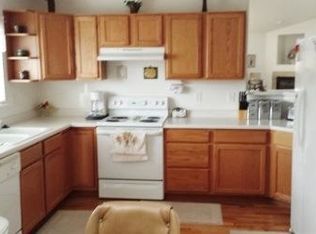
- $405,0002 bd2 ba1.2k sqft3099 S Yampa Way, Aurora, CO 80013Off Market
- $382,4002 bd3 ba1.4k sqft18490 E Colgate Cir, Aurora, CO 80013Off Market
- $394,6002 bd3 ba2.2k sqft3097 S Yampa Way, Aurora, CO 80013Off Market
- $388,6002 bd2 ba1.2k sqft18446 E Colgate Cir, Aurora, CO 80013Off Market
- $--1 bd1 ba745 sqft18482 E Colgate Cir #BASEMENT, Aurora, CO 80013Off Market
A local agent can set up tours, give advice and negotiate with sellers.
Similar homes
- $440,0004 bd4 ba2.4k sqft3025 S Yampa Way, Aurora, CO 80013For Sale

 MLS ID #7440206, John Keene, Corcoran Perry & Co.. REcolorado as distributed by MLS GRID
 - $459,9003 bd3 ba2.7k sqft4056 S Abilene Circle #A, Aurora, CO 80014For Sale
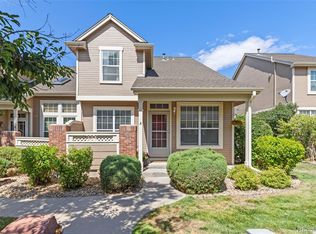 MLS ID #4012330, Danette Fossceco, HomeSmart. REcolorado as distributed by MLS GRID
 - $429,9004 bd3 ba2.2k sqft23372 E Chenango Place, Aurora, CO 80016For Sale
 MLS ID #5971958, Joshua Simpson, Coldwell Banker Realty 44. REcolorado as distributed by MLS GRID
 - $540,0003 bd3 ba1.9k sqft2503 S Argonne St, Aurora, CO 80013For Sale
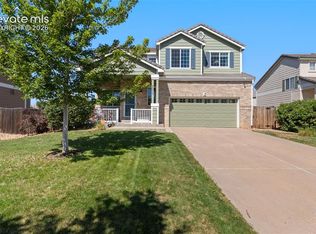
 MLS ID #1709696, Wayne Florek, Chrayne Realty. elevateMLS
 - $395,0003 bd3 ba1.7k sqft642 S Norfolk Way, Aurora, CO 80017For SaleMLS ID #5190769, Mary Beth Brust, RE/MAX Professionals. REcolorado as distributed by MLS GRID
- $429,9004 bd4 ba2.6k sqft2858 S Vaughn Way, Aurora, CO 80014For SaleMLS ID #2141729, Helen Bovin, Keller Williams DTC. REcolorado as distributed by MLS GRID
- $430,0002 bd2 ba1.2k sqft1955 S Espana Court #C, Aurora, CO 80013For SaleMLS ID #6853841, Mary Allison, MB The Brian Petrelli Team. REcolorado as distributed by MLS GRID
- $430,0003 bd3 ba2k sqft1441 S Dayton Court, Denver, CO 80247For SaleMLS ID #9968578, Al Galperin, Realty One Group Five Star. REcolorado as distributed by MLS GRID
- $444,9002 bd2 ba1.2k sqft19303 E Asbury Drive #A, Aurora, CO 80013For SaleMLS ID #7135587, Kristin Sullivan, Insight Realty Team LLC. REcolorado as distributed by MLS GRID
- $379,5003 bd2 ba2.5k sqft4282 S Fairplay Circle #A, Aurora, CO 80014For SaleMLS ID #3585231, Fran McGrath, RE/MAX Alliance. REcolorado as distributed by MLS GRID
- $429,9003 bd3 ba1.9k sqftThe Willows At Highline Condos, Denver, CO 80231For SaleMLS ID #1631880, Maxwell Murphy, Real Broker, LLC DBA Real. REcolorado as distributed by MLS GRID
- $375,0003 bd3 ba2k sqft903 S Fairplay Street, Aurora, CO 80012For SaleMLS ID #1502722, Gregory Beckham, Century 21 Moore Real Estate. REcolorado as distributed by MLS GRID
- $610,0004 bd3 ba3.6k sqft19456 E Bethany Drive, Aurora, CO 80013For SaleMLS ID #6602893, Adrienne Herzog, LPT Realty. REcolorado as distributed by MLS GRID
- $524,5003 bd3 ba2.5k sqft16406 E Kentucky Avenue, Aurora, CO 80017For SaleMLS ID #5718625, Nancy Griffin, Metro Design Realty. REcolorado as distributed by MLS GRID
- $505,0003 bd3 ba2.1k sqft14975 E Radcliff Drive, Aurora, CO 80015For SaleMLS ID #9707708, Cristina Schutz, Tailor & Co Realty Group. REcolorado as distributed by MLS GRID
- $630,0004 bd3 ba3.3k sqft19242 E Baker Place, Aurora, CO 80013For SaleMLS ID #9609590, Emmanuel Moye, Keller Williams DTC. REcolorado as distributed by MLS GRID
- $405,0002 bd2 ba1.4k sqft4232 S Blackhawk Circle #5C, Aurora, CO 80014For SaleMLS ID #5479745, Todd Finley, Weichert Realtors Professionals. REcolorado as distributed by MLS GRID
- $500,0003 bd2 ba1.3k sqft5194 S Shawnee Street, Aurora, CO 80015For SaleMLS ID #7332832, Mauri Tamborra, Real Broker, LLC DBA Real. REcolorado as distributed by MLS GRID
- $329,9002 bd3 ba1.6k sqft1387 S Danube Court #102, Aurora, CO 80017For SaleMLS ID #2484682, Adam Malachi, A2Z Realty LLC. REcolorado as distributed by MLS GRID
- $435,0002 bd3 ba1.5k sqft8460 Canyon Rim Trail #4, Englewood, CO 80112For SaleMLS ID #2474708, Leanne Osgood, Osgood Team Real Estate. REcolorado as distributed by MLS GRID
