Don't Wait*Absolutely the Best Buy on this Rare, Sharp, Updated, Well Maintained, Ranch style end unit located in sought after Summit Park. This 3 bedroom 2 bath open contemporary plan features remodeled baths, & kitchen, granite countertops, white colonist cabinets, SS appliances, Vaulted ceilings. Beautiful stack stone fireplace surround. Wood & tile flooring. Walk-in soaking tub & double vanity in primary bath. Main floor laundry with washer & dryer. Spacious finished basement offers flex space & plenty of storage. Relax on the private outdoor rear deck. Enjoy the convenience of a two-car garage with additional guest parking in front of the unit. The maintenance fee includes water, sewer, spacious mature common areas, two pools and two tennis courts. Newer roof and siding. Convenient location close to Cherry Creek Reservoir, light rail station. EZ Access to I-225, I-25, Denver Tech Center, shopping and restaurants, Meadow Hills golf course, Buckley Air Force Base, Anschutz Medical Center, and DIA. Award winning Cherry Creek Schools. Move-in ready. Don't miss this opportunity
For sale
Price cut: $10K (8/3)
$369,500
4282 S Fairplay Circle #A, Aurora, CO 80014
3beds
2,580sqft
:
Get pre-qualified$2,725/mo
Townhouse
Built in 1983
-- sqft lot
$-- Zestimate®
$143/sqft
$442/mo HOA
What's special
- 50 days |
- 667 |
- 52 |
Zillow last checked:
Listing updated:
Listed by:
Fran McGrath 720-339-0704 FMCGRATH@REMAX.NET,
RE/MAX Alliance,
Ryan McGrath 720-339-0787,
RE/MAX Alliance
Source: REcolorado as distributed by MLS GRID,MLS#: 3585231
Facts & features
Interior
Bedrooms & bathrooms
- Bedrooms: 3
- Bathrooms: 2
- Full bathrooms: 1
- 3/4 bathrooms: 1
- Main level bathrooms: 2
- Main level bedrooms: 3
Bedroom
- Description: Access To Garage, Lvp Flooring
- Features: Primary Suite
- Level: Main
Bedroom
- Level: Main
Bedroom
- Description: Use As Office , Flex Space,
- Level: Main
Bathroom
- Description: Hall Bath, Updated
- Level: Main
Bathroom
- Description: Updated, Double Vanity, Walk-In Soaking Tub
- Features: Primary Suite
- Level: Main
Bonus room
- Description: Walls Paneled, Linoleum Flooring, Drop Ceiling
- Level: Basement
Great room
- Description: Open To Kitchen, Vaulted Ceiling, Skylights, Wood Flooring Stack Stone Wall Fireplace
- Level: Main
Kitchen
- Description: Updated, Eating Space, Open To Great Room, Tile Flooring
- Level: Main
Laundry
- Description: Main Level Laundry
- Level: Main
Heating
- Forced Air
Cooling
- Central Air
Appliances
- Included: Dishwasher, Disposal, Dryer, Gas Water Heater, Microwave, Refrigerator, Self Cleaning Oven, Washer
- Laundry: In Unit
Features
- Built-in Features, Eat-in Kitchen, High Ceilings, High Speed Internet, No Stairs, Open Floorplan, Quartz Counters, Smoke Free, Vaulted Ceiling(s)
- Flooring: Carpet, Tile, Wood
- Windows: Double Pane Windows, Skylight(s)
- Basement: Bath/Stubbed,Daylight,Finished,Partial
- Number of fireplaces: 1
- Fireplace features: Great Room
- Common walls with other units/homes: End Unit,1 Common Wall
Interior area
- Total structure area: 2,580
- Total interior livable area: 2,580 sqft
- Finished area above ground: 1,632
- Finished area below ground: 474
Video & virtual tour
Property
Parking
- Total spaces: 2
- Parking features: Asphalt, Exterior Access Door, Lighted
- Attached garage spaces: 2
Features
- Levels: One
- Stories: 1
- Entry location: Ground
- Patio & porch: Deck, Front Porch
- Exterior features: Private Yard, Rain Gutters, Tennis Court(s)
- Pool features: Outdoor Pool
Details
- Parcel number: 032333847
- Special conditions: Standard
Construction
Type & style
- Home type: Townhouse
- Architectural style: Contemporary
- Property subtype: Townhouse
- Attached to another structure: Yes
Materials
- Brick, Cement Siding, Frame
- Foundation: Slab
- Roof: Composition
Condition
- Updated/Remodeled
- Year built: 1983
Details
- Builder name: Richmond American Homes
Utilities & green energy
- Electric: 110V, 220 Volts
- Sewer: Public Sewer
- Water: Public
- Utilities for property: Electricity Connected, Internet Access (Wired), Natural Gas Connected
Community & HOA
Community
- Security: Carbon Monoxide Detector(s), Smoke Detector(s)
- Subdivision: Summit Park
HOA
- Has HOA: Yes
- Amenities included: Pool, Tennis Court(s)
- Services included: Maintenance Grounds, Maintenance Structure, Sewer, Snow Removal, Trash, Water
- HOA fee: $442 monthly
- HOA name: Westwind Management
- HOA phone: 303-369-1800
Location
- Region: Aurora
Financial & listing details
- Price per square foot: $143/sqft
- Tax assessed value: $459,100
- Annual tax amount: $2,483
- Date on market: 6/19/2026
- Listing terms: Cash,Conventional,FHA,VA Loan
- Exclusions: None
- Ownership: Corporation/Trust
- Electric utility on property: Yes
- Road surface type: Paved
Estimated market value
Not available
Estimated sales range
Not available
Not available
Price history
| Date | Event | Price |
|---|---|---|
| 8/3/2026 | Price change | $369,500-2.6%$143/sqft |
Source:  REcolorado as distributed by MLS GRID #3585231 Report a problem REcolorado as distributed by MLS GRID #3585231 Report a problem | ||
| 7/27/2026 | Price change | $379,500-2.6%$147/sqft |
Source: REcolorado as distributed by MLS GRID #3585231 Report a problem | ||
| 7/17/2026 | Price change | $389,500-2.5%$151/sqft |
Source: REcolorado as distributed by MLS GRID #3585231 Report a problem | ||
| 7/3/2026 | Price change | $399,500-3.6%$155/sqft |
Source: REcolorado as distributed by MLS GRID #3585231 Report a problem | ||
| 6/19/2026 | Listed for sale | $414,500+106.2%$161/sqft |
Source: REcolorado as distributed by MLS GRID #3585231 Report a problem | ||
| 6/19/2014 | Sold | $201,000$78/sqft |
Source: Public Record Report a problem | ||
Public tax history
| Year | Property taxes | Tax assessment |
|---|---|---|
| 2025 | $2,035 +13.3% | $28,694 +11.2% |
| 2024 | $1,795 +11.8% | $25,795 -13.3% |
| 2023 | $1,606 -0.6% | $29,766 +35.2% |
| 2022 | $1,616 | $22,018 -2.8% |
| 2021 | -- | $22,651 +2.3% |
| 2020 | $1,600 +16.9% | $22,137 |
| 2019 | $1,369 | $22,137 +20% |
| 2018 | $1,369 +1.5% | $18,454 |
| 2017 | $1,349 | $18,454 +24.2% |
| 2016 | -- | $14,861 |
| 2015 | -- | $14,861 +46.8% |
| 2014 | $1,102 +30% | $10,125 -13.9% |
| 2013 | $848 | $11,760 |
| 2012 | -- | $11,760 |
| 2011 | $905 +2.8% | $11,760 +1.5% |
| 2010 | $880 +50.4% | $11,590 |
| 2009 | $586 | $11,590 -24% |
| 2008 | -- | $15,244 |
| 2007 | -- | $15,244 -1.5% |
| 2006 | -- | $15,482 |
| 2005 | -- | $15,482 -6% |
| 2002 | $1,220 +10.3% | $16,470 +16.3% |
| 2001 | $1,105 | $14,160 |
Find assessor info on the county website
Monthly payment
Est. payment
Payment breakdown
Explore the cost of this home by adjusting the details. Changes won't be saved.Climate risks
Neighborhood: Meadow Hills
Nearby schools
GreatSchools rating
- 4/10Independence Elementary SchoolGrades: PK-5Distance: 1 mi
- 5/10Laredo Middle SchoolGrades: 6-8Distance: 1.1 mi
- 5/10Smoky Hill High SchoolGrades: 9-12Distance: 1.1 mi
Schools provided by the listing agent
- Elementary: Independence
- Middle: Laredo
- High: Smoky Hill
- District: Cherry Creek 5
Source: REcolorado as distributed by MLS GRID. This data may not be complete. We recommend contacting the local school district to confirm school assignments for this home.
- $381,4002 bd3 ba2.2k sqft4282 S Fairplay Cir UNIT B, Aurora, CO 80014Off Market

- $339,9002 bd3 ba2k sqft4282 S Fairplay Cir UNIT C, Aurora, CO 80014Off Market

- $399,8002 bd4 ba1.5k sqft4282 S Fairplay Cir UNIT D, Aurora, CO 80014Off Market
- $417,6004 bd3 ba2.6k sqft4282 S Fairplay Cir UNIT E, Aurora, CO 80014Off Market
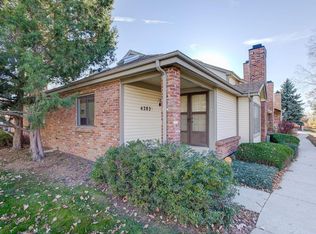
- $437,0003 bd3 ba2.1k sqft4261 S Fairplay Cir UNIT C, Aurora, CO 80014Sold
- $373,3002 bd2 ba1.6k sqft4281 S Fairplay Cir UNIT D, Aurora, CO 80014Off Market
- $389,1002 bd3 ba2.1k sqft4281 S Fairplay Cir UNIT C, Aurora, CO 80014Off Market
- $359,6003 bd3 ba1.6k sqft4281 S Fairplay Cir UNIT B, Aurora, CO 80014Off Market
A local agent can set up tours, give advice and negotiate with sellers.
Similar homes
- $330,0002 bd2 ba1.4k sqft4251 S Blackhawk Circle #3C, Aurora, CO 80014For Sale

 MLS ID #5380933, Scott Matthias, Madison & Company Properties. REcolorado as distributed by MLS GRID
 - $372,0003 bd3 ba1.3k sqft16130 E Rice Place #B, Aurora, CO 80015For Sale
 MLS ID #7000349, Sandi L Zimmerman, RE/MAX Professionals. REcolorado as distributed by MLS GRID
 - $449,9003 bd3 ba2.7k sqft4056 S Abilene Circle #A, Aurora, CO 80014For Sale
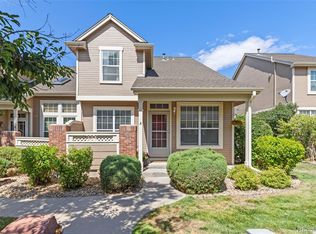 MLS ID #4012330, Danette Fossceco, HomeSmart. REcolorado as distributed by MLS GRID
 - $505,0003 bd3 ba2.1k sqft14975 E Radcliff Drive, Aurora, CO 80015For Sale
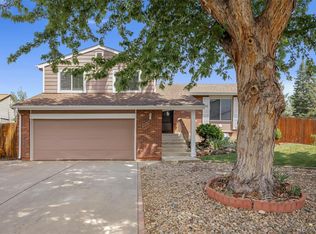 MLS ID #9707708, Cristina Schutz, Tailor & Co Realty Group. REcolorado as distributed by MLS GRID
 - $310,0003 bd3 ba1.5k sqft14079 E Utah Circle, Aurora, CO 80012For SaleMLS ID #7035184, Wade Renquist, Home Gnome Realty. REcolorado as distributed by MLS GRID
- $424,9004 bd4 ba2.4k sqft11609 E Cornell Circle, Aurora, CO 80014For SaleMLS ID #3528399, Susan M Diliberti, Kentwood Real Estate Cherry Creek. REcolorado as distributed by MLS GRID
- $439,0003 bd3 ba2.4k sqft3090 S Yampa Way, Aurora, CO 80013For SaleMLS ID #1739452, Lori Corken, Corken + Company Real Estate Group, LLC. REcolorado as distributed by MLS GRID
- $379,9003 bd2 ba1.3k sqft18983 E 16th Place, Aurora, CO 80011For SaleMLS ID #9960742, Richard Frechin, Action Properties Inc. REcolorado as distributed by MLS GRID
- $389,9005 bd4 ba2.6k sqft10265 E Evans Avenue #112, Aurora, CO 80247For SaleMLS ID #7847754, Brian Karsh, Resident Realty South Metro. REcolorado as distributed by MLS GRID
- $465,0003 bd2 ba1.9k sqft4646 S Mobile Way, Aurora, CO 80015For SaleMLS ID #4782770, Cory Degen, RE/MAX Professionals. REcolorado as distributed by MLS GRID
- $450,0003 bd2 ba1.8k sqft4155 S Nucla Way, Aurora, CO 80013For Sale
 MLS ID #1061462, Cherie Venson, eXp Realty LLC. IRES as distributed by MLS GRID
 - $440,0004 bd4 ba2.4k sqft3025 S Yampa Way, Aurora, CO 80013For SaleMLS ID #7440206, John Keene, Corcoran Perry & Co.. REcolorado as distributed by MLS GRID
- $429,9004 bd3 ba2.2k sqft23372 E Chenango Place, Aurora, CO 80016For SaleMLS ID #5971958, Joshua Simpson, Coldwell Banker Realty 44. REcolorado as distributed by MLS GRID
- $495,0004 bd2 ba1.7k sqft4264 S Biscay Circle, Aurora, CO 80013For SaleMLS ID #7889104, Elise Kaynor, Ortiz & Associate Inc.. REcolorado as distributed by MLS GRID
- $550,0005 bd3 ba3.2k sqft3807 S Olathe Circle, Aurora, CO 80013For SaleMLS ID #9577842, Chris Cote, Compass - Denver. REcolorado as distributed by MLS GRID
- $425,0003 bd2 ba1.8k sqft1867 S Zeno Way, Aurora, CO 80017For SaleMLS ID #6915192, Heather Christensen, Keller Williams DTC. REcolorado as distributed by MLS GRID
- $293,5002 bd3 ba1.3k sqft1806 S Pagosa Way #8, Aurora, CO 80017For SaleMLS ID #4315259, Chris Wardrep, Orchard Brokerage LLC. REcolorado as distributed by MLS GRID
- $449,0003 bd2 ba1.6k sqft1811 S Fundy Way, Aurora, CO 80017For SaleMLS ID #4927001, Justin Sadler, Stars and Stripes Homes Inc. REcolorado as distributed by MLS GRID
- $475,0003 bd3 ba1.9k sqft1032 S Ventura Way, Aurora, CO 80017For SaleMLS ID #2824637, The Knoll Team, West and Main Homes Inc. REcolorado as distributed by MLS GRID
- $395,0002 bd2 ba1.5k sqft1415 S Dayton Court, Denver, CO 80247For SaleMLS ID #7273210, Cassandra Wooley, Key Team Real Estate Corp.. REcolorado as distributed by MLS GRID
