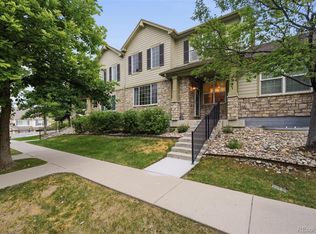
Enjoy maintenance-free living in one of Dancing Willows' most desirable settings. Competitively priced after a recent adjustment, this home offers exceptional value without compromising on comfort, space, or the community amenities that make this neighborhood so sought after.
The open floor plan is designed for both everyday living and entertaining, featuring a well-appointed kitchen with granite countertops, 42-inch cabinets, stainless steel appliances, and generous workspace. The kitchen flows seamlessly into the inviting family room, where a gas fireplace creates a warm and welcoming gathering space. Large windows fill the home with abundant natural light, while the private patio is the perfect place to enjoy morning coffee or unwind in the evening. The exterior was freshly painted in March 2026.
Upstairs, the spacious primary suite offers a private en suite with a five-piece bath and a large walk-in closet. A second bedroom, full bath, and versatile loft with built-in bookshelves provide ideal flex space for a home office, reading nook, or additional living area. The conveniently located upstairs laundry includes the washer and dryer.
The full unfinished basement offers an excellent opportunity to expand your living space, create a home gym, or add valuable storage. The attached two-car garage features a recently serviced garage door with a transferable warranty.
The HOA provides true low-maintenance living by covering water, sewer, trash, exterior insurance, snow removal, and grounds maintenance. Residents enjoy beautifully landscaped open spaces, scenic walking trails, a peaceful pond, clubhouse, swimming pool, spa, and year-round community events.
Offering exceptional value compared to recent neighborhood sales, this move-in ready home combines modern features, low-maintenance living, and outstanding community amenities in one of Littleton's premier neighborhoods.
For sale
Price cut: $12K (7/1)
$498,000
5818 S Urban Way, Littleton, CO 80127
2beds
2,360sqft
:
Get pre-qualified$3,505/mo
Townhouse
Built in 2013
-- sqft lot
$-- Zestimate®
$211/sqft
$425/mo HOA
What's special
- 166 days |
- 348 |
- 8 |
Zillow last checked:
Listing updated:
Listed by:
David Bergonz bergonzrealestate@gmail.com,
Century 21 Trenka Real Estate
Source: REcolorado as distributed by MLS GRID,MLS#: 3309065
Facts & features
Interior
Bedrooms & bathrooms
- Bedrooms: 2
- Bathrooms: 3
- Full bathrooms: 2
- 1/2 bathrooms: 1
- Main level bathrooms: 1
Bedroom
- Features: Primary Suite
- Level: Upper
Bedroom
- Level: Upper
Bathroom
- Level: Main
Bathroom
- Features: En Suite Bathroom
- Level: Upper
Bathroom
- Level: Upper
Dining room
- Level: Main
Exercise room
- Level: Basement
Family room
- Level: Main
Kitchen
- Level: Main
Laundry
- Level: Upper
Living room
- Level: Upper
Heating
- Forced Air, Natural Gas
Cooling
- Central Air
Appliances
- Included: Dishwasher, Disposal, Dryer, Gas Water Heater, Microwave, Oven, Range, Refrigerator, Washer
- Laundry: In Unit
Features
- Built-in Features, Ceiling Fan(s), Eat-in Kitchen, Five Piece Bath, Granite Counters, High Ceilings, Kitchen Island, Open Floorplan, Pantry, Primary Suite, Smoke Free, Vaulted Ceiling(s), Walk-In Closet(s)
- Flooring: Carpet, Tile, Vinyl, Wood
- Windows: Double Pane Windows, Window Coverings
- Basement: Daylight,Full,Sump Pump,Unfinished
- Number of fireplaces: 1
- Fireplace features: Family Room, Gas, Gas Log
- Common walls with other units/homes: 2+ Common Walls
Interior area
- Total structure area: 2,360
- Total interior livable area: 2,360 sqft
- Finished area above ground: 1,683
- Finished area below ground: 0
Video & virtual tour
Property
Parking
- Total spaces: 2
- Parking features: Concrete, Dry Walled
- Attached garage spaces: 2
Features
- Levels: Two
- Stories: 2
- Entry location: Ground
- Patio & porch: Front Porch, Patio
- Pool features: Outdoor Pool
Lot
- Features: Landscaped, Master Planned, Near Public Transit
Details
- Parcel number: 450270
- Special conditions: Standard
Construction
Type & style
- Home type: Townhouse
- Property subtype: Townhouse
- Attached to another structure: Yes
Materials
- Frame, Stucco, Wood Siding
- Roof: Composition
Condition
- Year built: 2013
Details
- Builder name: Remington Homes
Utilities & green energy
- Electric: 110V
- Sewer: Public Sewer
- Water: Public
- Utilities for property: Cable Available, Electricity Connected, Internet Access (Wired), Natural Gas Connected, Phone Connected
Community & HOA
Community
- Security: Carbon Monoxide Detector(s), Smoke Detector(s)
- Subdivision: Dancing Willows
HOA
- Has HOA: Yes
- Amenities included: Clubhouse, Garden Area, Park, Parking, Playground, Pond Seasonal, Pool, Spa/Hot Tub, Trail(s)
- Services included: Reserve Fund, Insurance, Maintenance Grounds, Maintenance Structure, Recycling, Sewer, Snow Removal, Trash, Water
- HOA fee: $425 monthly
- HOA name: Dancing Willows Townhouses
- HOA phone: 720-377-0100
Location
- Region: Littleton
Financial & listing details
- Price per square foot: $211/sqft
- Tax assessed value: $513,338
- Annual tax amount: $5,517
- Date on market: 2/15/2026
- Listing terms: Cash,Conventional,FHA,VA Loan
- Exclusions: Personal Property And Wall Hangings.
- Ownership: Individual
- Electric utility on property: Yes
- Road surface type: Paved
Estimated market value
Not available
Estimated sales range
Not available
Not available
Price history
| Date | Event | Price |
|---|---|---|
| 7/1/2026 | Price change | $498,000-2.4%$211/sqft |
Source:  REcolorado as distributed by MLS GRID #3309065 Report a problem REcolorado as distributed by MLS GRID #3309065 Report a problem | ||
| 6/11/2026 | Price change | $510,000-0.2%$216/sqft |
Source: REcolorado as distributed by MLS GRID #3309065 Report a problem | ||
| 5/24/2026 | Price change | $511,000-1.7%$217/sqft |
Source: REcolorado as distributed by MLS GRID #3309065 Report a problem | ||
| 3/27/2026 | Price change | $520,000-1%$220/sqft |
Source: REcolorado as distributed by MLS GRID #3309065 Report a problem | ||
| 3/12/2026 | Price change | $525,000-2.6%$222/sqft |
Source: REcolorado as distributed by MLS GRID #3309065 Report a problem | ||
| 2/27/2026 | Price change | $538,900-1.1%$228/sqft |
Source: REcolorado as distributed by MLS GRID #3309065 Report a problem | ||
| 2/19/2026 | Price change | $545,000-1.8%$231/sqft |
Source: REcolorado as distributed by MLS GRID #3309065 Report a problem | ||
| 2/10/2026 | Listed for sale | $555,000+39.1%$235/sqft |
Source: REcolorado as distributed by MLS GRID #3309065 Report a problem | ||
| 7/1/2019 | Sold | $398,900-0.3%$169/sqft |
Source: Public Record Report a problem | ||
| 5/30/2019 | Pending sale | $399,900$169/sqft |
Source: West and Main Homes Inc #5355602 Report a problem | ||
| 5/28/2019 | Price change | $399,900-1.3%$169/sqft |
Source: West and Main Homes Inc #5355602 Report a problem | ||
| 5/9/2019 | Price change | $405,000-1%$172/sqft |
Source: West and Main Homes Inc #5355602 Report a problem | ||
| 2/21/2019 | Listed for sale | $409,000+60.4%$173/sqft |
Source: MB Liberty Associates LLC #8151342 Report a problem | ||
| 9/7/2012 | Sold | $255,034$108/sqft |
Source: Public Record Report a problem | ||
Public tax history
| Year | Property taxes | Tax assessment |
|---|---|---|
| 2025 | $5,517 +3.5% | $32,084 -8.4% |
| 2024 | $5,331 +5.9% | $35,022 |
| 2023 | $5,032 -1.7% | $35,022 +7.4% |
| 2022 | $5,120 -5.6% | $32,622 -2.8% |
| 2021 | $5,422 | $33,560 +2% |
| 2020 | $5,422 +3.8% | $32,898 |
| 2019 | $5,223 +5.3% | $32,898 +14.2% |
| 2018 | $4,959 | $28,803 |
| 2017 | $4,959 +18% | $28,803 +18.6% |
| 2016 | $4,201 | $24,278 |
| 2015 | $4,201 +24% | $24,278 +27.7% |
| 2014 | $3,389 +319.5% | $19,009 |
| 2013 | $808 +6.5% | $19,009 +317.2% |
| 2012 | $758 -36.2% | $4,556 |
| 2011 | $1,189 0% | $4,556 -38.4% |
| 2010 | $1,189 -3.2% | $7,400 -5.9% |
| 2009 | $1,229 -5.1% | $7,860 +3% |
| 2008 | $1,295 +255.3% | $7,630 -5.3% |
| 2007 | $365 | $8,060 |
Find assessor info on the county website
Monthly payment
Est. payment
Payment breakdown
Explore the cost of this home by adjusting the details. Changes won't be saved.Climate risks
Neighborhood: 80127
Nearby schools
GreatSchools rating
- 5/10Mount Carbon Elementary SchoolGrades: PK-5Distance: 0.4 mi
- 5/10Summit Ridge Middle SchoolGrades: 6-8Distance: 0.6 mi
- 8/10Dakota Ridge Senior High SchoolGrades: 9-12Distance: 0.9 mi
Schools provided by the listing agent
- Elementary: Mount Carbon
- Middle: Summit Ridge
- High: Dakota Ridge
- District: Jefferson County R-1
Source: REcolorado as distributed by MLS GRID. This data may not be complete. We recommend contacting the local school district to confirm school assignments for this home.
- $521,4002 bd3 ba2.3k sqft5828 S Urban Way, Littleton, CO 80127Off Market
- $569,8003 bd3 ba1.9k sqft5808 S Urban Way, Littleton, CO 80127Off Market
- $585,1003 bd3 ba2.7k sqft5838 S Urban Way, Littleton, CO 80127Off Market

- $491,8002 bd3 ba1.6k sqft5827 S Urban Ct, Littleton, CO 80127Off Market
- $583,2003 bd3 ba1.9k sqft5817 S Urban Ct, Littleton, CO 80127Off Market
- $527,5002 bd4 ba1.6k sqft5837 S Urban Ct, Littleton, CO 80127Off Market
- $562,9004 bd3 ba1.3k sqft5847 S Urban Ct, Littleton, CO 80127Off Market
- $503,0002 bd2 ba1.6k sqft5819 S Urban Way, Littleton, CO 80127Off Market
A local agent can set up tours, give advice and negotiate with sellers.
Similar homes
- $499,0002 bd3 ba2k sqft11338 W Radcliffe Drive, Littleton, CO 80127For Sale

 MLS ID #6205428, Karin Jacoby, Dream Realty. REcolorado as distributed by MLS GRID
 - $550,0004 bd4 ba2.7k sqft5941 S Wright Court, Littleton, CO 80127For Sale
 MLS ID #8302660, Suzy Pendergraft, RE/MAX Professionals. REcolorado as distributed by MLS GRID
 - $495,0003 bd3 ba1.5k sqft4376 S Quail Way, Littleton, CO 80127For Sale
 MLS ID #6628973, Blake Alexander, Compass - Denver. REcolorado as distributed by MLS GRID
 - $497,0003 bd3 ba2.5k sqft5230 S Jellison Street, Littleton, CO 80123For Sale
 MLS ID #2753685, Corey Martin, Keller Williams DTC. REcolorado as distributed by MLS GRID
 - $555,0004 bd3 ba2.4k sqftKen Caryl Ranch, Littleton, CO 80127For SaleMLS ID #3535168, Christine Gulley, Compass - Denver. REcolorado as distributed by MLS GRID
- $499,0003 bd3 ba2.6k sqftTerrace at Columbine II, Littleton, CO 80128For SaleMLS ID #2706258, Ian Sachs, Infinity Group Realty Denver. REcolorado as distributed by MLS GRID
- $499,9003 bd3 ba2.1k sqft2760 W Greens Court, Littleton, CO 80123For SaleMLS ID #9060140, The Awaka Group, Real Broker, LLC DBA Real. REcolorado as distributed by MLS GRID
- $490,0002 bd3 ba2k sqft5155 W Quincy Avenue #L104, Denver, CO 80236For SaleMLS ID #8706379, Andrew Martinez, Blue Yeti Homes. REcolorado as distributed by MLS GRID
- $499,9993 bd2 ba1.4k sqft2761 W Riverwalk Cir #A, Littleton, CO 80123For Sale
 MLS ID #1061334, Margaret Kelly Costello, LIV Sotheby's Intl Realty. IRES as distributed by MLS GRID
 - $720,0004 bd4 ba2.8k sqft11035 W Grand Place, Littleton, CO 80127For SaleMLS ID #6037717, Madalyn Graeve, Real Broker, LLC DBA Real. REcolorado as distributed by MLS GRID
- $450,0003 bd3 ba2.3k sqftSunpointe, Lakewood, CO 80227For SaleMLS ID #2643801, Mary Beth Pickett, Financial Security Realty. REcolorado as distributed by MLS GRID
- $499,9004 bd4 ba2.3k sqft7614 S Cove Circle, Littleton, CO 80122For SaleMLS ID #2725015, Shelby Foster, ERA New Age. REcolorado as distributed by MLS GRID
- $510,0003 bd3 ba2k sqftSilver Mesa, Littleton, CO 80130For SaleMLS ID #5434049, Ben Prucey, RE/MAX Professionals. REcolorado as distributed by MLS GRID
- $517,0003 bd3 ba1.6k sqft7474 S Logan Street, Littleton, CO 80122For SaleMLS ID #3019368, David Dershem, Compass - Denver. REcolorado as distributed by MLS GRID
- $480,0002 bd2 ba1.2k sqft9451 Elmhurst Lane #A, Highlands Ranch, CO 80129For SaleMLS ID #9211753, Blessed Barrack, Equity Colorado Real Estate. REcolorado as distributed by MLS GRID
- $499,9003 bd3 ba1.8k sqft6500 Silver Mesa Drive #A, Highlands Ranch, CO 80130For SaleMLS ID #6693699, Richard Miskiewicz, Compass - Denver. REcolorado as distributed by MLS GRID
- $500,0003 bd3 ba2k sqft6472 Silver Mesa Drive #D, Highlands Ranch, CO 80130For SaleMLS ID #9608235, Kimberly Davis, HomeSmart Realty. REcolorado as distributed by MLS GRID
- $464,9002 bd2 ba1.6k sqft10549 Graymont Lane #14D, Littleton, CO 80126For SaleMLS ID #5857617, Thomas Richardson, Six Star Properties LLC. REcolorado as distributed by MLS GRID
- $380,0002 bd2 ba1.1k sqft8496 S Hoyt Way #206, Littleton, CO 80128For SaleMLS ID #3245182, Maci Chance, Live.Laugh.Colorado. Real Estate Group. REcolorado as distributed by MLS GRID
- $475,0002 bd3 ba1.9k sqft7684 S Monaco Circle, Englewood, CO 80112For SaleMLS ID #4381299, Jacob Eberle, LPT Realty. REcolorado as distributed by MLS GRID
