Welcome to this beautifully maintained multi-level home nestled on a quiet cul-de-sac in the desirable Lakehurst West neighborhood. Filled with natural light, the home features soaring vaulted ceilings, oversized windows, and a spacious layout with room for both everyday living and entertaining. A newer roof (approximately two years old), fully paid-off solar panels, and fiber internet are just a few of the updated features that make this home stand out.
The main level is designed for both everyday living and entertaining, featuring an updated kitchen with a large island, stainless steel appliances, and a built-in breakfast nook. The kitchen opens to the family room and backyard, creating an easy flow between the spaces. The family room features a brick fireplace and vaulted ceilings, while the separate living and dining rooms provide additional room for gathering. Dimmable lighting throughout the home adds a modern touch and allows you to customize the feel of each space.
Upstairs, the spacious primary suite offers high ceilings, a walk-in closet, and a five-piece ensuite bathroom. Two additional bedrooms and a full bathroom complete the upper level. The finished lower level adds even more flexibility with a recreation/family room, private bedroom, and bathroom.
Enjoy the fully fenced backyard with an upper deck and lower patio, plus a dedicated hot tub hookup ready for you to create your own outdoor retreat. The three-car garage and additional storage provide the space needed for vehicles, hobbies, and all your Colorado gear.
Located just one block from Lakehurst West Park and minutes from C-470, Highway 285, and the Foothills, this home offers the perfect mix of neighborhood charm, outdoor access, and everyday convenience.
For sale
Price cut: $29K (7/15)
$720,000
11035 W Grand Place, Littleton, CO 80127
4beds
2,860sqft
:
Get pre-qualified$4,486/mo
Single Family Residence
Built in 1995
6,795 Square Feet Lot
$-- Zestimate®
$252/sqft
$33/mo HOA
What's special
- 19 days |
- 1,508 |
- 108 |
Zillow last checked:
Listing updated:
Listed by:
Madalyn Graeve 720-273-1645 madalyng@gocorealty.com,
Real Broker, LLC DBA Real,
Makenzie Dale 720-468-2298,
Real Broker, LLC DBA Real
Source: REcolorado as distributed by MLS GRID,MLS#: 6037717
Facts & features
Interior
Bedrooms & bathrooms
- Bedrooms: 4
- Bathrooms: 4
- Full bathrooms: 2
- 3/4 bathrooms: 1
- 1/2 bathrooms: 1
Bedroom
- Description: Vaulted Ceiling, Wood Plank Accent Wall, En-Suite Bath, Natural Light
- Features: Primary Suite
- Level: Upper
Bedroom
- Description: Carpet
- Level: Upper
Bedroom
- Description: Carpet
- Level: Upper
Bedroom
- Description: Carpet, Door To Backyard
- Level: Basement
Bathroom
- Description: 5-Piece En-Suite, Double Sink Vanity, Walk-In Closet
- Features: En Suite Bathroom, Primary Suite
- Level: Upper
Bathroom
- Description: Tile, Sink, Walk-In Shower
- Level: Basement
Bathroom
- Description: Lvp Floors
- Level: Lower
Bathroom
- Description: Lvp Floors, Tub/Shower Combination
- Level: Upper
Family room
- Description: Fireplace, Vaulted Ceilings, Carpet, Door To Backyard
- Level: Lower
Game room
- Description: Tile Floors
- Level: Basement
Kitchen
- Description: Stainless Appliances, Eat-In Nook, Kitchen Island, Door To Backyard
- Level: Main
Living room
- Description: Vaulted Ceiling, Natural Light, Open To Dining Room
- Level: Main
Heating
- Forced Air, Natural Gas
Cooling
- Central Air
Appliances
- Included: Dishwasher, Disposal, Dryer, Gas Water Heater, Microwave, Range, Refrigerator, Self Cleaning Oven, Washer
- Laundry: In Unit
Features
- Ceiling Fan(s), Five Piece Bath, Kitchen Island, Open Floorplan, Primary Suite, Quartz Counters, Vaulted Ceiling(s), Walk-In Closet(s)
- Flooring: Carpet, Tile, Vinyl, Wood
- Windows: Double Pane Windows, Window Coverings
- Basement: Exterior Entry,Finished,Partial,Sump Pump,Walk-Out Access
- Number of fireplaces: 1
- Fireplace features: Family Room, Gas
Interior area
- Total structure area: 2,860
- Total interior livable area: 2,860 sqft
- Finished area above ground: 2,075
- Finished area below ground: 785
Property
Parking
- Total spaces: 3
- Parking features: Concrete
- Attached garage spaces: 3
Features
- Levels: Multi/Split
- Patio & porch: Deck, Patio
- Exterior features: Balcony, Private Yard
Lot
- Size: 6,795 Square Feet
- Features: Cul-De-Sac, Landscaped, Sprinklers In Front, Sprinklers In Rear
Details
- Parcel number: 409925
- Zoning: P-D
- Special conditions: Standard
Construction
Type & style
- Home type: SingleFamily
- Architectural style: Contemporary
- Property subtype: Single Family Residence
Materials
- Brick, Concrete, Frame, Wood Siding
- Roof: Composition
Condition
- Year built: 1995
Utilities & green energy
- Sewer: Public Sewer
- Water: Public
- Utilities for property: Cable Available, Electricity Connected, Natural Gas Connected
Green energy
- Energy efficient items: Thermostat
Community & HOA
Community
- Subdivision: Lakehurst West
HOA
- Has HOA: Yes
- Amenities included: Park, Playground
- Services included: Maintenance Grounds, Trash
- HOA fee: $390 annually
- HOA name: Lakehurst West HOA
- HOA phone: 303-933-6279
Location
- Region: Littleton
Financial & listing details
- Price per square foot: $252/sqft
- Tax assessed value: $685,780
- Annual tax amount: $3,821
- Date on market: 7/9/2026
- Listing terms: Cash,Conventional,FHA
- Exclusions: Seller's Personal Property
- Ownership: Individual
- Electric utility on property: Yes
- Road surface type: Paved
Estimated market value
Not available
Estimated sales range
Not available
Not available
Price history
| Date | Event | Price |
|---|---|---|
| 7/15/2026 | Price change | $720,000-3.9%$252/sqft |
Source:  REcolorado as distributed by MLS GRID #6037717 Report a problem REcolorado as distributed by MLS GRID #6037717 Report a problem | ||
| 7/9/2026 | Listed for sale | $749,000+1.8%$262/sqft |
Source: REcolorado as distributed by MLS GRID #6037717 Report a problem | ||
| 5/30/2025 | Sold | $736,000+5.1%$257/sqft |
Source: REcolorado as distributed by MLS GRID #2194265 Report a problem | ||
| 5/2/2025 | Pending sale | $700,000$245/sqft |
Source: REcolorado as distributed by MLS GRID #2194265 Report a problem | ||
| 4/30/2025 | Listed for sale | $700,000+125.8%$245/sqft |
Source: REcolorado as distributed by MLS GRID #2194265 Report a problem | ||
| 7/16/2009 | Sold | $310,000+3.3%$108/sqft |
Source: Public Record Report a problem | ||
| 7/11/2003 | Sold | $300,000-1.6%$105/sqft |
Source: Public Record Report a problem | ||
| 12/3/2001 | Sold | $305,000+36.5%$107/sqft |
Source: Public Record Report a problem | ||
| 3/26/1999 | Sold | $223,500+6.5%$78/sqft |
Source: Public Record Report a problem | ||
| 7/5/1996 | Sold | $209,900+10.1%$73/sqft |
Source: Public Record Report a problem | ||
| 8/26/1994 | Sold | $190,583$67/sqft |
Source: Public Record Report a problem | ||
Public tax history
| Year | Property taxes | Tax assessment |
|---|---|---|
| 2025 | $3,014 +0% | $42,862 +14.4% |
| 2024 | $3,013 +11% | $37,467 |
| 2023 | $2,715 -21.3% | $37,467 +9.7% |
| 2022 | $3,452 +13.1% | $34,164 -2.8% |
| 2021 | $3,052 | $35,147 +12.8% |
| 2020 | $3,052 +1.3% | $31,150 |
| 2019 | $3,014 +9% | $31,150 +12.9% |
| 2018 | $2,764 | $27,586 |
| 2017 | $2,764 +7% | $27,586 +2.6% |
| 2016 | $2,583 +100% | $26,900 |
| 2015 | $1,292 -43% | $26,900 +20% |
| 2014 | $2,266 -7.2% | $22,420 |
| 2013 | $2,441 +1.9% | $22,420 -8.1% |
| 2012 | $2,395 +0.9% | $24,389 |
| 2011 | $2,375 +0.1% | $24,389 +0.2% |
| 2010 | $2,373 +0.3% | $24,340 |
| 2009 | $2,366 +0.4% | $24,340 +0.6% |
| 2008 | $2,357 +6.5% | $24,190 |
| 2007 | $2,213 +2.4% | $24,190 +6.1% |
| 2006 | $2,162 -5.5% | $22,790 -1.9% |
| 2005 | $2,287 +8.3% | $23,220 |
| 2004 | $2,112 +0.8% | $23,220 |
| 2003 | $2,095 +1.7% | $23,220 +2.3% |
| 2002 | $2,061 +6.5% | $22,700 +16.7% |
| 2001 | $1,935 +4.1% | $19,450 |
| 2000 | $1,858 | $19,450 |
Find assessor info on the county website
Monthly payment
Est. payment
Payment breakdown
Explore the cost of this home by adjusting the details. Changes won't be saved.Climate risks
Neighborhood: 80127
Nearby schools
GreatSchools rating
- 6/10Kendallvue Elementary SchoolGrades: PK-5Distance: 1.5 mi
- 5/10Carmody Middle SchoolGrades: 6-8Distance: 3.8 mi
- 8/10Bear Creek High SchoolGrades: 9-12Distance: 2.3 mi
Schools provided by the listing agent
- Elementary: Kendallvue
- Middle: Carmody
- High: Bear Creek
- District: Jefferson County R-1
Source: REcolorado as distributed by MLS GRID. This data may not be complete. We recommend contacting the local school district to confirm school assignments for this home.
- $742,6004 bd4 ba2.7k sqft11045 W Grand Pl, Littleton, CO 80127Off Market
- $640,5003 bd3 ba1.9k sqft11005 W Grand Pl, Littleton, CO 80127Off Market
- $638,9003 bd3 ba1.9k sqft4983 S Owens St, Littleton, CO 80127Off Market
- $739,2005 bd4 ba2.9k sqft4973 S Owens St, Littleton, CO 80127Off Market
- $639,5003 bd3 ba2k sqft5043 S Owens St, Littleton, CO 80127Off Market
- $692,9004 bd3 ba2.2k sqft4993 S Owens St, Littleton, CO 80127Off Market
- $765,0003 bd4 ba2.8k sqft11075 W Grand Pl, Littleton, CO 80127Off Market
- $740,0005 bd4 ba3.3k sqft10985 W Grand Pl, Littleton, CO 80127Off Market
A local agent can set up tours, give advice and negotiate with sellers.
Similar homes
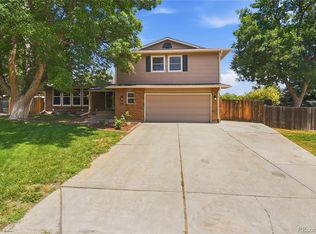
- $725,0004 bd4 ba2.5k sqft12560 W Gould Drive, Littleton, CO 80127For Sale

 MLS ID #8545874, Shannon Petrone, eXp Realty, LLC. REcolorado as distributed by MLS GRID
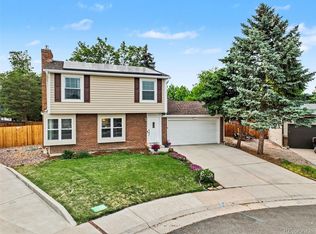
 - $725,0004 bd3 ba2.4k sqft7772 S Marshall Court, Littleton, CO 80128For Sale
 MLS ID #8500065, Tim Hoyman, The Group Inc - Centerra. REcolorado as distributed by MLS GRID
 - $700,0004 bd4 ba3.2k sqft9571 W Rice Avenue, Littleton, CO 80123For Sale
 MLS ID #4755022, Rich Petrone, eXp Realty, LLC. REcolorado as distributed by MLS GRID
 - $589,9004 bd3 ba1.9k sqft11283 W Dorado Avenue, Littleton, CO 80127For Sale
 MLS ID #7042520, Pie Konchar, Madison & Company Properties. REcolorado as distributed by MLS GRID
 - $699,0004 bd3 ba2.3k sqft6628 S Newland Circle, Littleton, CO 80123For SaleMLS ID #7858552, Heather Medina Barone, Flat + Manor Real Estate. REcolorado as distributed by MLS GRID
- $875,0005 bd4 ba3.8k sqft11285 W Coal Mine Drive, Littleton, CO 80127For SaleMLS ID #9730194, Greg Dach, RE/MAX Professionals. REcolorado as distributed by MLS GRID
- $724,0004 bd3 ba2.5k sqft10015 Silver Maple Road, Highlands Ranch, CO 80129For SaleMLS ID #5696198, Julie Reddington, Compass - Denver. REcolorado as distributed by MLS GRID
- $550,0004 bd4 ba2.7k sqft5941 S Wright Court, Littleton, CO 80127For SaleMLS ID #8302660, Suzy Pendergraft, RE/MAX Professionals. REcolorado as distributed by MLS GRID
- $898,0004 bd4 ba2.3k sqft22 Manzanita, Littleton, CO 80127For SaleMLS ID #7367245, Eva Stadelmaier, RE/MAX Professionals. REcolorado as distributed by MLS GRID
- $649,9003 bd3 ba2.1k sqft6164 S Eaton Court, Littleton, CO 80123For SaleMLS ID #9784857, Barb Volz, Code of the West Real Estate. REcolorado as distributed by MLS GRID
- $799,9005 bd4 ba3.3k sqft7325 W Clifton Avenue, Littleton, CO 80128For SaleMLS ID #7566294, Scott Matthias, Madison & Company Properties. REcolorado as distributed by MLS GRID
- $775,0006 bd4 ba3.3k sqft6902 S Lamar Street, Littleton, CO 80128For SaleMLS ID #1605949, Tanner Curry, HomeSmart Realty. REcolorado as distributed by MLS GRID
- $875,0003 bd3 ba3.6k sqftEnclave, Littleton, CO 80127For SaleMLS ID #7761270, Becky Berzins, The Denver 100 LLC. REcolorado as distributed by MLS GRID
- $729,9004 bd4 ba3k sqft9177 Anasazi Indian Trail, Highlands Ranch, CO 80129For SaleMLS ID #9119769, Scott Sabina, MB Southwest Sabina & Company. REcolorado as distributed by MLS GRID
- $975,0004 bd4 ba3.8k sqft8466 S Nelson Street, Littleton, CO 80127For SaleMLS ID #2947831, Carolyn A McDonald, HomeSmart. REcolorado as distributed by MLS GRID
- $689,5005 bd4 ba3.2k sqft825 Northridge Road, Highlands Ranch, CO 80126For SaleMLS ID #3265552, Joseph Bingham, MB Bingham & Co. REcolorado as distributed by MLS GRID
- $715,0003 bd4 ba2.3k sqft9352 Wheeler Court, Littleton, CO 80126For SaleMLS ID #2868277, Dustin Campbell, HomeSmart Realty. REcolorado as distributed by MLS GRID
- $700,0004 bd3 ba3.3k sqft2073 Maples Place, Littleton, CO 80129For SaleMLS ID #8978526, Shannon Duncan, Compass - Denver. REcolorado as distributed by MLS GRID
- $734,9004 bd4 ba2.8k sqft970 Sage Sparrow Circle, Highlands Ranch, CO 80129For SaleMLS ID #7198899, Aaron Moore, Equity Colorado Real Estate. REcolorado as distributed by MLS GRID
- $699,0005 bd4 ba3.2k sqft8416 S Wildcat Street, Littleton, CO 80126For SaleMLS ID #2405728, Carlos Escobar, Keller Williams Realty Downtown LLC. REcolorado as distributed by MLS GRID
