Welcome home to fabulous Ken Caryl Valley! Situated on a quiet cul-de-sac, this beautifully updated home offers 4 bedrooms, 3.5 baths, and a functional floor plan designed for comfortable living and entertaining.
This home features open living and dining rooms, along with an updated kitchen showcasing cherry cabinetry, slab granite countertops, a pull-out pantry, and stainless-steel appliances. The inviting family room includes a cozy gas fireplace and French doors that open to the backyard patio, creating seamless indoor-outdoor living. This first floor includes a bedroom, a full bath, and a convenient laundry area, providing flexibility for guests or multi-generational living. Upstairs, you'll find three additional bedrooms, including a primary suite with an ensuite bath, plus an additional full bath.
The finished basement provides exceptional versatility with an expansive bonus room that could easily serve as a fifth bedroom, home office, fitness area, or recreation space.
Step outside to enjoy the private, fenced outdoor living area featuring a built-in gas grill, gas fire pit, and a large patio—perfect for entertaining family and friends year-round.
Newer Windows~Newer Trane A/C~Natural Light Throughout~Crawl Space for Extra Storage.
Located in the highly desirable Ken Caryl Valley community with access to miles of trails, parks, open space, pools, tennis and pickleball courts, and award-winning schools, this home offers the lifestyle you've been looking for.
For sale
Price cut: $27K (7/8)
$898,000
22 Manzanita, Littleton, CO 80127
4beds
2,359sqft
:
Get pre-qualified$5,637/mo
Single Family Residence
Built in 1985
5,662 Square Feet Lot
$-- Zestimate®
$381/sqft
$83/mo HOA
What's special
- 41 days |
- 1,184 |
- 40 |
Zillow last checked:
Listing updated:
Listed by:
Eva Stadelmaier 303-619-4880,
RE/MAX Professionals
Source: REcolorado as distributed by MLS GRID,MLS#: 7367245
Facts & features
Interior
Bedrooms & bathrooms
- Bedrooms: 4
- Bathrooms: 4
- Full bathrooms: 2
- 3/4 bathrooms: 1
- 1/2 bathrooms: 1
- Main level bathrooms: 1
Bedroom
- Description: Optional Study~closet Not Present
- Level: Lower
Bedroom
- Description: Walk-In Closet~ceiling Fan
- Features: Primary Suite
- Level: Upper
Bedroom
- Level: Upper
Bedroom
- Level: Upper
Bathroom
- Description: Updated
- Features: Primary Suite
- Level: Main
Bathroom
- Level: Basement
Bathroom
- Description: Updated~skylight~linen Closet~french Doors
- Features: Primary Suite
- Level: Upper
Bathroom
- Description: Updated
- Level: Upper
Bonus room
- Description: Can Be Used As A 5th Bedroom~new Lvp Flooring
- Level: Basement
Dining room
- Description: Open And Bright
- Level: Main
Family room
- Description: Gas Fireplace~french Door To Back Patio
- Level: Lower
Kitchen
- Description: Cherry Cabinets~pull-Out Pantry~slab Granite~microwave~stainless Steel Appliances
- Level: Main
Laundry
- Level: Main
Living room
- Description: Open And Bright~ceiling Fan
- Level: Main
Heating
- Forced Air
Cooling
- Central Air
Appliances
- Included: Dishwasher, Microwave, Range, Refrigerator
Features
- Ceiling Fan(s), Eat-in Kitchen, Granite Counters, High Ceilings, Pantry, Primary Suite, Vaulted Ceiling(s), Walk-In Closet(s)
- Flooring: Carpet, Tile, Wood
- Windows: Storm Window(s), Window Coverings
- Basement: Finished
- Number of fireplaces: 2
- Fireplace features: Family Room, Outside
Interior area
- Total structure area: 2,359
- Total interior livable area: 2,359 sqft
- Finished area above ground: 1,863
- Finished area below ground: 496
Video & virtual tour
Property
Parking
- Total spaces: 2
- Parking features: Garage - Attached
- Attached garage spaces: 2
Features
- Levels: Tri-Level
- Patio & porch: Patio
- Exterior features: Gas Valve, Private Yard, Rain Gutters
- Fencing: Partial
Lot
- Size: 5,662 Square Feet
- Features: Irrigated, Landscaped, Level, Many Trees, Sloped
Details
- Parcel number: 182407
- Zoning: P-D
- Special conditions: Standard
Construction
Type & style
- Home type: SingleFamily
- Architectural style: Traditional
- Property subtype: Single Family Residence
Materials
- Brick, Frame
- Foundation: Slab
- Roof: Composition
Condition
- Updated/Remodeled
- Year built: 1985
Utilities & green energy
- Sewer: Public Sewer
- Water: Public
Community & HOA
Community
- Security: Carbon Monoxide Detector(s), Smoke Detector(s)
- Subdivision: Ken Caryl
HOA
- Has HOA: Yes
- Amenities included: Park, Playground, Tennis Court(s), Trail(s)
- Services included: Recycling, Trash
- HOA fee: $83 monthly
- HOA name: Ken Caryl
- HOA phone: 303-979-1876
Location
- Region: Littleton
Financial & listing details
- Price per square foot: $381/sqft
- Tax assessed value: $749,905
- Annual tax amount: $4,478
- Date on market: 6/16/2026
- Listing terms: 1031 Exchange,Cash,Conventional,Jumbo,VA Loan
- Exclusions: Personal Property, Washer And Dryer
- Ownership: Individual
- Road surface type: Paved
Estimated market value
Not available
Estimated sales range
Not available
Not available
Price history
| Date | Event | Price |
|---|---|---|
| 7/8/2026 | Price change | $898,000-2.9%$381/sqft |
Source:  REcolorado as distributed by MLS GRID #7367245 Report a problem REcolorado as distributed by MLS GRID #7367245 Report a problem | ||
| 6/16/2026 | Listed for sale | $925,000+453.9%$392/sqft |
Source: REcolorado as distributed by MLS GRID #7367245 Report a problem | ||
| 11/17/1994 | Sold | $167,000$71/sqft |
Source: Public Record Report a problem | ||
Public tax history
| Year | Property taxes | Tax assessment |
|---|---|---|
| 2025 | $4,611 -3.1% | $46,870 +5.5% |
| 2024 | $4,758 +20.6% | $44,442 |
| 2023 | $3,946 -1.5% | $44,442 +23.3% |
| 2022 | $4,007 +10.3% | $36,049 -2.8% |
| 2021 | $3,634 | $37,087 +6.6% |
| 2020 | $3,634 -1.9% | $34,799 |
| 2019 | $3,703 +5.7% | $34,799 +9.5% |
| 2018 | $3,502 | $31,780 |
| 2017 | $3,502 +0.6% | $31,780 -0.1% |
| 2016 | $3,481 | $31,811 |
| 2015 | $3,481 +15.8% | $31,811 +21.6% |
| 2014 | $3,006 +5.2% | $26,160 |
| 2013 | $2,856 +1.8% | $26,160 -1.3% |
| 2012 | $2,806 +0.3% | $26,495 |
| 2011 | $2,797 +0.2% | $26,495 -0.2% |
| 2010 | $2,792 -1.4% | $26,550 |
| 2009 | $2,832 +2.9% | $26,550 -1.1% |
| 2008 | $2,751 +8.5% | $26,840 |
| 2007 | $2,535 +2% | $26,840 +11.1% |
| 2006 | $2,486 +2.3% | $24,160 +4.2% |
| 2005 | $2,431 +9% | $23,180 |
| 2004 | $2,230 -2.7% | $23,180 |
| 2003 | $2,291 -6.1% | $23,180 +1.2% |
| 2002 | $2,438 +5% | $22,910 +13.4% |
| 2001 | $2,322 -4% | $20,200 |
| 2000 | $2,420 | $20,200 |
Find assessor info on the county website
Monthly payment
Est. payment
Payment breakdown
Explore the cost of this home by adjusting the details. Changes won't be saved.Climate risks
Neighborhood: 80127
Nearby schools
GreatSchools rating
- 7/10Bradford Intermediate SchoolGrades: 5-8Distance: 0.2 mi
- 9/10Chatfield High SchoolGrades: 9-12Distance: 1.8 mi
- 7/10Bradford Primary SchoolGrades: K-4Distance: 1.1 mi
Schools provided by the listing agent
- Elementary: Bradford
- Middle: Bradford
- High: Chatfield
- District: Jefferson County R-1
Source: REcolorado as distributed by MLS GRID. This data may not be complete. We recommend contacting the local school district to confirm school assignments for this home.
- $802,5004 bd3 ba2.6k sqft20 Manzanita, Littleton, CO 80127Off Market
- $751,0003 bd2 ba2.6k sqft24 Manzanita, Littleton, CO 80127Off Market
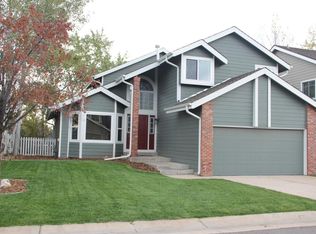
- $708,4003 bd3 ba1.6k sqft26 Manzanita, Littleton, CO 80127Off Market
- $708,3003 bd2 ba1.2k sqft18 Manzanita, Littleton, CO 80127Off Market
- $975,0004 bd4 ba2.9k sqft25 Manzanita, Littleton, CO 80127Sold
- $789,2004 bd4 ba1.7k sqft28 Manzanita, Littleton, CO 80127Off Market
- $1,004,8003 bd4 ba2.8k sqft23 Manzanita, Littleton, CO 80127Off Market
- $830,1004 bd3 ba2.5k sqft21 Manzanita, Littleton, CO 80127Off Market
A local agent can set up tours, give advice and negotiate with sellers.
Similar homes
- $1,049,0004 bd4 ba3.1k sqft12 Willowleaf Drive, Littleton, CO 80127For Sale

 MLS ID #3123564, Brean Small, eXp Realty, LLC. REcolorado as distributed by MLS GRID
 - $725,0004 bd4 ba2.5k sqft12560 W Gould Drive, Littleton, CO 80127For Sale
 MLS ID #8545874, Shannon Petrone, eXp Realty, LLC. REcolorado as distributed by MLS GRID
 - $720,0004 bd4 ba2.8k sqft11035 W Grand Place, Littleton, CO 80127For Sale
 MLS ID #6037717, Madalyn Graeve, Real Broker, LLC DBA Real. REcolorado as distributed by MLS GRID
 - $725,0004 bd3 ba2.4k sqft7772 S Marshall Court, Littleton, CO 80128For Sale
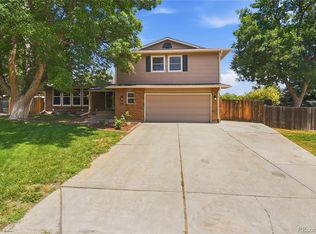 MLS ID #8500065, Tim Hoyman, The Group Inc - Centerra. REcolorado as distributed by MLS GRID
 - $950,0005 bd4 ba3.3k sqft5122 S Cody Court, Littleton, CO 80123For SaleMLS ID #6044749, Rachel Durante, LIV Sotheby's International Realty. REcolorado as distributed by MLS GRID
- $794,5004 bd3 ba2.2k sqft7582 S Ames Way, Littleton, CO 80128For SaleMLS ID #7950726, Diane Florschuetz, Clear Peak Realty. REcolorado as distributed by MLS GRID
- $589,9004 bd3 ba1.9k sqft11283 W Dorado Avenue, Littleton, CO 80127For SaleMLS ID #7042520, Pie Konchar, Madison & Company Properties. REcolorado as distributed by MLS GRID
- $620,0005 bd4 ba3.1k sqft9798 W Nova Avenue, Littleton, CO 80127For SaleMLS ID #6722594, Lindsay Turner, Keller Williams DTC. REcolorado as distributed by MLS GRID
- $850,0003 bd3 ba2.3k sqft10972 Milliken Avenue, Conifer, CO 80433For SaleMLS ID #5336990, Vicki Wimberly, Coldwell Banker Realty 28. REcolorado as distributed by MLS GRID
- $799,9005 bd4 ba3.3k sqft7325 W Clifton Avenue, Littleton, CO 80128For SaleMLS ID #7566294, Scott Matthias, Madison & Company Properties. REcolorado as distributed by MLS GRID
- $699,9994 bd3 ba2.4k sqft6259 S Fenton Court, Littleton, CO 80123For SaleMLS ID #7671624, Danielle Ullom, 3B Realty LLC. REcolorado as distributed by MLS GRID
- $699,0004 bd3 ba2.3k sqft6628 S Newland Circle, Littleton, CO 80123For SaleMLS ID #7858552, Heather Medina Barone, Flat + Manor Real Estate. REcolorado as distributed by MLS GRID
- $555,0004 bd3 ba2.4k sqftKen Caryl Ranch, Littleton, CO 80127For SaleMLS ID #3535168, Christine Gulley, Compass - Denver. REcolorado as distributed by MLS GRID
- $724,0004 bd3 ba2.5k sqft10015 Silver Maple Road, Highlands Ranch, CO 80129For SaleMLS ID #5696198, Julie Reddington, Compass - Denver. REcolorado as distributed by MLS GRID
- $749,0003 bd3 ba2.2k sqft6417 High Drive, Morrison, CO 80465For SaleMLS ID #7520045, Vicki Wimberly, Coldwell Banker Realty 28. REcolorado as distributed by MLS GRID
- $845,0006 bd3 ba3.4k sqft7019 S Windermere Street, Littleton, CO 80120For SaleMLS ID #3543415, Carrie Hill, Rocky Mountain Real Estate Inc. REcolorado as distributed by MLS GRID
- $899,9003 bd4 ba3.4k sqft9061 Sunset Ridge Court, Highlands Ranch, CO 80126For SaleMLS ID #4358193, Merritt Cohn, MB Cohn & Assoc. REcolorado as distributed by MLS GRID
- $649,9003 bd3 ba2.1k sqft6164 S Eaton Court, Littleton, CO 80123For SaleMLS ID #9784857, Barb Volz, Code of the West Real Estate. REcolorado as distributed by MLS GRID
- $975,0004 bd4 ba3.2k sqft4987 E Lake Avenue, Centennial, CO 80121For SaleMLS ID #4083273, Julie Konrade, Coldwell Banker Realty 24. REcolorado as distributed by MLS GRID
- $741,5003 bd2 ba2k sqft5411 Manitou Rd, Littleton, CO 80123For Sale
 MLS ID #1060632, Katherine Bryant-Beach, C3 Real Estate Solutions, LLC. IRES as distributed by MLS GRID
