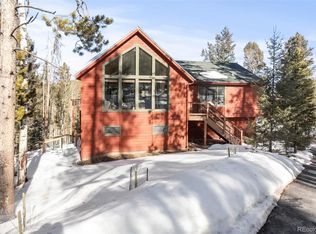
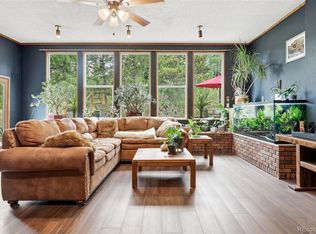
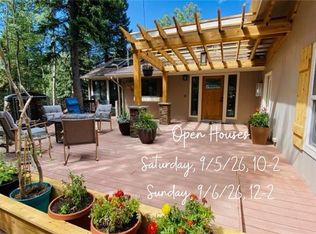
NEW PRICE! Exceptional Value in Conifer! Priced at $815,000—below the sellers' 2023 purchase price of $875,000—this beautifully updated mountain home offers an outstanding opportunity for buyers seeking move-in-ready living in a peaceful forest setting.. With 2,352 square feet, 3 bedrooms, and 3 bathrooms, this home has been thoughtfully updated throughout with gleaming hardwood floors, new carpet, and inviting living spaces designed for both everyday comfort and entertaining. The spacious great room showcases beautiful forest views, a cozy gas fireplace, and direct access to a large deck—perfect for enjoying your morning coffee or relaxing among the pines. The main-level primary suite is a private retreat featuring an updated ¾ bath with a walk-in shower, heated floors, and a large walk-in closet. A second bedroom and full bathroom complete the main level, providing comfortable one-level living. The walk-out lower level offers an inviting family room with a built-in entertainment center, a cozy pellet stove, and patio access to the fenced backyard. This level also includes a guest bedroom, an updated ¾ bathroom, and a laundry room, creating the perfect space for visitors, extended family, or a private home office. Outside, you'll appreciate the large yard, multiple outdoor living areas, and expansive deck that embrace Colorado's mountain lifestyle. A paved driveway provides abundant off-street parking, including RV parking, while the oversized two-car attached garage offers plenty of room for vehicles, storage, and outdoor gear. Combining tasteful updates, generous living space, exceptional parking, and an attractive price, this Conifer home delivers incredible value.
For sale
Price cut: $25K (9/1)
$815,000
10972 Milliken Avenue, Conifer, CO 80433
3beds
2,352sqft
Single Family Residence
Built in 2003
1.03 Acres Lot
$806,700 Zestimate®
$347/sqft
$-- HOA
What's special
- 52 days
- 358
- 23
Zillow last checked:
Listing updated:
Listed by:
Vicki Wimberly 303-210-8577 VICKI.WIMBERLY@CBREALTY.com,
Coldwell Banker Realty 28
Source: REcolorado as distributed by MLS GRID,MLS#: 5336990
Facts & features
Interior
Bedrooms & bathrooms
- Bedrooms: 3
- Bathrooms: 3
- Full bathrooms: 1
- 3/4 bathrooms: 2
- Main level bathrooms: 2
- Main level bedrooms: 2
Bedroom
- Description: Private Corner Suite, Walk-In Closet, New Carpet, Ceiling Fan
- Features: Primary Suite
- Level: Main
- Area: 208 Square Feet
- Dimensions: 16 x 13
Bedroom
- Description: 2nd Bedroom On Main Level, New Carpet, Ceiling Fan
- Level: Main
- Area: 120 Square Feet
- Dimensions: 12 x 10
Bedroom
- Description: Spacious Guest Bedroom, New Carpet, Ceiling Fan
- Level: Basement
- Area: 208 Square Feet
- Dimensions: 16 x 13
Bathroom
- Description: Double Sinks, Large Walk-In Shower, Granite Counter Tops, Heated Floor
- Features: Primary Suite
- Level: Main
- Area: 104 Square Feet
- Dimensions: 8 x 13
Bathroom
- Description: Updated, Granite Vanity Top, Updated Fixtures
- Level: Main
- Area: 40 Square Feet
- Dimensions: 8 x 5
Bathroom
- Description: Updated, Granite Vanity Top, Walk-In Shower
- Level: Basement
- Area: 40 Square Feet
- Dimensions: 8 x 5
Dining room
- Description: Open To Kitchen And Great Room, Hardwood Floors, Lots Of Natural Light
- Level: Main
- Area: 132 Square Feet
- Dimensions: 12 x 11
Family room
- Description: Builit-In Entertainment Center, T & G Accent Wall, Patio Access, Pellet Stove, New Carpet
- Level: Basement
- Area: 399 Square Feet
- Dimensions: 19 x 21
Great room
- Description: Hardwood Floors, Ceiling Fan, Vaulted Ceiling, Gas Fireplace, Deck Access
- Level: Main
- Area: 228 Square Feet
- Dimensions: 12 x 19
Kitchen
- Description: Open Floor Plan, Updated With Granite Counter Tops, Ss Appliances, Newer Fixtures, Breakfast Bar
- Level: Main
- Area: 156 Square Feet
- Dimensions: 13 x 12
Laundry
- Description: Unfinished Area, Utility With Furnace, Hw Heater, Well Pressure Tank
- Level: Basement
- Area: 72 Square Feet
- Dimensions: 6 x 12
Heating
- Forced Air, Propane, Radiant Floor
Cooling
- None
Appliances
- Included: Dishwasher, Dryer, Humidifier, Microwave, Refrigerator, Self Cleaning Oven, Washer
Features
- Built-in Features, Ceiling Fan(s), Eat-in Kitchen, Entrance Foyer, Granite Counters, High Ceilings, Open Floorplan, Primary Suite, Vaulted Ceiling(s), Walk-In Closet(s)
- Flooring: Carpet, Stone, Tile, Wood
- Windows: Double Pane Windows, Window Coverings, Window Treatments
- Basement: Exterior Entry,Finished,Walk-Out Access
- Number of fireplaces: 2
- Fireplace features: Family Room, Gas, Gas Log, Living Room, Pellet Stove
Interior area
- Total structure area: 2,352
- Total interior livable area: 2,352 sqft
- Finished area above ground: 1,520
- Finished area below ground: 760
Property
Parking
- Total spaces: 7
- Parking features: Asphalt, Dry Walled, Insulated Garage, Oversized, Storage
- Attached garage spaces: 2
- Details: Off Street Spaces: 5
Features
- Levels: One
- Stories: 1
- Patio & porch: Covered, Deck, Front Porch, Patio
- Exterior features: Dog Run, Fire Pit, Private Yard
- Fencing: Partial
Lot
- Size: 1.03 Acres
- Features: Level
- Residential vegetation: Aspen, Grassed, Natural State, Wooded, Small Grains
Details
- Parcel number: 199301
- Zoning: MR-3
- Special conditions: Standard
Construction
Type & style
- Home type: SingleFamily
- Architectural style: Mountain Contemporary
- Property subtype: Single Family Residence
Materials
- Frame, Wood Siding
- Foundation: Slab
- Roof: Composition
Condition
- Updated/Remodeled
- Year built: 2003
Utilities & green energy
- Electric: 110V, 220 Volts
- Water: Well
- Utilities for property: Electricity Connected, Propane
Community & HOA
Community
- Subdivision: Oehlmann Park
HOA
- Has HOA: No
Location
- Region: Conifer
Financial & listing details
- Price per square foot: $347/sqft
- Tax assessed value: $722,290
- Annual tax amount: $4,155
- Date on market: 7/17/2026
- Listing terms: 1031 Exchange,Cash,Conventional,FHA,VA Loan
- Exclusions: Freezer, Refrigerator In Garage, Workbench In Garage, Sellers Personal Property
- Ownership: Individual
- Electric utility on property: Yes
- Road surface type: Dirt, Gravel
Estimated market value
$806,700
$766,000 - $847,000
$3,477/mo
Price history
| Date | Event | Price |
|---|---|---|
| 9/1/2026 | Price change | $815,000-3%$347/sqft |
Source:  REcolorado as distributed by MLS GRID #5336990 Report a problem REcolorado as distributed by MLS GRID #5336990 Report a problem | ||
| 7/29/2026 | Price change | $840,000-1.2%$357/sqft |
Source: REcolorado as distributed by MLS GRID #5336990 Report a problem | ||
| 7/17/2026 | Listed for sale | $850,000-2.9%$361/sqft |
Source: REcolorado as distributed by MLS GRID #5336990 Report a problem | ||
| 5/15/2023 | Sold | $875,000+75%$372/sqft |
Source: Public Record Report a problem | ||
| 5/25/2017 | Sold | $500,100+2.1%$213/sqft |
Source: Agent Provided Report a problem | ||
| 4/9/2017 | Price change | $489,950-2%$208/sqft |
Source: HARD CHARGING HOMES #8270492 Report a problem | ||
| 2/7/2017 | Listed for sale | $499,950+9.2%$213/sqft |
Source: Hard Charging Homes #8270492 Report a problem | ||
| 5/22/2015 | Sold | $457,800-0.5%$195/sqft |
Source: Public Record Report a problem | ||
| 4/14/2015 | Pending sale | $460,000$196/sqft |
Source: RE/MAX ALLIANCE #2295600 Report a problem | ||
| 3/28/2015 | Listed for sale | $460,000+28.9%$196/sqft |
Source: RE/MAX ALLIANCE #2295600 Report a problem | ||
| 5/27/2003 | Sold | $357,000+425%$152/sqft |
Source: Public Record Report a problem | ||
| 8/9/2002 | Sold | $68,000$29/sqft |
Source: Public Record Report a problem | ||
Public tax history
| Year | Property taxes | Tax assessment |
|---|---|---|
| 2025 | $3,994 -0.3% | $45,143 -2.4% |
| 2024 | $4,006 +26.4% | $46,259 |
| 2023 | $3,169 -1.3% | $46,259 +29% |
| 2022 | $3,212 +11.8% | $35,870 -2.8% |
| 2021 | $2,873 | $36,902 +11.5% |
| 2020 | $2,873 +3.5% | $33,099 |
| 2019 | $2,777 +7.7% | $33,099 +7.1% |
| 2018 | $2,578 | $30,906 |
| 2017 | $2,578 +6.4% | $30,906 +4.7% |
| 2016 | $2,423 | $29,510 |
| 2015 | $2,423 +6.4% | $29,510 +12.3% |
| 2014 | $2,277 +4.5% | $26,277 |
| 2013 | $2,179 +2.3% | $26,277 +0.2% |
| 2012 | $2,130 -6.3% | $26,225 |
| 2011 | $2,273 +0.1% | $26,225 -6.9% |
| 2010 | $2,272 -2.5% | $28,170 |
| 2009 | $2,330 +0.4% | $28,170 -2.4% |
| 2008 | $2,321 -2.8% | $28,850 |
| 2007 | $2,389 +0.2% | $28,850 -1.6% |
| 2006 | $2,384 +21.8% | $29,310 +24.7% |
| 2005 | $1,958 +10% | $23,510 |
| 2004 | $1,780 +818.5% | $23,510 |
| 2003 | $194 +58.3% | $23,510 +1388% |
| 2002 | $122 -28.3% | $1,580 -22.5% |
| 2001 | $171 -1.1% | $2,040 |
| 2000 | $172 | $2,040 |
Find assessor info on the county website
Monthly payment
Est. payment
Payment breakdown
Explore the cost of this home by adjusting the details. Changes won't be saved.Climate risks
Neighborhood: 80433
Nearby schools
Schools provided by the listing agent
- Elementary: West Jefferson
- Middle: West Jefferson
- High: Conifer
- District: Jefferson County R-1
Source: REcolorado as distributed by MLS GRID. This data may not be complete. We recommend contacting the local school district to confirm school assignments for this home.

Similar homes
- $770,0003 bd2 ba1.7k sqft19133 Silver Ranch Road, Conifer, CO 80433For Sale
 MLS ID #7434454, Sheila Brunson, Keller Williams Foothills Realty. REcolorado as distributed by MLS GRID
 - $635,0003 bd2 ba2.2k sqft11135 Kennedy Avenue, Conifer, CO 80433For Sale
 MLS ID #5709565, Dawn Zalfa, Coldwell Banker Realty 28. REcolorado as distributed by MLS GRID
 - $825,0003 bd3 ba2.2k sqft11512 Hannah Drive, Conifer, CO 80433For Sale
 MLS ID #6912104, The Knoll Team, West and Main Homes Inc. REcolorado as distributed by MLS GRID
 - $824,9003 bd2 ba2.1k sqft11471 Marks Drive, Conifer, CO 80433For Sale
 MLS ID #2586950, Carrie Baldwin, Madison & Company Properties. REcolorado as distributed by MLS GRID
 - $625,0003 bd2 ba1.4k sqft10868 Norton Avenue, Conifer, CO 80433For SaleMLS ID #5567881, The Alpenglow Team, Redfin Corporation. REcolorado as distributed by MLS GRID
- $615,0003 bd3 ba2.1k sqft13976 Wamblee Trail, Conifer, CO 80433For SaleMLS ID #2471879, Bailey Molleur, Compass - Denver. REcolorado as distributed by MLS GRID
- $875,0002 bd2 ba2.1k sqft19622 Cypress Drive, Morrison, CO 80465For SaleMLS ID #6578191, EmpowerHome Team Colorado, Keller Williams Realty Northern Colorado. REcolorado as distributed by MLS GRID
- $950,0004 bd3 ba2.8k sqft20033 Silver Ranch Road, Conifer, CO 80433For SaleMLS ID #9886120, Krystal Thompson, Epique Realty. REcolorado as distributed by MLS GRID
- $750,0002 bd2 ba2.4k sqft9228 Black Mountain Drive, Conifer, CO 80433For SaleMLS ID #5475744, Jacqueline Neal, RE/MAX Alliance. REcolorado as distributed by MLS GRID
- $1,165,0003 bd3 ba2.9k sqft13432 Riley Peak Road, Conifer, CO 80433For SaleMLS ID #1515608, June McKenzie, RE/MAX Alliance. REcolorado as distributed by MLS GRID
- $699,9003 bd2 ba1.2k sqft31207 Kings Valley Drive, Conifer, CO 80433For SaleMLS ID #7043613, Michael Smith, Compass - Denver. REcolorado as distributed by MLS GRID
- $1,129,0003 bd4 ba3.4k sqft28781 Shadow Mountain Drive, Conifer, CO 80433For SaleMLS ID #4878262, Heather Graham and Sean Endsley, LIV Sotheby's International Realty. REcolorado as distributed by MLS GRID
- $800,0003 bd3 ba2k sqft12447 S Danny Avenue, Pine, CO 80470For SaleMLS ID #8554046, Magdalena Hanneman, Equity Colorado Real Estate. REcolorado as distributed by MLS GRID
- $600,0004 bd3 ba1.7k sqft31788 Chalet Drive, Conifer, CO 80433For SaleMLS ID #8652052, John Curran, Coldwell Banker Realty 54. REcolorado as distributed by MLS GRID
- $720,0004 bd2 ba1.7k sqft31582 Pike View Drive, Conifer, CO 80433For SaleMLS ID #7827381, Moore at RE/MAX Alliance, RE/MAX Alliance. REcolorado as distributed by MLS GRID
- $795,0003 bd3 ba2.3k sqft51 Cedar Lane, Bailey, CO 80421For SaleMLS ID #9120505, Robert Martin, Compass - Denver. REcolorado as distributed by MLS GRID
- $895,0004 bd2 ba2.3k sqft7390 Monica Lane, Evergreen, CO 80439For SaleMLS ID #8529732, Tupper's Team, Madison & Company Properties. REcolorado as distributed by MLS GRID
- $900,0003 bd2 ba2.2k sqft28894 Corkwood Lane, Evergreen, CO 80439For SaleMLS ID #2344383, Danna Johanson, Keller Williams Advantage Realty LLC. REcolorado as distributed by MLS GRID
- $799,9003 bd3 ba2k sqft32292 Lodgepole Drive, Evergreen, CO 80439For SaleMLS ID #2044969, Heather Bacon, RE/MAX of Cherry Creek. REcolorado as distributed by MLS GRID
- $849,0004 bd3 ba3.2k sqft5581 Northwood Drive, Evergreen, CO 80439For SaleMLS ID #2190003, Paul Temaat, Paul Temaat. REcolorado as distributed by MLS GRID
