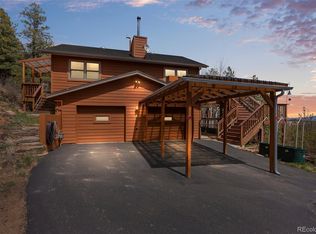
Tucked away in a serene landscape, this home offers a seamless blend of mountain charm and modern convenience. This home has been meticulously maintained, allowing you to settle in and start enjoying the lifestyle from day one. The curb appeal is immediate, thanks to a crisp circular asphalt driveway. Inside, the home feels bright and welcoming, but the real magic happens when you step toward the windows. Whether you’re relaxing on the spacious deck or lounging on the patio below, the views are absolutely breathtaking, including Pikes Peak—a constant reminder of why people fall in love with Colorado living. The outdoor space is equally impressive, featuring expansive flagstone patios, and a great usable yard with aspens and pines that provide plenty of room for gardening or hobbies. The heart of the home resides on the upper level, where an open and airy layout invites you to linger. Large windows frame the outdoors, flooding the space with natural light and creating a warm, festive atmosphere. The kitchen is perfectly positioned to keep the conversation flowing, offering a functional space that makes meal prep a breeze. This level includes the primary suite, a peaceful sanctuary designed for comfort and ease at the end of a long day. Downstairs, you’ll find an expansive secondary living area that offers a seamless transition to the outdoors through a convenient walkout to the patio. This level also features two large, bright bedrooms along with a full bathroom, providing a private and comfortable setup for guests or a quiet home office. The home is equipped with natural gas, and a brand-new roof is scheduled to be installed, ensuring the property is in peak condition for its next chapter. Situated in a tranquil location that feels worlds away from the hustle and bustle, this is a rare opportunity to own a turnkey retreat where all the hard work has already been done. With easy access to Highway 285, come see for yourself how easy mountain living can be.
For sale
$795,000
51 Cedar Lane, Bailey, CO 80421
3beds
2,340sqft
Single Family Residence
Built in 2005
3.2 Acres Lot
$772,700 Zestimate®
$340/sqft
$-- HOA
What's special
- 33 days
- 431
- 24
Zillow last checked:
Listing updated:
Listed by:
Robert Martin 303-882-8450 mountainrealestategroup@msn.com,
Compass - Denver,
Lori Eitel,
Compass - Denver
Source: REcolorado as distributed by MLS GRID,MLS#: 9120505
Facts & features
Interior
Bedrooms & bathrooms
- Bedrooms: 3
- Bathrooms: 3
- Full bathrooms: 2
- 1/2 bathrooms: 1
Bedroom
- Description: Bright With Vaulted Ceilings And Slider To Deck, Walk-In Closet With Shelving And Cedar Wall, Ceiling Fan
- Features: Primary Suite
- Level: Upper
Bedroom
- Description: Large Bright Room With Ceiling Fan, Carpet
- Level: Lower
Bedroom
- Description: Large Bright Room With Ceiling Fan, Carpet
- Level: Lower
Bathroom
- Description: Off Living Room, Tile Flooring
- Level: Upper
Bathroom
- Description: 5-Peice Bath With Jetted Tub, Great Views!
- Features: En Suite Bathroom, Primary Suite
- Level: Upper
Bathroom
- Description: Tile Flooring
- Level: Lower
Dining room
- Description: Open To Living And Kitchen, Hickory Flooring, Slider Door To Beautiful Deck
- Level: Upper
Family room
- Description: Large Room With Sliding Door To Patio, Reclaimed Wood Wall, Gas Stove On Thermostat, Carpet, Ceiling Fan, Storage Under Stairs
- Level: Lower
Kitchen
- Description: Hickory Cabinetry, Sit Up Counter, Pantry, Gas Stove
- Level: Upper
Laundry
- Description: Shelving And Cabinets, Hanging Rods, Tile Flooring, Washer + Dryer Included!
- Level: Lower
Living room
- Description: Gas Fireplace With Heatilator Heat Circulating, Carpet, Vaulted Ceilings, Wall Of Windows For Amazing Views, Coat Closet
- Level: Upper
Utility room
- Description: Mechanical Room And Storage, 80 Gallon Gas Water Heater
- Level: Lower
Heating
- Forced Air
Cooling
- None
Appliances
- Included: Dishwasher, Disposal, Dryer, Gas Water Heater, Microwave, Oven, Range, Refrigerator, Washer
Features
- Five Piece Bath, High Ceilings, Open Floorplan, Pantry, Primary Suite, Radon Mitigation System, Tile Counters, Vaulted Ceiling(s), Walk-In Closet(s)
- Flooring: Carpet, Tile, Wood
- Has basement: No
- Number of fireplaces: 2
- Fireplace features: Circulating, Family Room, Free Standing, Gas, Living Room
Interior area
- Total structure area: 2,340
- Total interior livable area: 2,340 sqft
- Finished area above ground: 1,180
Video & virtual tour
Property
Parking
- Total spaces: 8
- Parking features: Asphalt, Circular Driveway, Floor Coating
- Attached garage spaces: 2
- Has uncovered spaces: Yes
- Details: Off Street Spaces: 4, RV Spaces: 2
Features
- Patio & porch: Deck, Patio
- Exterior features: Fire Pit
Lot
- Size: 3.2 Acres
- Features: Cul-De-Sac, Foothills, Many Trees, Rock Outcropping
- Residential vegetation: Aspen, Mixed, Natural State, Wooded
Details
- Parcel number: 46023
- Special conditions: Standard
Construction
Type & style
- Home type: SingleFamily
- Architectural style: Mountain Contemporary
- Property subtype: Single Family Residence
Materials
- Cedar, Frame, Wood Siding
- Foundation: Concrete Perimeter
- Roof: Composition
Condition
- Year built: 2005
Utilities & green energy
- Water: Well
Community & HOA
Community
- Subdivision: Mckinley
HOA
- Has HOA: No
Location
- Region: Bailey
Financial & listing details
- Price per square foot: $340/sqft
- Tax assessed value: $747,462
- Annual tax amount: $2,518
- Date on market: 8/26/2026
- Listing terms: Cash,Conventional,FHA,VA Loan
- Exclusions: Seller's Personal Property.
- Ownership: Individual
- Road surface type: Dirt
Estimated market value
$772,700
$734,000 - $811,000
$3,341/mo
Price history
| Date | Event | Price |
|---|---|---|
| 8/26/2026 | Listed for sale | $795,000+139.1%$340/sqft |
Source:  REcolorado as distributed by MLS GRID #9120505 Report a problem REcolorado as distributed by MLS GRID #9120505 Report a problem | ||
| 10/25/2005 | Sold | $332,500+504.5%$142/sqft |
Source: Public Record Report a problem | ||
| 2/15/2005 | Sold | $55,000$24/sqft |
Source: Public Record Report a problem | ||
Public tax history
| Year | Property taxes | Tax assessment |
|---|---|---|
| 2025 | $2,305 +3% | $43,380 +8% |
| 2024 | $2,237 +22.8% | $40,150 -22.8% |
| 2023 | $1,821 -16.3% | $52,020 +41.6% |
| 2022 | $2,175 -6.7% | $36,740 -2.8% |
| 2021 | $2,331 +12.6% | $37,790 +12.6% |
| 2020 | $2,071 +6.6% | $33,570 |
| 2019 | $1,943 +17.8% | $33,570 +18.2% |
| 2017 | $1,649 +10% | $28,400 +10% |
| 2016 | $1,498 -1% | $25,810 |
| 2015 | $1,514 +13% | $25,810 |
| 2014 | $1,340 +5.3% | -- |
| 2013 | $1,272 +0.4% | $22,780 |
| 2012 | $1,267 +7.3% | -- |
| 2011 | $1,181 | -- |
Find assessor info on the county website
Monthly payment
Est. payment
Payment breakdown
Explore the cost of this home by adjusting the details. Changes won't be saved.Climate risks
Neighborhood: 80421
Nearby schools
Schools provided by the listing agent
- Elementary: Fitzsimmons
- Middle: Platte Canyon
- High: Platte Canyon
- District: Platte Canyon RE-1
Source: REcolorado as distributed by MLS GRID. This data may not be complete. We recommend contacting the local school district to confirm school assignments for this home.
Similar homes
- $750,0003 bd3 ba2.3k sqft3550 Nova Road, Pine, CO 80470For Sale
 MLS ID #9985049, Josh Frederick, JPAR Modern Real Estate. REcolorado as distributed by MLS GRID
 - $875,0003 bd3 ba2.4k sqft191 Diamond Drive, Pine, CO 80470For Sale
 MLS ID #1678650, Deanna McHenry, Keller Williams Foothills Realty. REcolorado as distributed by MLS GRID
 - $775,0003 bd3 ba1.9k sqft13851 Pine Valley Road, Pine, CO 80470For Sale
 MLS ID #8510245, Csilla Florida, Keller Williams Foothills Realty. REcolorado as distributed by MLS GRID
 - $800,0004 bd3 ba2.4k sqft858 Forest Drive, Bailey, CO 80421For Sale
 MLS ID #4669881, Amber Simonis, Coldwell Banker Realty 24. REcolorado as distributed by MLS GRID
 - $660,0003 bd3 ba2k sqft1360 Delwood Drive, Bailey, CO 80421For SaleMLS ID #8703381, Allison Smookler, Kentwood Real Estate Cherry Creek. REcolorado as distributed by MLS GRID
- $795,0003 bd4 ba2.3k sqft461 Hitchrack Road, Bailey, CO 80421For SaleMLS ID #2121121, Clifford Hancock, RE/MAX Professionals. REcolorado as distributed by MLS GRID
- $722,5003 bd3 ba3k sqft5235 County Road 72, Bailey, CO 80421For SaleMLS ID #4164332, Moore at RE/MAX Alliance, RE/MAX Alliance. REcolorado as distributed by MLS GRID
- $794,9993 bd3 ba2k sqft705 Gold Flake Terrace, Bailey, CO 80421For SaleMLS ID #4308020, Jacqueline Neal, RE/MAX Alliance. REcolorado as distributed by MLS GRID
- $700,0004 bd2 ba2.4k sqft278 Overlook Dr, Bailey, CO 80421For Sale
 MLS ID #1066853, Madison Kissel, Compass-Denver. IRES as distributed by MLS GRID
 - $800,0003 bd3 ba2k sqft12447 S Danny Avenue, Pine, CO 80470For SaleMLS ID #8554046, Magdalena Hanneman, Equity Colorado Real Estate. REcolorado as distributed by MLS GRID
- $550,0002 bd1 ba1.7k sqft88 Cedar Lane, Bailey, CO 80421For SaleMLS ID #8023731, Christopher Spinney, RE/MAX Professionals. REcolorado as distributed by MLS GRID
- $799,0002 bd3 ba1.9k sqft13694 Drake Court, Pine, CO 80470New ConstructionMLS ID #9281313, Dania Guth, Keller Williams Foothills Realty. REcolorado as distributed by MLS GRID
- $749,9003 bd3 ba2.2k sqft33799 Warren Road, Pine, CO 80470For SaleMLS ID #3543016, Dane Rickard, RE/MAX Professionals. REcolorado as distributed by MLS GRID
- $698,0003 bd3 ba1.8k sqft33508 Persistence Avenue, Pine, CO 80470For SaleMLS ID #8032081, Karen Heydman, Keller Williams Foothills Realty. REcolorado as distributed by MLS GRID
- $615,0003 bd3 ba2.1k sqft622 Gunsmoke Drive, Bailey, CO 80421For SaleMLS ID #9764313, Jess Munsterman, Real Broker, LLC DBA Real. REcolorado as distributed by MLS GRID
- $990,0003 bd4 ba2.8k sqft2230 County Road 72, Bailey, CO 80421For SaleMLS ID #6256105, David Cohen, Compass - Denver. REcolorado as distributed by MLS GRID
- $950,0003 bd2 ba2.4k sqft102 Insmont Dr, Bailey, CO 80421For SaleMLS ID #1069158, Brogan Rossi, Compass-Denver. IRES as distributed by MLS GRID
- $699,0003 bd2 ba1.8k sqft13183 S Piute Drive, Pine, CO 80470For SaleMLS ID #2424208, Robert Martin, Compass - Denver. REcolorado as distributed by MLS GRID
- $900,0003 bd4 ba3.1k sqft497 Woodside Drive, Pine, CO 80470For SaleMLS ID #1996713, Kimberlee Martin, RE/MAX Professionals. REcolorado as distributed by MLS GRID
- $755,0003 bd3 ba1.9k sqft11957 Elk Trail Road, Conifer, CO 80433For SaleMLS ID #3536763, Moore at RE/MAX Alliance, RE/MAX Alliance. REcolorado as distributed by MLS GRID
