ESCAPE TO THE BEAUTY OF MOUNTAIN LIVING IN BAILEY ~ A TRUE COLORADO RETREAT ~ INCREDIBLE MOUNTAIN VIEWS ~ .77 ACRES! Set up high, this ranch home offers wonderful mountain vistas, surrounded by lush pine trees, Aspen and natural rock outcroppings. Deer and wildlife sightings are a daily treat, to the soothing sound of birdsong. Stepping inside, the vaulted living room showcases floor-to-ceiling picture windows displaying beautiful westerly views as you're warmed by the fire. A very serene and cozy ambiance. Adjacent is the dining room with deck access (note the built-in slide off the deck, perfect for entertaining kids.) The sunny kitchen with window overlooking the backyard features knotty wood cabinets, stainless refrigerator & stove, gas cooktop, double ovens. This inviting home offers single-level living with a spacious vaulted Primary bedroom on the main floor with mountain views, a large walk-in closet & ensuite 3/4 bath. A secondary bedroom is also located on the main. Heading downstairs you'll find a large rec/entertainment/family room, a 3rd bedroom, study, laundry room with GE smart washer/dryer & full bath. You have an attached oversized 2-car garage and long asphalt driveway for additional parking. Starlink is in place, Goodman furnace, Trion HE 1400 electronic air cleaner, sump pump, humidifier, cedar siding, large shed, fenced yard. The property has a septic system and a well. Enjoy a secluded location with the sound of wind whispering in the pines. You're in a great location for hiking, biking & fishing, only 40 minutes from Denver, and Coney Island for hot dogs is only 6 minutes away. A must see!
Accepting backups
Price cut: $25K (8/18)
$625,000
641 County Road 72, Bailey, CO 80421
3beds
2,310sqft
Single Family Residence
Built in 1999
0.77 Acres Lot
$-- Zestimate®
$271/sqft
$2/mo HOA
What's special
- 97 days
- 404
- 15
Zillow last checked:
Listing updated:
Listed by:
Rob Stark 303-503-5736 rob@starkrealestategroup.com,
RE/MAX Professionals,
Mary (Erin) Glombecki 720-936-3944,
RE/MAX Professionals
Source: REcolorado as distributed by MLS GRID,MLS#: 9514455
Facts & features
Interior
Bedrooms & bathrooms
- Bedrooms: 3
- Bathrooms: 2
- Full bathrooms: 1
- 3/4 bathrooms: 1
- Main level bathrooms: 1
- Main level bedrooms: 2
Bedroom
- Description: Spacious Primary Bedroom - Mountain Views, Walk-In Closet
- Features: Primary Suite
- Level: Main
Bedroom
- Description: 2nd Bedroom Main Floor
- Level: Main
Bedroom
- Description: 3rd Bedroom, Lower Level
- Level: Basement
Bathroom
- Description: Ensuite 3/4 Primary Bath, Tiled Floor
- Features: En Suite Bathroom
- Level: Main
Bathroom
- Description: Full Bath, Tiled
- Level: Basement
Dining room
- Description: Dining Room With Deck Access
- Level: Main
Family room
- Description: Rec/Entertainment Room - West-Facing Window
- Level: Basement
Kitchen
- Description: Kitchen - Window Overlooks Backyard, Cooktop, Double Ovens, Wood Cabinets, Track Lighting
- Level: Main
Laundry
- Description: Laundry Room With Ge Smart Tech Washer/Dryer
- Level: Basement
Living room
- Description: Vaulted Living Room - Mountain Views, Picture Windows, Gas Stove
- Level: Main
Office
- Description: Study
- Level: Basement
Heating
- Forced Air, Natural Gas
Cooling
- None
Appliances
- Included: Cooktop, Dishwasher, Disposal, Double Oven, Dryer, Gas Water Heater, Microwave, Oven, Refrigerator, Washer, Water Purifier
- Laundry: Laundry Closet
Features
- Ceiling Fan(s), Entrance Foyer, High Ceilings, Open Floorplan, Primary Suite, Tile Counters, Vaulted Ceiling(s), Walk-In Closet(s)
- Flooring: Laminate, Tile, Vinyl, Wood
- Windows: Double Pane Windows
- Basement: Walk-Out Access
- Number of fireplaces: 1
- Fireplace features: Free Standing, Gas, Living Room
Interior area
- Total structure area: 2,310
- Total interior livable area: 2,310 sqft
- Finished area above ground: 1,448
- Finished area below ground: 861
Video & virtual tour
Property
Parking
- Total spaces: 2
- Parking features: Concrete
- Attached garage spaces: 2
Features
- Levels: One
- Stories: 1
- Entry location: Ground
- Patio & porch: Deck
- Exterior features: Balcony, Private Yard, Rain Gutters
- Fencing: Full
- Has view: Yes
- View description: Mountain(s)
Lot
- Size: 0.77 Acres
- Features: Landscaped, Rock Outcropping, Sloped
- Residential vegetation: Natural State, Wooded
Details
- Parcel number: 45121
- Zoning: SFR
- Special conditions: Standard
- Other equipment: Air Purifier
Construction
Type & style
- Home type: SingleFamily
- Architectural style: Mountain Contemporary
- Property subtype: Single Family Residence
Materials
- Frame, Wood Siding
- Foundation: Concrete Perimeter, Slab
- Roof: Composition
Condition
- Year built: 1999
Utilities & green energy
- Water: Private, Well
- Utilities for property: Cable Available, Electricity Connected, Internet Access (Wired)
Community & HOA
Community
- Security: Smoke Detector(s)
- Subdivision: Burland Ranchettes
HOA
- Has HOA: Yes
- HOA fee: $25 annually
- HOA name: Burland Ranchettes
- HOA phone: 720-433-7775
Location
- Region: Bailey
Financial & listing details
- Price per square foot: $271/sqft
- Tax assessed value: $606,148
- Annual tax amount: $2,425
- Date on market: 7/2/2026
- Listing terms: Cash,Conventional,FHA,VA Loan
- Exclusions: Sellers Personal Property
- Ownership: Individual
- Electric utility on property: Yes
- Road surface type: Paved
Estimated market value
Not available
Estimated sales range
Not available
Not available
Price history
| Date | Event | Price |
|---|---|---|
| 9/16/2026 | Pending sale | $625,000$271/sqft |
Source:  REcolorado as distributed by MLS GRID #9514455 Report a problem REcolorado as distributed by MLS GRID #9514455 Report a problem | ||
| 8/18/2026 | Price change | $625,000-3.8%$271/sqft |
Source: REcolorado as distributed by MLS GRID #9514455 Report a problem | ||
| 7/2/2026 | Listed for sale | $650,000+22.6%$281/sqft |
Source: REcolorado as distributed by MLS GRID #9514455 Report a problem | ||
| 6/19/2023 | Sold | $530,000+152.4%$229/sqft |
Source: Public Record Report a problem | ||
| 12/11/2012 | Sold | $210,000$91/sqft |
Source: Public Record Report a problem | ||
| 9/22/2012 | Listed for sale | $210,000-20.8%$91/sqft |
Source: FIRE Inc. #1130902 Report a problem | ||
| 9/5/2008 | Sold | $265,000$115/sqft |
Source: Public Record Report a problem | ||
Public tax history
| Year | Property taxes | Tax assessment |
|---|---|---|
| 2025 | $2,035 +1.7% | $40,610 +18.1% |
| 2024 | $2,002 +13.2% | $34,400 -10.5% |
| 2023 | $1,769 +3.7% | $38,450 +37.6% |
| 2022 | $1,706 -6.6% | $27,940 -2.8% |
| 2021 | $1,826 +6.9% | $28,740 +6.9% |
| 2020 | $1,709 -1.8% | $26,890 |
| 2019 | $1,740 +19.3% | $26,890 +19.8% |
| 2017 | $1,458 +28.1% | $22,450 +28.1% |
| 2016 | $1,138 -0.8% | $17,520 |
| 2015 | $1,147 +10.4% | $17,520 |
| 2014 | $1,040 -11.4% | -- |
| 2013 | $1,174 +0.5% | $16,580 |
| 2012 | $1,168 +6.4% | -- |
| 2011 | $1,098 | -- |
Find assessor info on the county website
Monthly payment
Est. payment
Payment breakdown
Explore the cost of this home by adjusting the details. Changes won't be saved.Climate risks
Neighborhood: 80421
Nearby schools
Schools provided by the listing agent
- Elementary: Fitzsimmons
- Middle: Platte Canyon
- High: Platte Canyon
- District: Platte Canyon RE-1
Source: REcolorado as distributed by MLS GRID. This data may not be complete. We recommend contacting the local school district to confirm school assignments for this home.
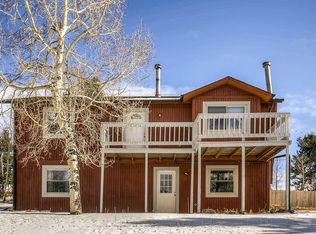
Similar homes
- $660,0003 bd3 ba2k sqft1360 Delwood Drive, Bailey, CO 80421For Sale
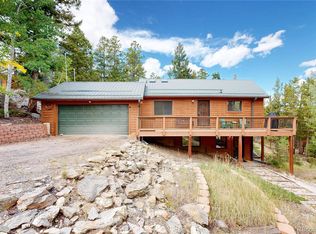
 MLS ID #8703381, Allison Smookler, Kentwood Real Estate Cherry Creek. REcolorado as distributed by MLS GRID
 - $595,0003 bd2 ba2.1k sqft71 Columbine Drive, Bailey, CO 80421For Sale
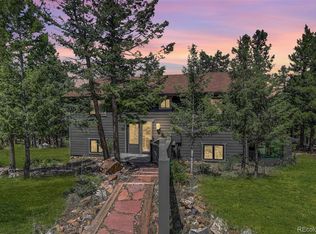 MLS ID #1553287, Debbie Joseph, Coldwell Banker Realty 44. REcolorado as distributed by MLS GRID
 - $615,0003 bd3 ba2.1k sqft622 Gunsmoke Drive, Bailey, CO 80421For Sale
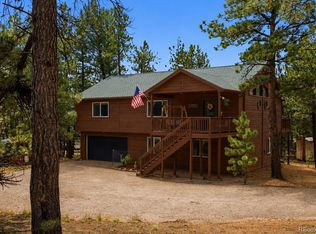 MLS ID #9764313, Jess Munsterman, Real Broker, LLC DBA Real. REcolorado as distributed by MLS GRID
 - $644,9004 bd3 ba1.9k sqft198 Blueberry Trail, Bailey, CO 80421For Sale
 MLS ID #9663503, Briseida Hernandez, Megastar Realty. REcolorado as distributed by MLS GRID
 - $549,9005 bd2 ba2.8k sqft41 Yew Lane, Bailey, CO 80421For SaleMLS ID #8561891, The Awaka Group, Real Broker, LLC DBA Real. REcolorado as distributed by MLS GRID
- $575,0003 bd2 ba1.2k sqft7101 County Road 43, Bailey, CO 80421For SaleMLS ID #3359941, Janel Fisher, LPT Realty. REcolorado as distributed by MLS GRID
- $470,0003 bd2 ba1.9k sqft175 Mount Bailey Drive, Bailey, CO 80421For SaleMLS ID #5711277, Kayla Maathuis, RE/MAX Alliance. REcolorado as distributed by MLS GRID
- $560,0003 bd1 ba1.6k sqft1525 Vigilante Avenue, Bailey, CO 80421For SaleMLS ID #3723322, Lance Becker, Rentit Colorado LLC. REcolorado as distributed by MLS GRID
- $722,5003 bd3 ba3k sqft5235 County Road 72, Bailey, CO 80421For SaleMLS ID #4164332, Moore at RE/MAX Alliance, RE/MAX Alliance. REcolorado as distributed by MLS GRID
- $515,0003 bd2 ba1.3k sqft280 Bunny Road, Bailey, CO 80421New ConstructionMLS ID #4194732, Kelly Thompson, Compass - Denver. REcolorado as distributed by MLS GRID
- $615,0002 bd2 ba2.3k sqft349 W Cline Drive, Shawnee, CO 80475For SaleMLS ID #2851218, Emily Karlis, Equity Colorado Real Estate. REcolorado as distributed by MLS GRID
- $795,0003 bd3 ba2.3k sqft51 Cedar Lane, Bailey, CO 80421For SaleMLS ID #9120505, Robert Martin, Compass - Denver. REcolorado as distributed by MLS GRID
- $550,0002 bd1 ba1.7k sqft88 Cedar Lane, Bailey, CO 80421For SaleMLS ID #8023731, Christopher Spinney, RE/MAX Professionals. REcolorado as distributed by MLS GRID
- $599,9003 bd3 ba3.2k sqft122 W Cline Drive, Shawnee, CO 80475For Sale
 MLS ID #S1070345, Richard Poveromo GRI, Jefferson Real Estate, Inc.. Altitude Realtors
 - $615,0003 bd3 ba2.1k sqft13976 Wamblee Trail, Conifer, CO 80433For SaleMLS ID #2471879, Bailey Molleur, Compass - Denver. REcolorado as distributed by MLS GRID
- $498,0003 bd2 ba1.9k sqft173 Wisp Creek Drive, Bailey, CO 80421For SaleMLS ID #8558696, Leah Hamilton, RE/MAX Professionals. REcolorado as distributed by MLS GRID
- $800,0004 bd3 ba2.4k sqft858 Forest Drive, Bailey, CO 80421For SaleMLS ID #4669881, Amber Simonis, Coldwell Banker Realty 24. REcolorado as distributed by MLS GRID
- $650,0003 bd2 ba1.7k sqft33165 Diana Road, Pine, CO 80470For SaleMLS ID #3994964, Kelly Dolph, Keller Williams Foothills Realty. REcolorado as distributed by MLS GRID
- $599,0003 bd4 ba2.7k sqft33511 Nova Rd, Pine, CO 80470For Sale
 MLS ID #9425521, Carrie Miller ABR CNE GRI MRP REOS , Your Neighborhood Realty, Inc.. elevateMLS
 - $835,0003 bd3 ba2.3k sqft199 Elk Horn Court, Bailey, CO 80421For SaleMLS ID #5646468, Kelly Dolph, Keller Williams Foothills Realty. REcolorado as distributed by MLS GRID
