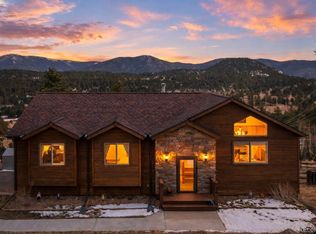
Set among the aspens in a park-like Bailey setting, this home pairs expansive mountain views with practical updates and an appealing price point. This 3-bedroom, 2-bath home offers 1,440 square feet on one convenient level, creating a comfortable layout for everyday living, weekend escapes, or potential rental use.
The kitchen stands out with custom granite countertops, while freshly painted interior walls provide a clean, versatile backdrop for your own style. A wood stove adds classic mountain warmth and was recently cleaned for the next owner. Just beyond the main living area, a huge walk-in crawl space delivers seemingly endless storage for seasonal gear, tools, and outdoor equipment.
Recent infrastructure improvements add meaningful value: the well pump is less than one year old, and the 2,600-gallon cistern, pump, and expansion tank are also less than a year old. An attached one-car garage provides sheltered parking and more room for equipment.
Outside, the natural surroundings invite quiet mornings, wildlife watching, and evenings beneath clear Colorado skies. Weakland Fawks Park is nearby, while Bailey and Pine Junction offer access to local services and groceries. Conifer expands the options with Safeway, King Soopers, coffee, dining, and shopping. When adventure calls, Kenosha Pass and Guanella Pass offer memorable day trips, and Red Rocks Park and Amphitheatre is within reach.
With an easy drive to Denver, this home balances mountain atmosphere, useful space, and Front Range convenience.
For sale
$515,000
60 S Circle Drive, Bailey, CO 80421
3beds
1,440sqft
Single Family Residence
Built in 1989
1.4 Acres Lot
$-- Zestimate®
$358/sqft
$-- HOA
What's special
- 35 days
- 305
- 37
Zillow last checked:
Listing updated:
Listed by:
Lora Alexander 303-514-9935 LoraSellsSouthPark@gmail.com,
High Ridge Realty
Source: REcolorado as distributed by MLS GRID,MLS#: 8229104
Facts & features
Interior
Bedrooms & bathrooms
- Bedrooms: 3
- Bathrooms: 2
- Full bathrooms: 1
- 1/2 bathrooms: 1
- Main level bathrooms: 2
- Main level bedrooms: 3
Bedroom
- Features: Primary Suite
- Level: Main
- Area: 162.4 Square Feet
- Dimensions: 11.6 x 14
Bedroom
- Level: Main
- Area: 133.12 Square Feet
- Dimensions: 12.8 x 10.4
Bedroom
- Level: Main
- Area: 90.48 Square Feet
- Dimensions: 11.6 x 7.8
Bathroom
- Level: Main
- Area: 38.86 Square Feet
- Dimensions: 5.8 x 6.7
Bathroom
- Features: Primary Suite
- Level: Main
- Area: 44.88 Square Feet
- Dimensions: 8.8 x 5.1
Dining room
- Level: Main
- Area: 129.28 Square Feet
- Dimensions: 12.8 x 10.1
Kitchen
- Level: Main
- Area: 121.6 Square Feet
- Dimensions: 12.8 x 9.5
Laundry
- Level: Main
- Area: 49.58 Square Feet
- Dimensions: 7.4 x 6.7
Living room
- Level: Main
- Area: 252.88 Square Feet
- Dimensions: 11.6 x 21.8
Heating
- Forced Air, Propane, Wood Stove
Cooling
- None
Appliances
- Included: Dishwasher, Dryer, Microwave, Oven, Range, Range Hood, Refrigerator, Washer
Features
- Ceiling Fan(s), Eat-in Kitchen, Granite Counters, Smoke Free, Solid Surface Counters
- Flooring: Carpet, Laminate
- Basement: Crawl Space,Walk-Out Access
- Number of fireplaces: 1
- Fireplace features: Family Room, Free Standing, Wood Burning, Wood Burning Stove
- Furnished: Yes
Interior area
- Total structure area: 1,440
- Total interior livable area: 1,440 sqft
- Finished area above ground: 1,440
Property
Parking
- Total spaces: 1
- Parking features: Circular Driveway
- Attached garage spaces: 1
- Has uncovered spaces: Yes
Features
- Levels: One
- Stories: 1
- Patio & porch: Deck
- Exterior features: Dog Run, Fire Pit, Private Yard
- Fencing: Partial
- Has view: Yes
- View description: Mountain(s)
Lot
- Size: 1.4 Acres
- Features: Many Trees
- Residential vegetation: Aspen, Wooded
Details
- Parcel number: 35738
- Special conditions: Standard
Construction
Type & style
- Home type: SingleFamily
- Property subtype: Single Family Residence
Materials
- Frame, Wood Siding
- Roof: Composition
Condition
- Year built: 1989
Utilities & green energy
- Water: Well
- Utilities for property: Electricity Connected, Phone Available, Propane
Community & HOA
Community
- Subdivision: Double S Ranchettes
HOA
- Has HOA: No
Location
- Region: Bailey
Financial & listing details
- Price per square foot: $358/sqft
- Tax assessed value: $515,029
- Annual tax amount: $2,060
- Date on market: 10/17/2026
- Listing terms: Cash,Conventional,FHA,VA Loan
- Exclusions: All Seller's Personal Property.
- Ownership: Individual
- Electric utility on property: Yes
- Road surface type: Dirt
Estimated market value
Not available
Estimated sales range
Not available
Not available
Price history
| Date | Event | Price |
|---|---|---|
| 10/17/2026 | Listed for sale | $515,000+9.6%$358/sqft |
Source:  REcolorado as distributed by MLS GRID #8229104 Report a problem | ||
| 12/15/2023 | Sold | $470,000-1.9%$326/sqft |
Source: REcolorado as distributed by MLS GRID #8051541 Report a problem | ||
| 11/14/2023 | Pending sale | $479,000$333/sqft |
Source: REcolorado as distributed by MLS GRID #8051541 Report a problem | ||
| 10/18/2023 | Listed for sale | $479,000+19.8%$333/sqft |
Source: REcolorado as distributed by MLS GRID #8051541 Report a problem | ||
| 3/16/2021 | Sold | $400,000+2.8%$278/sqft |
Source:  IRES as distributed by MLS GRID #932294 Report a problem | ||
| 2/17/2021 | Pending sale | $389,000$270/sqft |
Source: IRES as distributed by MLS GRID #932294 Report a problem | ||
| 2/14/2021 | Listed for sale | $389,000$270/sqft |
Source: IRES as distributed by MLS GRID #932294 Report a problem | ||
| 2/2/2021 | Pending sale | $389,000$270/sqft |
Source: IRES as distributed by MLS GRID #932294 Report a problem | ||
| 1/28/2021 | Listed for sale | $389,000+21.4%$270/sqft |
Source: IRES as distributed by MLS GRID #932294 Report a problem | ||
| 3/18/2019 | Sold | $320,500+0.5%$223/sqft |
Source: Public Record Report a problem | ||
| 1/28/2019 | Pending sale | $318,988$222/sqft |
Source: Keller Williams Realty Success #2860145 Report a problem | ||
| 1/12/2019 | Listed for sale | $318,988$222/sqft |
Source: Keller Williams Realty Success #2860145 Report a problem | ||
| 1/7/2019 | Pending sale | $318,988$222/sqft |
Source: Keller Williams Realty Success #2860145 Report a problem | ||
| 1/2/2019 | Listed for sale | $318,988+38.7%$222/sqft |
Source: Keller Williams Realty Success #2860145 Report a problem | ||
| 1/5/2017 | Sold | $230,000+104.1%$160/sqft |
Source: Public Record Report a problem | ||
| 8/28/2014 | Sold | $112,700$78/sqft |
Source: Public Record Report a problem | ||
Public tax history
| Year | Property taxes | Tax assessment |
|---|---|---|
| 2025 | $1,864 +1.7% | $34,510 +9.5% |
| 2024 | $1,834 +12% | $31,510 -11.3% |
| 2023 | $1,637 +3.7% | $35,530 +37.4% |
| 2022 | $1,579 -6.6% | $25,860 -2.8% |
| 2021 | $1,691 +17.4% | $26,610 +17.4% |
| 2020 | $1,441 -1.8% | $22,670 |
| 2019 | $1,467 +21.6% | $22,670 +22% |
| 2017 | $1,206 +31.9% | $18,580 +31.9% |
| 2016 | $915 -0.8% | $14,090 |
| 2015 | $923 +17.1% | $14,090 |
| 2014 | $788 -2% | -- |
| 2013 | $804 +0.5% | $12,570 |
| 2012 | $800 +6.4% | -- |
| 2011 | $752 | -- |
Find assessor info on the county website
Monthly payment
Est. payment
Payment breakdown
Explore the cost of this home by adjusting the details. Changes won't be saved.Climate risks
Neighborhood: 80421
Nearby schools
Schools provided by the listing agent
- Elementary: Fitzsimmons
- Middle: Platte Canyon
- High: Platte Canyon
- District: Platte Canyon RE-1
Source: REcolorado as distributed by MLS GRID. This data may not be complete. We recommend contacting the local school district to confirm school assignments for this home.
Similar homes
- $520,0003 bd2 ba1.3k sqft533 Burland Drive, Bailey, CO 80421For Sale
 MLS ID #8906890, Christine Jaynes, Madison & Company Properties. REcolorado as distributed by MLS GRID
- $469,0003 bd2 ba1.9k sqft175 Mount Bailey Drive, Bailey, CO 80421For Sale
 MLS ID #5711277, Kayla Maathuis, RE/MAX Alliance. REcolorado as distributed by MLS GRID
- $619,9004 bd3 ba1.9k sqft38 Pinon Rd, Bailey, CO 80421For Sale
 MLS ID #1071309, Derek Schulze, Symbio. IRES as distributed by MLS GRID
- $610,0003 bd2 ba2.1k sqft46 Bay Lane, Bailey, CO 80421For Sale
 MLS ID #2324882, Barbara Behl, Deer Creek Realty. REcolorado as distributed by MLS GRID
- $550,0004 bd2 ba1.9k sqft784 Mockingbird Trail, Bailey, CO 80421For SaleMLS ID #5798553, Dalilah Trujillo, Real Broker, LLC DBA Real. REcolorado as distributed by MLS GRID
- $545,0004 bd3 ba2k sqft65 Silver Springs Road, Bailey, CO 80421For SaleMLS ID #7576794, Paul Church, Fathom Realty Colorado LLC. REcolorado as distributed by MLS GRID
- $499,0003 bd3 ba1.4k sqft104 Pinon Road, Bailey, CO 80421For SaleMLS ID #9055193, Carmen Elam, Coldwell Banker Realty 28. REcolorado as distributed by MLS GRID
- $615,0003 bd3 ba1.9k sqft479 Doe Circle, Bailey, CO 80421For SaleMLS ID #9518563, Schaunon S Winter, Broker Direct Company. REcolorado as distributed by MLS GRID
- $498,0003 bd2 ba1.9k sqft173 Wisp Creek Drive, Bailey, CO 80421For SaleMLS ID #8558696, Leah Hamilton, RE/MAX Professionals. REcolorado as distributed by MLS GRID
- $519,0002 bd2 ba896 sqft256 Houston Street, Bailey, CO 80421For SaleMLS ID #6641305, Dean Puleio, Redfin Corporation. REcolorado as distributed by MLS GRID
- $575,0003 bd2 ba1.2k sqft7101 County Road 43, Bailey, CO 80421For SaleMLS ID #3359941, Janel Fisher, LPT Realty. REcolorado as distributed by MLS GRID
- $599,0004 bd3 ba1.9k sqft198 Blueberry Trail, Bailey, CO 80421For SaleMLS ID #9663503, Briseida Hernandez, Megastar Realty. REcolorado as distributed by MLS GRID
- $424,9002 bd1 ba816 sqft196 Beaver Trail, Bailey, CO 80421For SaleMLS ID #7074155, Kayla Maathuis, RE/MAX Alliance. REcolorado as distributed by MLS GRID
- $550,0002 bd1 ba1.7k sqft88 Cedar Lane, Bailey, CO 80421For SaleMLS ID #8023731, Christopher Spinney, RE/MAX Professionals. REcolorado as distributed by MLS GRID
- $499,0003 bd2 ba1.8k sqft17 Silver Springs Road, Bailey, CO 80421For SaleMLS ID #1971900, Joshua Zelcer, Brokers Guild Real Estate. REcolorado as distributed by MLS GRID
- $449,9002 bd1 ba912 sqft704 Yellow Pine Drive, Bailey, CO 80421For SaleMLS ID #5119490, Kenneth O'Donnell, Relogic. REcolorado as distributed by MLS GRID
- $600,0003 bd2 ba1.7k sqft34383 Ponca Road, Pine, CO 80470For SaleMLS ID #9263844, Kelly Dolph, Keller Williams Foothills Realty. REcolorado as distributed by MLS GRID
- $500,0003 bd1 ba1.2k sqft9264 Sandy Lane, Conifer, CO 80433For SaleMLS ID #3567939, Jesse Sehlmeyer, Vintage Homes of Denver, Inc.. REcolorado as distributed by MLS GRID
- $489,0002 bd1 ba1.1k sqft21 Crystal Rock Road, Bailey, CO 80421For SaleMLS ID #2284679, Kay Bohan, LIV Sotheby's International Realty. REcolorado as distributed by MLS GRID
- $360,0003 bd2 ba1.4k sqft949 S Pine Drive, Bailey, CO 80421For SaleMLS ID #4241276, Tricia Stefaniak, eXp Realty, LLC. REcolorado as distributed by MLS GRID
