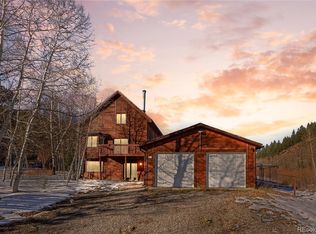
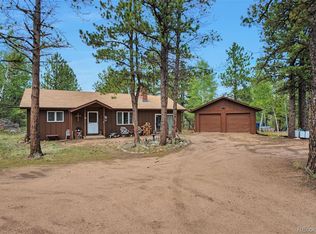
Welcome to your mountain retreat in Bailey Colorado’s sought after Will O Wisp community, where nature, comfort, and convenience come together. Nestled on a private aspen filled lot, this 4 bedroom, 3 bathroom home offers the ideal balance of peaceful mountain living and easy access to Denver via Highway 285. Enjoy morning coffee or evening relaxation on the spacious deck surrounded by mature trees, creating a true year round escape with abundant wildlife and scenic views.
Inside, the open concept layout features luxury laminate flooring flowing throughout the main living areas, creating a warm and cohesive feel. The kitchen includes stainless steel appliances, generous cabinet space, and functional design for everyday living and entertaining. Each bedroom is well sized, offering flexibility for guests, home office space, or creative use. The primary suite provides a comfortable retreat with an ensuite bathroom, large walk in closet, and plenty of room to unwind.
The finished lower level adds valuable living space with a large open area perfect for a second living room, media space, gym, or game room. An additional bedroom on the lower level offers ideal guest accommodations or work from home flexibility, along with extra storage to keep everything organized.
Will O Wisp offers unique mountain community benefits including reliable public water and sewer through the Metro District which means no well or septic to maintain. The Seller will also pay for the first year of Metro District dues ($100/month). Well maintained roads, private trails, a stocked fishing pond, playgrounds, and seasonal ice skating. Located just minutes from local shops, dining, schools, hiking, and outdoor recreation, this home delivers both lifestyle and convenience.
If you are looking for a full time residence, mountain getaway, or investment opportunity, this property offers space, privacy, and access to everything Bailey Colorado has to offer.
For sale
$565,000
65 Silver Springs Road, Bailey, CO 80421
4beds
2,096sqft
Single Family Residence
Built in 1991
10,454 Square Feet Lot
$-- Zestimate®
$270/sqft
$100/mo HOA
What's special
Stocked fishing pondSeasonal ice skatingPrivate aspen filled lotPrivate trailsLarge walk in closetExtra storageGenerous cabinet space
- 374 days
- 204
- 13
Zillow last checked:
Listing updated:
Listed by:
Paul Church 720-375-5922 paul@ElevatedHomeGroup.CO,
Fathom Realty Colorado LLC
Source: REcolorado as distributed by MLS GRID,MLS#: 4684086
Facts & features
Interior
Bedrooms & bathrooms
- Bedrooms: 4
- Bathrooms: 3
- Full bathrooms: 2
- 3/4 bathrooms: 1
- Main level bathrooms: 1
- Main level bedrooms: 1
Bedroom
- Description: Large Primary Bedroom
- Features: Primary Suite
- Level: Main
- Area: 322 Square Feet
- Dimensions: 14 x 23
Bedroom
- Level: Upper
- Area: 110 Square Feet
- Dimensions: 11 x 10
Bedroom
- Level: Upper
- Area: 154 Square Feet
- Dimensions: 14 x 11
Bedroom
- Level: Lower
- Area: 121 Square Feet
- Dimensions: 11 x 11
Bathroom
- Level: Upper
- Area: 40 Square Feet
- Dimensions: 8 x 5
Bathroom
- Level: Lower
- Area: 35 Square Feet
- Dimensions: 5 x 7
Other
- Description: 5-Piece En Suite W/ Jet Tub And Large Walk-In Closet
- Level: Main
- Area: 112 Square Feet
- Dimensions: 8 x 14
Dining room
- Description: Beautiful Laminate Plank Flooring
- Level: Main
- Area: 108 Square Feet
- Dimensions: 6 x 18
Family room
- Description: Multi-Purpose To Fit Your Needs W/ Wood Stove
- Level: Basement
- Area: 319 Square Feet
- Dimensions: 11 x 29
Kitchen
- Description: Open Floor Plan
- Level: Main
- Area: 121 Square Feet
- Dimensions: 11 x 11
Living room
- Description: Open Floorplan Living/Dining/Kitchen
- Level: Main
- Area: 126 Square Feet
- Dimensions: 7 x 18
Utility room
- Description: Washer/Dryer Area
- Level: Lower
- Area: 50 Square Feet
- Dimensions: 5 x 10
Heating
- Hot Water
Cooling
- None
Appliances
- Included: Dishwasher, Disposal, Dryer, Range, Refrigerator, Washer
Features
- Ceiling Fan(s), Five Piece Bath, Open Floorplan, Primary Suite, Smoke Free
- Flooring: Laminate, Tile
- Basement: Finished,Walk-Out Access
- Number of fireplaces: 2
- Fireplace features: Basement, Gas Log, Living Room, Wood Burning Stove
Interior area
- Total structure area: 2,096
- Total interior livable area: 2,096 sqft
- Finished area above ground: 1,376
- Finished area below ground: 720
Video & virtual tour
Property
Parking
- Total spaces: 2
- Parking features: Exterior Access Door
- Attached garage spaces: 2
Features
- Levels: Tri-Level
- Patio & porch: Covered, Deck, Front Porch
- Exterior features: Balcony, Rain Gutters
- Fencing: None
- Has view: Yes
- View description: Mountain(s)
Lot
- Size: 10,454 Square Feet
- Features: Many Trees, Mountainous
- Residential vegetation: Grassed, Wooded
Details
- Parcel number: 40492
- Zoning: PUD
- Special conditions: Standard
Construction
Type & style
- Home type: SingleFamily
- Property subtype: Single Family Residence
Materials
- Wood Siding
Condition
- Year built: 1991
Utilities & green energy
- Sewer: Public Sewer
- Water: Public
- Utilities for property: Electricity Connected, Natural Gas Connected
Community & HOA
Community
- Subdivision: Will O'Wisp
HOA
- Has HOA: Yes
- Amenities included: Playground, Pond Seasonal, Trail(s)
- Services included: Sewer, Water
- HOA fee: $100 monthly
- HOA name: Will-O-Wisp Metropolitan District
- HOA phone: 720-580-3608
- Second HOA fee: $100 none
- Second HOA name: Will-O-Wisp Architectural Control Committee
- Second HOA phone: 720-580-3608
Location
- Region: Bailey
Financial & listing details
- Price per square foot: $270/sqft
- Tax assessed value: $572,718
- Annual tax amount: $2,950
- Date on market: 9/12/2025
- Listing terms: 1031 Exchange,Cash,Conventional,FHA,VA Loan
- Exclusions: Seller’s Personal Property
- Ownership: Individual
- Electric utility on property: Yes
- Road surface type: Paved
Estimated market value
Not available
Estimated sales range
Not available
Not available
Price history
| Date | Event | Price |
|---|---|---|
| 5/14/2026 | Price change | $565,000-3.4%$270/sqft |
Source:  REcolorado as distributed by MLS GRID #4684086 Report a problem REcolorado as distributed by MLS GRID #4684086 Report a problem | ||
| 4/9/2026 | Price change | $585,000-2.3%$279/sqft |
Source: REcolorado as distributed by MLS GRID #4684086 Report a problem | ||
| 10/15/2025 | Price change | $599,000-2.6%$286/sqft |
Source: REcolorado as distributed by MLS GRID #4684086 Report a problem | ||
| 9/24/2025 | Price change | $615,000-1.6%$293/sqft |
Source: REcolorado as distributed by MLS GRID #4684086 Report a problem | ||
| 9/12/2025 | Listed for sale | $625,000+19%$298/sqft |
Source: REcolorado as distributed by MLS GRID #4684086 Report a problem | ||
| 7/1/2021 | Sold | $525,000+138.7%$250/sqft |
Source: Public Record Report a problem | ||
| 1/11/2011 | Listing removed | $219,900$105/sqft |
Source: Remax Alliance #883624 Report a problem | ||
| 8/29/2010 | Listed for sale | $219,900+12.2%$105/sqft |
Source: Remax Alliance #883624 Report a problem | ||
| 7/22/2010 | Sold | $196,000-10.9%$94/sqft |
Source: Public Record Report a problem | ||
| 5/10/2010 | Price change | $219,900+2.3%$105/sqft |
Source: foreclosure.com Report a problem | ||
| 5/2/2010 | Listed for sale | -- |
Source: foreclosure.com Report a problem | ||
| 1/31/2007 | Sold | $215,000$103/sqft |
Source: Public Record Report a problem | ||
Public tax history
| Year | Property taxes | Tax assessment |
|---|---|---|
| 2025 | $2,950 +2.1% | $38,370 +5.6% |
| 2024 | $2,888 +22% | $36,320 -10.1% |
| 2023 | $2,368 +2.3% | $40,390 +44.9% |
| 2022 | $2,315 -5.6% | $27,880 -2.8% |
| 2021 | $2,452 +41% | $28,680 +41% |
| 2020 | $1,739 +4.7% | $20,340 |
| 2019 | $1,662 +3.7% | $20,340 +3.9% |
| 2017 | $1,602 +30.2% | $19,570 +30.2% |
| 2016 | $1,231 -10.7% | $15,030 |
| 2015 | $1,378 | $15,030 |
| 2014 | -- | -- |
| 2013 | $1,152 +0.3% | $12,610 |
| 2012 | $1,149 +4.9% | -- |
| 2011 | $1,095 | -- |
Find assessor info on the county website
Monthly payment
Est. payment
Payment breakdown
Explore the cost of this home by adjusting the details. Changes won't be saved.Climate risks
Neighborhood: 80421
Nearby schools
Schools provided by the listing agent
- Elementary: Deer Creek
- Middle: Fitzsimmons
- High: Platte Canyon
- District: Platte Canyon RE-1
Source: REcolorado as distributed by MLS GRID. This data may not be complete. We recommend contacting the local school district to confirm school assignments for this home.
Similar homes
- $540,0003 bd2 ba1.8k sqft17 Silver Springs Road, Bailey, CO 80421For Sale

 MLS ID #1971900, Joshua Zelcer, Brokers Guild Real Estate. REcolorado as distributed by MLS GRID
 - $560,0004 bd2 ba1.9k sqft784 Mockingbird Trail, Bailey, CO 80421For Sale
 MLS ID #9365983, Shantell Quintanar, Real Broker, LLC DBA Real. REcolorado as distributed by MLS GRID
 - $560,0003 bd1 ba1.6k sqft1525 Vigilante Avenue, Bailey, CO 80421For Sale
 MLS ID #3723322, Lance Becker, Rentit Colorado LLC. REcolorado as distributed by MLS GRID
 - $498,0003 bd2 ba1.9k sqft173 Wisp Creek Drive, Bailey, CO 80421For Sale
 MLS ID #8558696, Leah Hamilton, RE/MAX Professionals. REcolorado as distributed by MLS GRID
 - $595,0003 bd3 ba2.2k sqft234 Impala Trail, Bailey, CO 80421For SaleMLS ID #8297344, Valli Crockett, Bergen Peak Realty. REcolorado as distributed by MLS GRID
- $645,0004 bd3 ba1.9k sqft479 Doe Circle, Bailey, CO 80421For SaleMLS ID #9518563, Schaunon S Winter, Broker Direct Company. REcolorado as distributed by MLS GRID
- $672,0005 bd3 ba2.2k sqft175 Blackbird Drive, Bailey, CO 80421For SaleMLS ID #4301250, Sara Klassen, Equity Colorado Real Estate Premier. REcolorado as distributed by MLS GRID
- $610,0003 bd2 ba2.1k sqft46 Bay Lane, Bailey, CO 80421For SaleMLS ID #2324882, Barbara Behl, Deer Creek Realty. REcolorado as distributed by MLS GRID
- $538,0003 bd3 ba1.8k sqft42 Catamount Ridge Road, Bailey, CO 80421For SaleMLS ID #2288599, Paul Mooney, Navigate Realty. REcolorado as distributed by MLS GRID
- $563,0003 bd2 ba1.5k sqft461 Yellow Pine Drive, Bailey, CO 80421For SaleMLS ID #7258028, Moore at RE/MAX Alliance, RE/MAX Alliance. REcolorado as distributed by MLS GRID
- $595,0003 bd2 ba2.1k sqft71 Columbine Drive, Bailey, CO 80421For SaleMLS ID #1553287, Debbie Joseph, Coldwell Banker Realty 44. REcolorado as distributed by MLS GRID
- $575,0005 bd2 ba2.8k sqft41 Yew Lane, Bailey, CO 80421For SaleMLS ID #8561891, The Awaka Group, Real Broker, LLC DBA Real. REcolorado as distributed by MLS GRID
- $609,0003 bd3 ba2.1k sqft541 Beaver Trail, Bailey, CO 80421For SaleMLS ID #8212248, Candy Marzec, Dream Real Estate. REcolorado as distributed by MLS GRID
- $525,0003 bd3 ba1.4k sqft104 Pinon Road, Bailey, CO 80421For SaleMLS ID #9055193, Carmen Elam, Coldwell Banker Realty 28. REcolorado as distributed by MLS GRID
- $699,0003 bd3 ba2.4k sqft204 Bob Cat Trail, Bailey, CO 80421For SaleMLS ID #9756731, Kerri Dowling, EXIT Realty DTC, Cherry Creek, Pikes Peak.. REcolorado as distributed by MLS GRID
- $475,0003 bd2 ba1.9k sqft175 Mount Bailey Drive, Bailey, CO 80421For SaleMLS ID #5711277, Kayla Maathuis, RE/MAX Alliance. REcolorado as distributed by MLS GRID
- $615,0003 bd3 ba2.1k sqft13976 Wamblee Trail, Conifer, CO 80433For SaleMLS ID #2471879, Bailey Molleur, Compass - Denver. REcolorado as distributed by MLS GRID
- $725,0003 bd3 ba3k sqft5235 County Road 72, Bailey, CO 80421For SaleMLS ID #4164332, Moore at RE/MAX Alliance, RE/MAX Alliance. REcolorado as distributed by MLS GRID
- $475,0003 bd2 ba1.5k sqft89 Prospectors Way, Bailey, CO 80421For SaleMLS ID #3186570, Tricia Wales, Berkshire Hathaway HomeServices Elevated Living RE. REcolorado as distributed by MLS GRID
- $439,0003 bd2 ba1.5k sqft364 Stage Coach Drive, Bailey, CO 80421For SaleMLS ID #8117208, Barbara Behl, Deer Creek Realty. REcolorado as distributed by MLS GRID
