Price reduced Again! Owner financing available below market rate *Enjoy the peace and quiet that you deserve
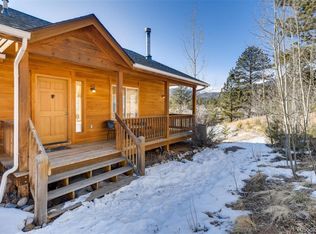
ONE LEVEL LIVING* 3 bedroom 2 bath plus bonus office room including a master suite, entry porch
Deck Great Room with dining area kitchen bar and eating nook
Bay windows *
Kitchen Appliances* laundry area
With washer dryer included
Detached stick built Oversized 2 plus car garage
Fenced dog run and former
chicken coop
Beautiful acre with gentle slope trees
Views * seconds to National Forest
Move fast Elk Creek Highlands
Needs TLC * huge potential
BRING OFFER
Move Fast !
For sale
Price cut: $26K (8/24)
$439,000
364 Stage Coach Drive, Bailey, CO 80421
3beds
1,536sqft
Single Family Residence
Built in 1994
1 Acres Lot
$437,700 Zestimate®
$286/sqft
$-- HOA
What's special
- 63 days
- 644
- 48
Zillow last checked:
Listing updated:
Listed by:
Barbara Behl 303-838-5377 Jeromebehl@aol.com,
Deer Creek Realty
Source: REcolorado as distributed by MLS GRID,MLS#: 8117208
Facts & features
Interior
Bedrooms & bathrooms
- Bedrooms: 3
- Bathrooms: 2
- Full bathrooms: 1
- 3/4 bathrooms: 1
- Main level bathrooms: 2
- Main level bedrooms: 3
Bedroom
- Description: Cozy
- Level: Main
Bedroom
- Description: Master Suite 2 Sinks And Walk In Shower
- Level: Main
Bedroom
- Description: Cozy
- Level: Main
Bathroom
- Description: Near Bedrooms
- Level: Main
Bathroom
- Description: In Master
- Level: Main
Bonus room
- Description: Atrium Door Could Be Office Or Den
- Level: Main
Dining room
- Description: Open Combo
- Level: Main
Great room
- Level: Main
Kitchen
- Description: Eating Nook Refrigerator,Range, Microwave Dishwasher,
- Level: Main
Laundry
- Description: Washer Dryer By Back Door Entry
- Level: Main
Heating
- Forced Air, Natural Gas
Cooling
- Has cooling: Yes
Appliances
- Included: Cooktop, Dishwasher, Dryer, Refrigerator, Washer
- Laundry: In Unit
Features
- Granite Counters
- Flooring: Carpet, Laminate
- Windows: Bay Window(s), Double Pane Windows
- Has basement: No
Interior area
- Total structure area: 1,536
- Total interior livable area: 1,536 sqft
- Finished area above ground: 1,536
Property
Parking
- Total spaces: 2
- Parking features: Garage
- Garage spaces: 2
Features
- Levels: One
- Stories: 1
- Patio & porch: Front Porch
- Exterior features: Private Yard
- Fencing: None
- Has view: Yes
- View description: Mountain(s)
Lot
- Size: 1 Acres
- Residential vegetation: Natural State, Wooded
Details
- Parcel number: 17723
- Zoning: Residential
- Special conditions: Standard
Construction
Type & style
- Home type: SingleFamily
- Architectural style: Modular
- Property subtype: Single Family Residence
Materials
- Cement Siding
- Foundation: Concrete Perimeter
- Roof: Composition
Condition
- Updated/Remodeled
- Year built: 1994
Utilities & green energy
- Water: Well
- Utilities for property: Electricity Connected, Natural Gas Connected
Community & HOA
Community
- Subdivision: Elk Creek Highlands
HOA
- Has HOA: No
Location
- Region: Bailey
Financial & listing details
- Price per square foot: $286/sqft
- Tax assessed value: $472,275
- Annual tax amount: $1,890
- Date on market: 8/3/2026
- Listing terms: Cash,Conventional,FHA,Owner Will Carry,Private Financing Available,USDA Loan,VA Loan
- Exclusions: Personal items
- Ownership: Individual
- Electric utility on property: Yes
- Road surface type: Gravel
Estimated market value
$437,700
$416,000 - $460,000
$2,862/mo
Price history
| Date | Event | Price |
|---|---|---|
| 8/24/2026 | Price change | $439,000-5.6%$286/sqft |
Source:  REcolorado as distributed by MLS GRID #8117208 Report a problem REcolorado as distributed by MLS GRID #8117208 Report a problem | ||
| 8/15/2026 | Price change | $465,000-6.8%$303/sqft |
Source: REcolorado as distributed by MLS GRID #8117208 Report a problem | ||
| 8/3/2026 | Listed for sale | $499,000+55.9%$325/sqft |
Source: REcolorado as distributed by MLS GRID #8117208 Report a problem | ||
| 5/11/2020 | Sold | $320,000+93.9%$208/sqft |
Source: Public Record Report a problem | ||
| 10/19/2009 | Sold | $165,000$107/sqft |
Source: Public Record Report a problem | ||
| 8/29/2009 | Price change | $165,000-2.9%$107/sqft |
Source: NRT Denver #768515 Report a problem | ||
| 6/26/2009 | Price change | $170,000-2.9%$111/sqft |
Source: NRT Denver #768515 Report a problem | ||
| 5/16/2009 | Price change | $175,000-12.5%$114/sqft |
Source: NRT Denver #768515 Report a problem | ||
| 4/3/2009 | Listed for sale | $200,000+57.5%$130/sqft |
Source: Listhub #735538 Report a problem | ||
| 3/15/2007 | Sold | $127,000$83/sqft |
Source: Public Record Report a problem | ||
Public tax history
| Year | Property taxes | Tax assessment |
|---|---|---|
| 2025 | $1,549 +1.7% | $31,640 +20.8% |
| 2024 | $1,524 +2.8% | $26,190 -13.2% |
| 2023 | $1,482 +3.7% | $30,160 +28.8% |
| 2022 | $1,429 -6.7% | $23,410 -2.8% |
| 2021 | $1,531 +21.5% | $24,090 +21.5% |
| 2020 | $1,260 -1.8% | $19,820 |
| 2019 | $1,282 +25.6% | $19,820 +26.1% |
| 2017 | $1,021 +22% | $15,720 +22% |
| 2016 | $836 -0.8% | $12,880 |
| 2015 | $844 +28% | $12,880 |
| 2014 | $659 -17.8% | -- |
| 2013 | $802 +0.5% | $10,510 |
| 2012 | $798 +6.4% | -- |
| 2011 | $750 | -- |
Find assessor info on the county website
Monthly payment
Est. payment
Payment breakdown
Explore the cost of this home by adjusting the details. Changes won't be saved.Climate risks
Neighborhood: 80421
Nearby schools
Schools provided by the listing agent
- Elementary: Fitzsimmons
- Middle: Platte Canyon
- High: Platte Canyon
- District: Platte Canyon RE-1
Source: REcolorado as distributed by MLS GRID. This data may not be complete. We recommend contacting the local school district to confirm school assignments for this home.
Similar homes
- $450,0003 bd2 ba1.5k sqft89 Prospectors Way, Bailey, CO 80421For Sale
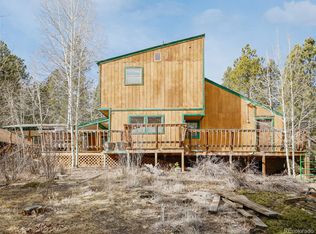
 MLS ID #3186570, Tricia Wales, Berkshire Hathaway HomeServices Elevated Living RE. REcolorado as distributed by MLS GRID
 - $450,0003 bd1 ba1.2k sqft7992 County Road 43, Bailey, CO 80421For Sale
 MLS ID #4986762, Kathryn L Carlson, Homes and Lifestyles of CO. REcolorado as distributed by MLS GRID
 - $519,0002 bd2 ba896 sqft256 Houston Street, Bailey, CO 80421For Sale
 MLS ID #6641305, Dean Puleio, Redfin Corporation. REcolorado as distributed by MLS GRID
 - $499,0002 bd1 ba1.1k sqft21 Crystal Rock Road, Bailey, CO 80421For Sale
 MLS ID #2284679, Kay Bohan, LIV Sotheby's International Realty. REcolorado as distributed by MLS GRID
 - $360,0002 bd2 ba1.2k sqft2088 Shelton Drive, Bailey, CO 80421For SaleMLS ID #5174749, Kenneth Hutchison, Tall Country Realty. REcolorado as distributed by MLS GRID
- $360,0003 bd2 ba1.4k sqft949 S Pine Drive, Bailey, CO 80421For SaleMLS ID #4241276, Tricia Stefaniak, eXp Realty, LLC. REcolorado as distributed by MLS GRID
- $385,0002 bd1 ba1.1k sqft106 Elk Drive, Bailey, CO 80421For SaleMLS ID #2226123, Kristy Keenan, Colorado Home and Ranch. REcolorado as distributed by MLS GRID
- $515,0003 bd2 ba1.3k sqft280 Bunny Road, Bailey, CO 80421New ConstructionMLS ID #4194732, Kelly Thompson, Compass - Denver. REcolorado as distributed by MLS GRID
- $575,0003 bd2 ba1.2k sqft7101 County Road 43, Bailey, CO 80421For SaleMLS ID #3359941, Janel Fisher, LPT Realty. REcolorado as distributed by MLS GRID
- $470,0003 bd2 ba1.9k sqft175 Mount Bailey Drive, Bailey, CO 80421For SaleMLS ID #5711277, Kayla Maathuis, RE/MAX Alliance. REcolorado as distributed by MLS GRID
- $449,9002 bd1 ba912 sqft704 Yellow Pine Drive, Bailey, CO 80421For SaleMLS ID #5119490, Kenneth O'Donnell, Relogic. REcolorado as distributed by MLS GRID
- $350,0002 bd1 ba875 sqft63 Fitzsimmons Road, Bailey, CO 80421For SaleMLS ID #4769140, Barbara Behl, Deer Creek Realty. REcolorado as distributed by MLS GRID
- $615,0003 bd3 ba2.1k sqft622 Gunsmoke Drive, Bailey, CO 80421For SaleMLS ID #9764313, Jess Munsterman, Real Broker, LLC DBA Real. REcolorado as distributed by MLS GRID
- $375,0003 bd1 ba1k sqft226 Hall Road, Bailey, CO 80421For Sale
 MLS ID #S1069504, Elizabeth A. Marquand, eXp Realty, LLC. Altitude Realtors
 - $560,0003 bd1 ba1.6k sqft1525 Vigilante Avenue, Bailey, CO 80421For SaleMLS ID #3723322, Lance Becker, Rentit Colorado LLC. REcolorado as distributed by MLS GRID
- $400,0002 bd1 ba1.4k sqft220 Burland Drive, Bailey, CO 80421For SaleMLS ID #4412263, Trisha Cox, Coldwell Banker Realty 28. REcolorado as distributed by MLS GRID
- $498,0003 bd2 ba1.9k sqft173 Wisp Creek Drive, Bailey, CO 80421For SaleMLS ID #8558696, Leah Hamilton, RE/MAX Professionals. REcolorado as distributed by MLS GRID
- $625,0003 bd2 ba2k sqft96 Gunsmoke Drive, Bailey, CO 80421For SaleMLS ID #3949931, The Knoll Team, West and Main Homes Inc. REcolorado as distributed by MLS GRID
- $525,0003 bd3 ba1.4k sqft104 Pinon Road, Bailey, CO 80421For SaleMLS ID #9055193, Carmen Elam, Coldwell Banker Realty 28. REcolorado as distributed by MLS GRID
- $540,0003 bd2 ba1.8k sqft17 Silver Springs Road, Bailey, CO 80421For SaleMLS ID #1971900, Joshua Zelcer, Brokers Guild Real Estate. REcolorado as distributed by MLS GRID
