Brand-new roof with Class 4 impact-resistant, Class A fire-rated, high-wind composition shingles, a new septic tank, new gutters, a new skylight with a remote-controlled shade, and fresh interior paint make this mountain retreat truly move-in ready and prepared for years of worry-free living. Endless potential awaits this rare Rocky Mountain retreat, nestled on more than one private acre surrounded by breathtaking natural beauty and frequent wildlife sightings, including moose, deer, and elk. The fenced yard is perfect for pets and features a convenient doggy door for easy outdoor access.
A detached garage with a dedicated workshop, plus an additional storage shed, provides abundant space for vehicles, hobbies, tools, and all your mountain gear. Inside, expansive windows fill the home with natural light, while the versatile upstairs loft offers the perfect space for a home office, art studio, or hobby room.
The generous lot offers endless opportunities to expand, create outdoor living areas, build gardens, or simply relax and enjoy the peaceful mountain setting. The voluntary HOA enhances the lifestyle with horse boarding, fishing ponds. and community gathering center. With hiking, biking, fishing, and countless outdoor adventures just minutes away, this is your opportunity to experience the very best of Colorado mountain living.
For sale
$475,000
89 Prospectors Way, Bailey, CO 80421
3beds
1,516sqft
Single Family Residence
Built in 1981
1.3 Acres Lot
$-- Zestimate®
$313/sqft
$8/mo HOA
What's special
- 27 days
- 843
- 74
Zillow last checked:
Listing updated:
Listed by:
Tricia Wales 303-941-5354 tricia@bhhselevated.com,
Berkshire Hathaway HomeServices Elevated Living RE
Source: REcolorado as distributed by MLS GRID,MLS#: 3186570
Facts & features
Interior
Bedrooms & bathrooms
- Bedrooms: 3
- Bathrooms: 2
- Full bathrooms: 2
- Main level bathrooms: 1
- Main level bedrooms: 1
Bedroom
- Level: Main
Bedroom
- Level: Upper
Bedroom
- Level: Upper
Bathroom
- Level: Main
Bathroom
- Level: Upper
Kitchen
- Level: Main
Laundry
- Level: Main
Living room
- Level: Main
Loft
- Level: Upper
Heating
- Baseboard
Cooling
- None
Appliances
- Included: Dishwasher, Dryer, Range, Refrigerator, Washer
Features
- Ceiling Fan(s), Eat-in Kitchen, Laminate Counters, Pantry
- Flooring: Carpet, Wood
- Has basement: No
Interior area
- Total structure area: 1,516
- Total interior livable area: 1,516 sqft
- Finished area above ground: 1,516
Property
Parking
- Total spaces: 2
- Parking features: Garage
- Garage spaces: 2
Features
- Levels: Two
- Stories: 2
- Entry location: Stairs
- Patio & porch: Covered, Deck, Front Porch, Patio
- Exterior features: Private Yard
- Fencing: Partial
- Has view: Yes
- View description: Mountain(s)
Lot
- Size: 1.3 Acres
- Features: Foothills, Many Trees
Details
- Parcel number: 15164
- Special conditions: Standard
Construction
Type & style
- Home type: SingleFamily
- Architectural style: Mountain Contemporary
- Property subtype: Single Family Residence
Materials
- Wood Siding
- Roof: Composition,Unknown
Condition
- Year built: 1981
Utilities & green energy
- Water: Well
- Utilities for property: Cable Available, Electricity Connected, Internet Access (Wired), Natural Gas Connected, Phone Available
Community & HOA
Community
- Subdivision: Elk Creek Highlands Filing 5
HOA
- Has HOA: Yes
- HOA fee: $100 annually
- HOA name: Elk Creek Highlands
- HOA phone: 000-000-0000
Location
- Region: Bailey
Financial & listing details
- Price per square foot: $313/sqft
- Tax assessed value: $510,609
- Annual tax amount: $2,043
- Date on market: 8/18/2026
- Listing terms: Cash,Conventional
- Exclusions: Sellers Personal Property
- Ownership: Estate
- Electric utility on property: Yes
- Road surface type: Dirt, Gravel
Estimated market value
Not available
Estimated sales range
Not available
Not available
Price history
| Date | Event | Price |
|---|---|---|
| 8/18/2026 | Listed for sale | $475,000$313/sqft |
Source:  REcolorado as distributed by MLS GRID #3186570 Report a problem REcolorado as distributed by MLS GRID #3186570 Report a problem | ||
| 7/7/2026 | Listing removed | $475,000$313/sqft |
Source: BHHS broker feed #2126244 Report a problem | ||
| 5/14/2026 | Price change | $475,000+5.6%$313/sqft |
Source: BHHS broker feed #2126244 Report a problem | ||
| 3/20/2026 | Listed for sale | $450,000$297/sqft |
Source: BHHS broker feed #2126244 Report a problem | ||
| 3/3/2026 | Pending sale | $450,000$297/sqft |
Source: BHHS broker feed #2126244 Report a problem | ||
| 2/19/2026 | Listed for sale | $450,000+109.4%$297/sqft |
Source: BHHS broker feed #2126244 Report a problem | ||
| 10/14/2002 | Sold | $214,900+47.4%$142/sqft |
Source: Agent Provided Report a problem | ||
| 10/25/1999 | Sold | $145,800$96/sqft |
Source: Agent Provided Report a problem | ||
Public tax history
| Year | Property taxes | Tax assessment |
|---|---|---|
| 2025 | $1,791 +1.7% | $34,210 +13% |
| 2024 | $1,762 +10.2% | $30,280 -11.7% |
| 2023 | $1,599 +3.7% | $34,290 +35.7% |
| 2022 | $1,542 -6.6% | $25,260 -2.8% |
| 2021 | $1,652 +14.1% | $25,990 +14.1% |
| 2020 | $1,447 -1.8% | $22,770 |
| 2019 | $1,473 +22.7% | $22,770 +23.1% |
| 2017 | $1,201 +16.3% | $18,490 +16.3% |
| 2016 | $1,032 -0.8% | $15,900 |
| 2015 | $1,041 +18.8% | $15,900 |
| 2014 | $877 -3.5% | -- |
| 2013 | $908 +0.5% | $13,980 |
| 2012 | $904 +6.4% | -- |
| 2011 | $850 | -- |
Find assessor info on the county website
Monthly payment
Est. payment
Payment breakdown
Explore the cost of this home by adjusting the details. Changes won't be saved.Climate risks
Neighborhood: 80421
Nearby schools
Schools provided by the listing agent
- Elementary: Fitzsimmons
- Middle: Platte Canyon
- High: Platte Canyon
- District: Platte Canyon RE-1
Source: REcolorado as distributed by MLS GRID. This data may not be complete. We recommend contacting the local school district to confirm school assignments for this home.

Similar homes
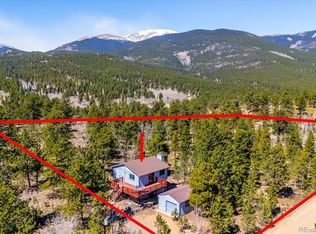
- $500,0002 bd2 ba1.3k sqft55 W Crosscut, Bailey, CO 80421For Sale
 MLS ID #7347208, Brandon Clinite, RE/MAX Professionals. REcolorado as distributed by MLS GRID
 - $439,0003 bd2 ba1.5k sqft364 Stage Coach Drive, Bailey, CO 80421For Sale
 MLS ID #8117208, Barbara Behl, Deer Creek Realty. REcolorado as distributed by MLS GRID

 - $499,0002 bd1 ba1.1k sqft21 Crystal Rock Road, Bailey, CO 80421For Sale
 MLS ID #2284679, Kay Bohan, LIV Sotheby's International Realty. REcolorado as distributed by MLS GRID
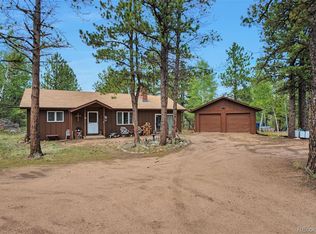
 - $560,0003 bd1 ba1.6k sqft1525 Vigilante Avenue, Bailey, CO 80421For Sale
 MLS ID #3723322, Lance Becker, Rentit Colorado LLC. REcolorado as distributed by MLS GRID
 - $575,0002 bd2 ba896 sqft256 Houston Street, Bailey, CO 80421For SaleMLS ID #6641305, Dean Puleio, Redfin Corporation. REcolorado as distributed by MLS GRID
- $475,0002 bd2 ba1.5k sqft1089 Burland Drive, Bailey, CO 80421For SaleMLS ID #1505884, Dylan Daniel, Century 21 Signature Realty North, Inc.. REcolorado as distributed by MLS GRID
- $389,5002 bd2 ba1.1k sqft139 Hayes Road, Bailey, CO 80421For SaleMLS ID #5653662, Tate Sanchez, Metro Brokers Colorado Property Finders, LLC. REcolorado as distributed by MLS GRID
- $525,0003 bd3 ba1.4k sqft104 Pinon Road, Bailey, CO 80421For SaleMLS ID #9055193, Carmen Elam, Coldwell Banker Realty 28. REcolorado as distributed by MLS GRID
- $599,0003 bd2 ba2.1k sqft278 Hayes Street, Bailey, CO 80421For SaleMLS ID #5968185, Raymond Feindt, Realty One Group Premier. REcolorado as distributed by MLS GRID
- $449,9002 bd1 ba912 sqft704 Yellow Pine Drive, Bailey, CO 80421For SaleMLS ID #5119490, Kenneth O'Donnell, Relogic. REcolorado as distributed by MLS GRID
- $563,0003 bd2 ba1.5k sqft461 Yellow Pine Drive, Bailey, CO 80421For SaleMLS ID #7258028, Moore at RE/MAX Alliance, RE/MAX Alliance. REcolorado as distributed by MLS GRID
- $385,0002 bd1 ba1.1k sqft106 Elk Drive, Bailey, CO 80421For SaleMLS ID #2226123, Kristy Keenan, Colorado Home and Ranch. REcolorado as distributed by MLS GRID
- $538,0003 bd3 ba1.8k sqft42 Catamount Ridge Road, Bailey, CO 80421For SaleMLS ID #2288599, Paul Mooney, Navigate Realty. REcolorado as distributed by MLS GRID
- $645,0003 bd3 ba2.1k sqft622 Gunsmoke Drive, Bailey, CO 80421For SaleMLS ID #9764313, Jess Munsterman, Real Broker, LLC DBA Real. REcolorado as distributed by MLS GRID
- $498,0003 bd2 ba1.9k sqft173 Wisp Creek Drive, Bailey, CO 80421For SaleMLS ID #8558696, Leah Hamilton, RE/MAX Professionals. REcolorado as distributed by MLS GRID
- $610,0003 bd2 ba2.1k sqft46 Bay Lane, Bailey, CO 80421For SaleMLS ID #2324882, Barbara Behl, Deer Creek Realty. REcolorado as distributed by MLS GRID
- $624,5004 bd3 ba1.9k sqft38 Pinon Road, Bailey, CO 80421For SaleMLS ID #5083268, Derek Schulze, Symbio Denver Corp.. REcolorado as distributed by MLS GRID
- $560,0004 bd2 ba1.9k sqft784 Mockingbird Trail, Bailey, CO 80421For SaleMLS ID #9365983, Shantell Quintanar, Real Broker, LLC DBA Real. REcolorado as distributed by MLS GRID
- $369,9503 bd1 ba1k sqft226 Hall Road, Bailey, CO 80421For Sale
 MLS ID #S1069504, Elizabeth A. Marquand, eXp Realty, LLC. Altitude Realtors
 - $595,0003 bd3 ba2.2k sqft234 Impala Trail, Bailey, CO 80421For SaleMLS ID #8297344, Valli Crockett, Bergen Peak Realty. REcolorado as distributed by MLS GRID
