This is it! Perfect getaway nestled next to National Forest. Quaint, cozy and full of charm this cabin features all new LP siding, fresh exterior paint, new gutters, newer windows and surrounded by trees and 360 degree views . Inside you’ll find updated kitchen with granite countertops oak cabinets and original oak flooring throughout the main level. Sit next to the wood burning stove and enjoy all light coming in from the many windows and open floor plan . Outside the back deck features, amazing views, and beautiful sunsets down the road over looking the community horse corral and pasture. There are private fishing ponds within walking distance stocked full of rainbow trout .Fire station is a half mile away, great for insurance rates . Set you’re showing today, this one won’t last long.
For sale
$385,000
106 Elk Drive, Bailey, CO 80421
2beds
1,130sqft
Single Family Residence
Built in 1964
0.37 Acres Lot
$379,700 Zestimate®
$341/sqft
$4/mo HOA
What's special
- 71 days
- 582
- 39
Zillow last checked:
Listing updated:
Listed by:
Kristy Keenan 303-916-4844 kristykeenan@gmail.com,
Colorado Home and Ranch
Source: REcolorado as distributed by MLS GRID,MLS#: 2226123
Facts & features
Interior
Bedrooms & bathrooms
- Bedrooms: 2
- Bathrooms: 1
- Full bathrooms: 1
- Main level bathrooms: 1
- Main level bedrooms: 1
Bedroom
- Level: Main
Bedroom
- Level: Basement
Bathroom
- Level: Main
Family room
- Level: Main
Kitchen
- Level: Main
Heating
- Electric, Propane, Radiant, Wood Stove
Cooling
- None
Appliances
- Included: Dishwasher, Disposal, Oven, Refrigerator
- Laundry: In Unit
Features
- Ceiling Fan(s), Eat-in Kitchen, Granite Counters, Open Floorplan, Vaulted Ceiling(s)
- Flooring: Carpet, Tile, Wood
- Windows: Double Pane Windows
- Basement: Finished,Partial
- Number of fireplaces: 1
- Fireplace features: Family Room, Wood Burning Stove
Interior area
- Total structure area: 1,130
- Total interior livable area: 1,130 sqft
- Finished area above ground: 698
- Finished area below ground: 432
Property
Parking
- Total spaces: 4
- Details: Off Street Spaces: 3, RV Spaces: 1
Features
- Levels: One
- Stories: 1
- Patio & porch: Deck, Front Porch, Patio
- Exterior features: Private Yard
- Fencing: None
- Has view: Yes
- View description: Mountain(s)
- Waterfront features: Pond
Lot
- Size: 0.37 Acres
- Features: Foothills, Mountainous
Details
- Parcel number: 19805
- Zoning: A
- Special conditions: Standard
Construction
Type & style
- Home type: SingleFamily
- Property subtype: Single Family Residence
Materials
- Frame, Wood Siding
- Roof: Composition
Condition
- Year built: 1964
Utilities & green energy
- Water: Well
- Utilities for property: Cable Available, Electricity Connected, Propane
Community & HOA
Community
- Security: Smart Cameras, Video Doorbell
- Subdivision: Harris Park
HOA
- Has HOA: Yes
- Amenities included: Pond Seasonal
- HOA fee: $50 annually
- HOA name: Harris Park Etates
- HOA phone: 303-816-7259
Location
- Region: Bailey
Financial & listing details
- Price per square foot: $341/sqft
- Tax assessed value: $258,297
- Annual tax amount: $1,224
- Date on market: 7/30/2026
- Listing terms: Cash,Conventional,FHA,VA Loan
- Exclusions: Ask Agent
- Ownership: Individual
- Electric utility on property: Yes
- Road surface type: Gravel
Estimated market value
$379,700
$361,000 - $399,000
$2,199/mo
Price history
| Date | Event | Price |
|---|---|---|
| 7/30/2026 | Listed for sale | $385,000+1000%$341/sqft |
Source:  REcolorado as distributed by MLS GRID #2226123 Report a problem REcolorado as distributed by MLS GRID #2226123 Report a problem | ||
| 2/13/2012 | Sold | $35,000$31/sqft |
Source: Public Record Report a problem | ||
Public tax history
| Year | Property taxes | Tax assessment |
|---|---|---|
| 2025 | $1,422 +1.4% | $17,310 -13.6% |
| 2024 | $1,403 +25% | $20,040 -16.4% |
| 2023 | $1,123 +3.1% | $23,960 +60.4% |
| 2022 | $1,089 -6% | $14,940 -2.8% |
| 2021 | $1,158 +63.5% | $15,370 +63.5% |
| 2020 | $709 -1.5% | $9,400 |
| 2019 | $719 +9.7% | $9,400 +10.1% |
| 2017 | $656 +24.7% | $8,540 +24.7% |
| 2016 | $526 -0.7% | $6,850 |
| 2015 | $530 +8.7% | $6,850 |
| 2014 | $487 -36.3% | -- |
| 2013 | $765 +0.4% | $6,540 |
| 2012 | $762 +5.3% | -- |
| 2011 | $723 | -- |
Find assessor info on the county website
Monthly payment
Est. payment
Payment breakdown
Explore the cost of this home by adjusting the details. Changes won't be saved.Climate risks
Neighborhood: 80421
Nearby schools
Schools provided by the listing agent
- Elementary: Edith Teter
- Middle: South Park
- High: South Park
- District: Park County RE-2
Source: REcolorado as distributed by MLS GRID. This data may not be complete. We recommend contacting the local school district to confirm school assignments for this home.
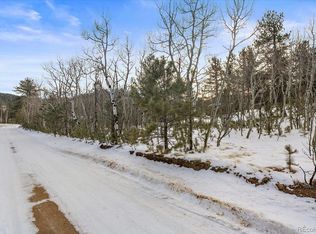
Similar homes
- $397,0002 bd2 ba1k sqft68 Jones Road, Bailey, CO 80421For Sale
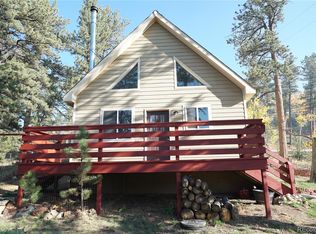
 MLS ID #7910278, David Petersmith, Choice Property Brokers LTD. REcolorado as distributed by MLS GRID
 - $375,0003 bd1 ba1k sqft226 Hall Road, Bailey, CO 80421For Sale

 MLS ID #S1069504, Elizabeth A. Marquand, eXp Realty, LLC. Altitude Realtors
 - $360,0002 bd2 ba1.2k sqft2088 Shelton Drive, Bailey, CO 80421For Sale
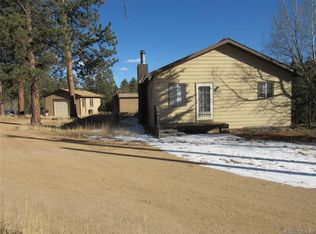 MLS ID #5174749, Kenneth Hutchison, Tall Country Realty. REcolorado as distributed by MLS GRID
 - $350,0002 bd1 ba875 sqft63 Fitzsimmons Road, Bailey, CO 80421For Sale
 MLS ID #4769140, Barbara Behl, Deer Creek Realty. REcolorado as distributed by MLS GRID
 - $344,9002 bd1 ba782 sqft303 Hall Road, Bailey, CO 80421For SaleMLS ID #2618059, Paul Reisbeck, RE/MAX Alliance. REcolorado as distributed by MLS GRID
- $369,0002 bd2 ba1.1k sqft139 Hayes Road, Bailey, CO 80421For SaleMLS ID #5653662, Tate Sanchez, Metro Brokers Colorado Property Finders, LLC. REcolorado as distributed by MLS GRID
- $519,0002 bd2 ba896 sqft256 Houston Street, Bailey, CO 80421For SaleMLS ID #6641305, Dean Puleio, Redfin Corporation. REcolorado as distributed by MLS GRID
- $310,0002 bd1 ba1k sqft126 Sullivan Street, Bailey, CO 80421For SaleMLS ID #1683013, Aafke Lazar, Keller Williams Foothills Realty. REcolorado as distributed by MLS GRID
- $450,0003 bd1 ba1.2k sqft7992 County Road 43, Bailey, CO 80421For SaleMLS ID #4986762, Kathryn L Carlson, Homes and Lifestyles of CO. REcolorado as distributed by MLS GRID
- $439,0003 bd2 ba1.5k sqft364 Stage Coach Drive, Bailey, CO 80421For SaleMLS ID #8117208, Barbara Behl, Deer Creek Realty. REcolorado as distributed by MLS GRID
- $450,0003 bd2 ba1.5k sqft89 Prospectors Way, Bailey, CO 80421For SaleMLS ID #3186570, Tricia Wales, Berkshire Hathaway HomeServices Elevated Living RE. REcolorado as distributed by MLS GRID
- $349,0002 bd1 ba1k sqft1899 Roland Drive, Bailey, CO 80421For SaleMLS ID #7252304, Karen Heydman, Keller Williams Foothills Realty. REcolorado as distributed by MLS GRID
- $360,0003 bd2 ba1.4k sqft949 S Pine Drive, Bailey, CO 80421For SaleMLS ID #4241276, Tricia Stefaniak, eXp Realty, LLC. REcolorado as distributed by MLS GRID
- $575,0003 bd2 ba1.2k sqft7101 County Road 43, Bailey, CO 80421For SaleMLS ID #3359941, Janel Fisher, LPT Realty. REcolorado as distributed by MLS GRID
- $560,0003 bd1 ba1.6k sqft1525 Vigilante Avenue, Bailey, CO 80421For SaleMLS ID #3723322, Lance Becker, Rentit Colorado LLC. REcolorado as distributed by MLS GRID
- $520,0003 bd2 ba1.3k sqft533 Burland Drive, Bailey, CO 80421For SaleMLS ID #8906890, Christine Jaynes, Madison & Company Properties. REcolorado as distributed by MLS GRID
- $350,0001 bd1 ba700 sqft221 Juniper Lane, Bailey, CO 80421For SaleMLS ID #4579785, Kim Davis, LIV Sotheby's International Realty. REcolorado as distributed by MLS GRID
- $405,0003 bd1 ba1k sqft5099 County Road 64, Bailey, CO 80421For SaleMLS ID #4903676, Jacqueline Neal, RE/MAX Alliance. REcolorado as distributed by MLS GRID
- $499,0002 bd1 ba1.1k sqft21 Crystal Rock Road, Bailey, CO 80421For SaleMLS ID #2284679, Kay Bohan, LIV Sotheby's International Realty. REcolorado as distributed by MLS GRID
