$5,000 SELLER CONCESSION INSURANCE COVERED THROUGH 09/2027! LET’S GET CONTINENTAL: BIG VIEWS, NATURE, MOVE-IN READY & CREATURE COMFORTS! Escape to your own mountain retreat or year-round living in the desirable Firewise-designated Harris Park community, where breathtaking Continental Divide views, abundant wildlife, county maintained roads (all seasons) & true Rocky Mountain living come together!
Thoughtfully maintained w/ numerous improvements: fire mitigation measures, chimney sweeping, galvanized metal enhancements on the side of the home, pine beetle mitigation, & tree trimming. The septic system was recently cleaned w/ improvements & inspection completed. Add'l features: carport currently being installed, energy-efficient windows, waterproof flooring, an updated electrical panel & meter, and upgraded power infrastructure.
Enjoy the warmth of a wood-burning stove w/ a full cord of firewood included, fresh well water, a cold-weather hot tub, low property taxes. Property insurance is paid through September 2027, representing an approximate $3,000 value. DIRECTV/DVR box are included. Wildlife is a frequent visitor along w/ outdoor recreation right at your doorstep, with National Forest land, Harris Park fishing lakes, hiking & off-road trails approximately 10 minutes away, & the Mt. Evans Wilderness approximately 10 minutes away. Shopping/ dining about 15 minutes away, Staunton State Park 30 minutes, Denver 45 minutes, DIA 90 minutes, and Breckenridge 1.5 hours away.
Harris Park's active community brings neighbors together w/ summer bingo, the Family Fishing Derby, Trunk or Treat, Easter and Christmas celebrations, and other year-round events. Nearby stocked fishing lakes are available with a $50 annual pass. This is true Rocky Mountain High living, where stunning Continental Divide views, outdoor adventure, wildlife, community, and everyday comforts come together in one exceptional mountain home. No water or sewer bill
For sale
Price increase: $10.1K (10/2)
$375,000
226 Hall Road, Bailey, CO 80421
3beds
1,076sqft
Single Family Residence
Built in 1956
8,712 Square Feet Lot
$370,400 Zestimate®
$349/sqft
$-- HOA
What's special
- 142 days
- 535
- 72
Zillow last checked:
Listing updated:
Listed by:
Elizabeth A. Marquand anna@group4610network.com,
eXp Realty, LLC
Source: Altitude Realtors,MLS#: S1069504 Originating MLS: Summit Association of Realtors
Facts & features
Interior
Bedrooms & bathrooms
- Bedrooms: 3
- Bathrooms: 1
- Full bathrooms: 1
Bedroom
- Level: Lower
Bedroom
- Level: Main
Bedroom
- Level: Main
Other
- Level: Main
Kitchen
- Level: Main
Laundry
- Level: Lower
Living room
- Level: Main
Heating
- Baseboard, Electric, Natural Gas, Wood Stove
Appliances
- Included: Dryer, Dishwasher, Disposal, Oven, Refrigerator, Washer, Washer/Dryer
Features
- Breakfast Area, Ceiling Fan(s), Fireplace, High Ceilings, Hot Tub/Spa, Main Level Primary, Open Floorplan, Cable TV, Vaulted Ceiling(s), Wood Burning Stove
- Flooring: Carpet, Luxury Vinyl, Luxury VinylTile
- Basement: Exterior Entry
- Number of fireplaces: 1
- Fireplace features: Wood Burning, Wood BurningStove
Interior area
- Total interior livable area: 1,076 sqft
Property
Parking
- Parking features: Driveway, Parking Pad
Features
- Levels: Two
- Patio & porch: Deck
- Has spa: Yes
- Spa features: Hot Tub
- Has view: Yes
- View description: Mountain(s), Valley, Trees/Woods
Lot
- Size: 8,712 Square Feet
- Features: Many Trees, Sloped, See Remarks
- Topography: Mountainous
Details
- Additional structures: Shed(s), Workshop
- Parcel number: 20189
- Zoning description: Single Family
Construction
Type & style
- Home type: SingleFamily
- Architectural style: Cabin
- Property subtype: Single Family Residence
Materials
- Frame, Metal Siding, Wood Siding
- Roof: Composition,Metal
Condition
- Resale
- Year built: 1956
Utilities & green energy
- Sewer: Septic Tank
- Water: Private, Well
- Utilities for property: Electricity Available, Natural Gas Available, Phone Available, Trash Collection, Cable Available, Septic Available
Community & HOA
Community
- Features: Clubhouse, See Remarks, Trails/Paths
- Subdivision: Harris Park
HOA
- Has HOA: No
Location
- Region: Bailey
Financial & listing details
- Price per square foot: $349/sqft
- Tax assessed value: $332,021
- Annual tax amount: $1,573
- Date on market: 6/9/2026
- Listing agreement: Exclusive Right To Sell
- Exclusions: No, Sellers Personal Property
- Ownership type: Sole Proprietor
- Road surface type: Dirt
Estimated market value
$370,400
$352,000 - $389,000
$2,308/mo
Price history
| Date | Event | Price |
|---|---|---|
| 10/2/2026 | Price change | $375,000+2.8%$349/sqft |
Source:  REcolorado as distributed by MLS GRID #1723855 Report a problem | ||
| 9/16/2026 | Price change | $364,950-1.4%$339/sqft |
Source: REcolorado as distributed by MLS GRID #1723855 Report a problem | ||
| 8/27/2026 | Price change | $369,950-1.3%$344/sqft |
Source: REcolorado as distributed by MLS GRID #1723855 Report a problem | ||
| 8/5/2026 | Price change | $375,000-1.3%$349/sqft |
Source:  elevateMLS #1477027 Report a problem | ||
| 6/23/2026 | Price change | $379,950-1.3%$353/sqft |
Source: elevateMLS #1477027 Report a problem | ||
| 6/7/2026 | Listed for sale | $385,000+62.4%$358/sqft |
Source: REcolorado as distributed by MLS GRID #1723855 Report a problem | ||
| 9/14/2018 | Sold | $237,000+3%$220/sqft |
Source: Public Record Report a problem | ||
| 9/3/2018 | Listed for sale | $229,999$214/sqft |
Source: HOMES AND LIFESTYLES OF CO #3034973 Report a problem | ||
| 9/1/2018 | Pending sale | $229,999$214/sqft |
Source: HOMES AND LIFESTYLES OF CO #3034973 Report a problem | ||
| 8/3/2018 | Listed for sale | $229,999$214/sqft |
Source: HOMES AND LIFESTYLES OF CO #3034973 Report a problem | ||
| 8/2/2018 | Pending sale | $229,999$214/sqft |
Source: HOMES AND LIFESTYLES OF CO #3034973 Report a problem | ||
| 7/25/2018 | Price change | $229,999-8%$214/sqft |
Source: HOMES AND LIFESTYLES OF CO #3034973 Report a problem | ||
| 6/20/2018 | Price change | $250,000-7.4%$232/sqft |
Source: HOMES AND LIFESTYLES OF CO #3034973 Report a problem | ||
| 6/12/2018 | Listed for sale | $269,900+1249.5%$251/sqft |
Source: HOMES AND LIFESTYLES OF CO #3034973 Report a problem | ||
| 5/16/2016 | Sold | $20,000$19/sqft |
Source: Public Record Report a problem | ||
Public tax history
| Year | Property taxes | Tax assessment |
|---|---|---|
| 2025 | $1,593 +1.4% | $22,250 -0.8% |
| 2024 | $1,571 +16.7% | $22,440 -23% |
| 2023 | $1,346 +3.1% | $29,150 +62.7% |
| 2022 | $1,306 -6.1% | $17,920 -2.8% |
| 2021 | $1,390 +205.8% | $18,440 +205.8% |
| 2020 | $455 -1.5% | $6,030 |
| 2019 | $461 +5.1% | $6,030 +5.4% |
| 2017 | $439 -23.5% | $5,720 -23.5% |
| 2016 | $574 -0.7% | $7,480 |
| 2015 | $578 | $7,480 |
| 2014 | -- | -- |
| 2013 | $553 +0.4% | $6,830 |
| 2012 | $551 +5.3% | -- |
| 2011 | $523 | -- |
Find assessor info on the county website
Monthly payment
Est. payment
Payment breakdown
Explore the cost of this home by adjusting the details. Changes won't be saved.Climate risks
Neighborhood: 80421
Nearby schools
Schools provided by the listing agent
- Middle: Falcon Bluffs
Source: Altitude Realtors. This data may not be complete. We recommend contacting the local school district to confirm school assignments for this home.
Similar homes
- $385,0002 bd1 ba1.1k sqft106 Elk Drive, Bailey, CO 80421For Sale
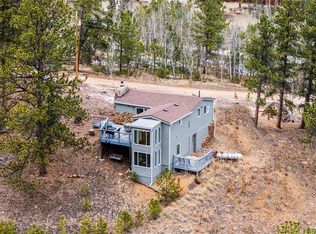
 MLS ID #2226123, Kristy Keenan, Colorado Home and Ranch. REcolorado as distributed by MLS GRID
- $397,0002 bd2 ba1k sqft68 Jones Road, Bailey, CO 80421For Sale
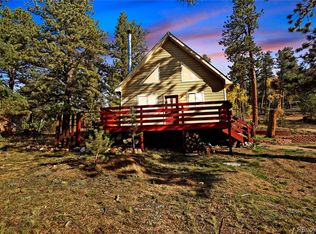 MLS ID #7910278, David Petersmith, Choice Property Brokers LTD. REcolorado as distributed by MLS GRID
- $344,9002 bd1 ba782 sqft303 Hall Road, Bailey, CO 80421For Sale
 MLS ID #2618059, Paul Reisbeck, RE/MAX Alliance. REcolorado as distributed by MLS GRID
- $369,0002 bd2 ba1.1k sqft139 Hayes Road, Bailey, CO 80421For Sale
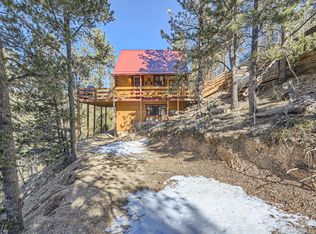 MLS ID #5653662, Tate Sanchez, Metro Brokers Colorado Property Finders, LLC. REcolorado as distributed by MLS GRID
- $350,0002 bd1 ba875 sqft63 Fitzsimmons Road, Bailey, CO 80421For SaleMLS ID #4769140, Barbara Behl, Deer Creek Realty. REcolorado as distributed by MLS GRID
- $360,0002 bd2 ba1.2k sqft2088 Shelton Drive, Bailey, CO 80421For SaleMLS ID #5174749, Kenneth Hutchison, Tall Country Realty. REcolorado as distributed by MLS GRID
- $310,0002 bd1 ba1k sqft126 Sullivan Street, Bailey, CO 80421For SaleMLS ID #1683013, Aafke Lazar, Keller Williams Foothills Realty. REcolorado as distributed by MLS GRID
- $450,0003 bd1 ba1.2k sqft7992 County Road 43, Bailey, CO 80421For SaleMLS ID #4986762, Kathryn L Carlson, Homes and Lifestyles of CO. REcolorado as distributed by MLS GRID
- $519,0002 bd2 ba896 sqft256 Houston Street, Bailey, CO 80421For SaleMLS ID #6641305, Dean Puleio, Redfin Corporation. REcolorado as distributed by MLS GRID
- $429,9003 bd2 ba1.5k sqft364 Stage Coach Drive, Bailey, CO 80421For SaleMLS ID #8117208, Barbara Behl, Deer Creek Realty. REcolorado as distributed by MLS GRID
- $360,0003 bd2 ba1.4k sqft949 S Pine Drive, Bailey, CO 80421For SaleMLS ID #4241276, Tricia Stefaniak, eXp Realty, LLC. REcolorado as distributed by MLS GRID
- $450,0003 bd2 ba1.5k sqft89 Prospectors Way, Bailey, CO 80421For SaleMLS ID #3186570, Tricia Wales, Berkshire Hathaway HomeServices Elevated Living RE. REcolorado as distributed by MLS GRID
- $349,0002 bd1 ba1k sqft1899 Roland Drive, Bailey, CO 80421For SaleMLS ID #7252304, Karen Heydman, Keller Williams Foothills Realty. REcolorado as distributed by MLS GRID
- $279,0002 bd1 ba796 sqft88 Neal Street, Bailey, CO 80421For SaleMLS ID #5668524, Melissa Phillips, Jump Living. REcolorado as distributed by MLS GRID
- $350,0002 bd1 ba1.2k sqft15535 S Elk Creek Road, Pine, CO 80470For SaleMLS ID #1923691, Jessica Gentry, Keller Williams Foothills Realty. REcolorado as distributed by MLS GRID
- $515,0003 bd2 ba1.4k sqft60 S Circle Drive, Bailey, CO 80421For SaleMLS ID #8229104, Lora Alexander, High Ridge Realty. REcolorado as distributed by MLS GRID
- $405,0003 bd1 ba1k sqft5099 County Road 64, Bailey, CO 80421For SaleMLS ID #4903676, Jacqueline Neal, RE/MAX Alliance. REcolorado as distributed by MLS GRID
- $499,0002 bd1 ba1.1k sqft21 Crystal Rock Road, Bailey, CO 80421For SaleMLS ID #2284679, Kay Bohan, LIV Sotheby's International Realty. REcolorado as distributed by MLS GRID
- $350,0001 bd1 ba700 sqft221 Juniper Lane, Bailey, CO 80421For SaleMLS ID #4579785, Kim Davis, LIV Sotheby's International Realty. REcolorado as distributed by MLS GRID
