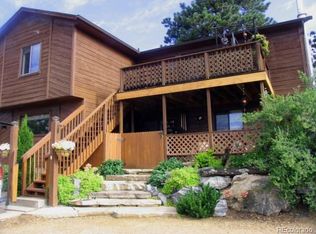
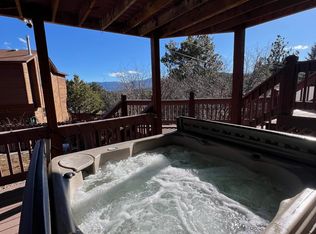
Mountain Retreat with Flexible Multi-Generational Living in Bailey! Escape to the mountains without leaving convenience behind! Nestled on a beautiful mountain lot in the charming Will O’ Wisp community of Bailey, this raised ranch offers gorgeous views, peaceful surroundings and an incredibly versatile floor plan. Located just 10 minutes from Conifer and approximately 25 minutes from C-470, you can enjoy true Colorado mountain living while still having easy access to the Denver metro area. The spacious upper level features a huge open kitchen and living area anchored by a classic moss-rock surround fireplace—the perfect gathering space after a day in the mountains. Two generously sized bedrooms and a full bathroom complete the main level. Step outside onto the expansive deck and take in the amazing mountain and meadow views while enjoying your morning coffee or an evening under the stars. The finished walk-out lower level creates an exceptional opportunity for extended family, guests, rental income or an Airbnb-style setup. With its own private entrance, kitchen, bedroom, ¾ bathroom and separate laundry hookup, this level offers wonderful privacy and independence from the main living area. The 1,200-gallon water storage tank is included. And just a short walk down the road, you’ll find the community’s private pond—a beautiful spot to cast a fishing line, unwind by the water or simply soak in the mountain scenery. Whether you’re searching for a full-time mountain home, a weekend retreat, multi-generational living or a property with income potential, this special Bailey home offers the space, setting and flexibility to make it your own. Mountain living this close to the city is hard to beat!
For sale
Price cut: $27K (9/11)
$498,000
173 Wisp Creek Drive, Bailey, CO 80421
3beds
1,916sqft
Single Family Residence
Built in 1997
8,276 Square Feet Lot
$-- Zestimate®
$260/sqft
$100/mo HOA
What's special
- 64 days
- 458
- 34
Zillow last checked:
Listing updated:
Listed by:
Leah Hamilton 303-771-9400 LEAHHAMILTON@REMAX.NET,
RE/MAX Professionals,
Leah Hamilton 303-771-9400,
RE/MAX Professionals
Source: REcolorado as distributed by MLS GRID,MLS#: 8558696
Facts & features
Interior
Bedrooms & bathrooms
- Bedrooms: 3
- Bathrooms: 2
- Full bathrooms: 1
- 3/4 bathrooms: 1
- Main level bathrooms: 1
- Main level bedrooms: 2
Bedroom
- Features: Primary Suite
- Level: Main
Bedroom
- Level: Main
Bedroom
- Level: Basement
Bathroom
- Level: Main
Bathroom
- Level: Basement
Great room
- Level: Basement
Kitchen
- Level: Basement
Kitchen
- Level: Basement
Laundry
- Level: Main
Laundry
- Level: Basement
Living room
- Level: Main
Heating
- Forced Air, Natural Gas
Cooling
- None
Appliances
- Included: Disposal, Dryer, Gas Water Heater, Refrigerator, Self Cleaning Oven, Washer
- Laundry: In Unit
Features
- Ceiling Fan(s), Kitchen Island, Laminate Counters, Open Floorplan
- Flooring: Carpet, Laminate
- Windows: Double Pane Windows
- Basement: Finished,Walk-Out Access
- Number of fireplaces: 2
- Fireplace features: Wood Burning, Wood Burning Stove
Interior area
- Total structure area: 1,916
- Total interior livable area: 1,916 sqft
- Finished area above ground: 1,024
- Finished area below ground: 892
Video & virtual tour
Property
Parking
- Total spaces: 3
- Details: Off Street Spaces: 3
Features
- Levels: One
- Stories: 1
- Patio & porch: Deck, Patio
- Exterior features: Private Yard
- Fencing: Full
- Has view: Yes
- View description: Meadow, Mountain(s)
Lot
- Size: 8,276 Square Feet
Details
- Parcel number: 44140
- Special conditions: Standard
Construction
Type & style
- Home type: SingleFamily
- Property subtype: Single Family Residence
Materials
- Frame, Wood Siding
- Foundation: Slab
- Roof: Composition
Condition
- Year built: 1997
Utilities & green energy
- Water: Shared Well
- Utilities for property: Electricity Connected, Natural Gas Connected
Community & HOA
Community
- Security: Carbon Monoxide Detector(s), Smoke Detector(s)
- Subdivision: Will O' Wisp
HOA
- Has HOA: Yes
- Services included: Sewer, Water
- HOA fee: $100 monthly
- HOA name: Will-O-Wisp
- HOA phone: 720-580-3608
Location
- Region: Bailey
Financial & listing details
- Price per square foot: $260/sqft
- Tax assessed value: $496,343
- Annual tax amount: $2,669
- Date on market: 8/15/2026
- Listing terms: 1031 Exchange,Cash,Conventional,FHA,VA Loan
- Exclusions: Upstairs Washer And Dryer, Electric Fireplace Insert Upstairs, Starlink Dish
- Ownership: Individual
- Electric utility on property: Yes
- Road surface type: Paved
Estimated market value
Not available
Estimated sales range
Not available
Not available
Price history
| Date | Event | Price |
|---|---|---|
| 9/11/2026 | Price change | $498,000-5.1%$260/sqft |
Source:  REcolorado as distributed by MLS GRID #8558696 Report a problem REcolorado as distributed by MLS GRID #8558696 Report a problem | ||
| 8/15/2026 | Listed for sale | $525,000+50%$274/sqft |
Source: REcolorado as distributed by MLS GRID #8558696 Report a problem | ||
| 3/24/2021 | Listing removed | -- |
Source: Owner Report a problem | ||
| 10/15/2017 | Listing removed | $1,000$1/sqft |
Source: Owner Report a problem | ||
| 10/13/2017 | Listed for rent | $1,000$1/sqft |
Source: Owner Report a problem | ||
| 10/3/2017 | Sold | $350,000$183/sqft |
Source: Public Record Report a problem | ||
| 7/21/2017 | Price change | $350,000-1.4%$183/sqft |
Source: LORIN PROPERTIES INC #3645784 Report a problem | ||
| 7/13/2017 | Listed for sale | $355,000+115.2%$185/sqft |
Source: LORIN PROPERTIES INC #3645784 Report a problem | ||
| 6/27/2011 | Sold | $165,000-2.4%$86/sqft |
Source: Public Record Report a problem | ||
| 3/25/2011 | Price change | $169,000-3.4%$88/sqft |
Source: win- win Partners, LLC #957525 Report a problem | ||
| 1/7/2011 | Price change | $174,990-2.8%$91/sqft |
Source: win- win Partners, LLC #957525 Report a problem | ||
| 9/17/2010 | Price change | $180,000-3.7%$94/sqft |
Source: RE/MAX Southeast Inc. #931799 Report a problem | ||
| 7/3/2010 | Price change | $187,000-1.5%$98/sqft |
Source: RE/MAX Southeast Inc. #931799 Report a problem | ||
| 5/30/2010 | Price change | $189,900-1.6%$99/sqft |
Source: RE/MAX Southeast Inc. #931799 Report a problem | ||
| 4/29/2010 | Price change | $193,000-1%$101/sqft |
Source: RE/MAX Southeast Inc. #931799 Report a problem | ||
| 4/22/2010 | Price change | $195,000-2.5%$102/sqft |
Source: RE/MAX Southeast Inc. #931799 Report a problem | ||
| 3/13/2010 | Listed for sale | $200,000$104/sqft |
Source: RE/MAX Southeast Inc. #931799 Report a problem | ||
Public tax history
| Year | Property taxes | Tax assessment |
|---|---|---|
| 2025 | $2,810 +2.1% | $33,250 -3.9% |
| 2024 | $2,752 +25.7% | $34,600 -10.5% |
| 2023 | $2,188 +2.3% | $38,650 +50% |
| 2022 | $2,139 -5.6% | $25,760 -2.8% |
| 2021 | $2,266 +38% | $26,500 +38% |
| 2020 | $1,642 +4.7% | $19,200 |
| 2019 | $1,568 +6.7% | $19,200 +7% |
| 2017 | $1,470 +28.1% | $17,950 +28.1% |
| 2016 | $1,147 -10.7% | $14,010 |
| 2015 | $1,284 +25.8% | $14,010 |
| 2014 | $1,021 +0.4% | -- |
| 2013 | $1,016 +0.3% | $12,350 |
| 2012 | $1,013 +4.9% | -- |
| 2011 | $965 | -- |
Find assessor info on the county website
Monthly payment
Est. payment
Payment breakdown
Explore the cost of this home by adjusting the details. Changes won't be saved.Climate risks
Neighborhood: 80421
Nearby schools
Schools provided by the listing agent
- Elementary: Fitzsimmons
- Middle: Platte Canyon
- High: Platte Canyon
- District: Platte Canyon RE-1
Source: REcolorado as distributed by MLS GRID. This data may not be complete. We recommend contacting the local school district to confirm school assignments for this home.


Similar homes
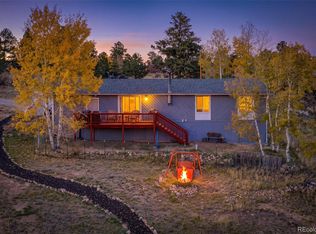
- $515,0003 bd2 ba1.4k sqft60 S Circle Drive, Bailey, CO 80421For Sale
 MLS ID #8229104, Lora Alexander, High Ridge Realty. REcolorado as distributed by MLS GRID
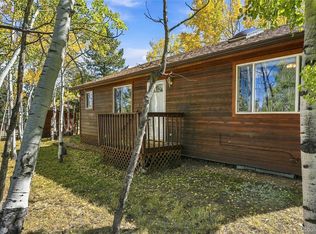
 - $520,0003 bd2 ba1.3k sqft533 Burland Drive, Bailey, CO 80421For Sale
 MLS ID #8906890, Christine Jaynes, Madison & Company Properties. REcolorado as distributed by MLS GRID
 - $470,0003 bd2 ba1.9k sqft175 Mount Bailey Drive, Bailey, CO 80421For Sale
 MLS ID #5711277, Kayla Maathuis, RE/MAX Alliance. REcolorado as distributed by MLS GRID
 - $550,0002 bd1 ba1.7k sqft88 Cedar Lane, Bailey, CO 80421For Sale
 MLS ID #8023731, Christopher Spinney, RE/MAX Professionals. REcolorado as distributed by MLS GRID
 - $595,0003 bd2 ba2.1k sqft71 Columbine Drive, Bailey, CO 80421For SaleMLS ID #1553287, Debbie Joseph, Coldwell Banker Realty 44. REcolorado as distributed by MLS GRID
- $560,0003 bd1 ba1.6k sqft1525 Vigilante Avenue, Bailey, CO 80421For SaleMLS ID #3723322, Lance Becker, Rentit Colorado LLC. REcolorado as distributed by MLS GRID
- $549,9005 bd2 ba2.8k sqft41 Yew Lane, Bailey, CO 80421For SaleMLS ID #8561891, The Awaka Group, Real Broker, LLC DBA Real. REcolorado as distributed by MLS GRID
- $615,0003 bd3 ba2.1k sqft622 Gunsmoke Drive, Bailey, CO 80421For SaleMLS ID #9764313, Jess Munsterman, Real Broker, LLC DBA Real. REcolorado as distributed by MLS GRID
- $660,0003 bd3 ba2k sqft1360 Delwood Drive, Bailey, CO 80421For SaleMLS ID #8703381, Allison Smookler, Kentwood Real Estate Cherry Creek. REcolorado as distributed by MLS GRID
- $670,0004 bd3 ba2.7k sqft153 Chickadee Lane, Bailey, CO 80421For SaleMLS ID #5249258, Jason Reynolds, Real Broker, LLC DBA Real. REcolorado as distributed by MLS GRID
- $625,0003 bd2 ba2k sqft96 Gunsmoke Drive, Bailey, CO 80421For SaleMLS ID #3949931, The Knoll Team, West and Main Homes Inc. REcolorado as distributed by MLS GRID
- $684,0003 bd2 ba2.2k sqft196 Conifer Drive, Bailey, CO 80421For SaleMLS ID #8296734, Ortrun Neidig, GREEN DOOR LIVING REAL ESTATE. REcolorado as distributed by MLS GRID
- $625,0003 bd2 ba2.3k sqft641 County Road 72, Bailey, CO 80421For SaleMLS ID #9514455, Rob Stark, RE/MAX Professionals. REcolorado as distributed by MLS GRID
- $575,0003 bd2 ba1.2k sqft7101 County Road 43, Bailey, CO 80421For SaleMLS ID #3359941, Janel Fisher, LPT Realty. REcolorado as distributed by MLS GRID
- $349,0002 bd1 ba1k sqft1899 Roland Drive, Bailey, CO 80421For SaleMLS ID #7252304, Karen Heydman, Keller Williams Foothills Realty. REcolorado as distributed by MLS GRID
- $599,0003 bd4 ba2.7k sqft33511 Nova Rd, Pine, CO 80470For Sale
 MLS ID #9425521, Carrie Miller ABR CNE GRI MRP REOS , Your Neighborhood Realty, Inc.. elevateMLS
 - $685,0003 bd2 ba1.8k sqft13183 S Piute Drive, Pine, CO 80470For SaleMLS ID #2424208, Robert Martin, Compass - Denver. REcolorado as distributed by MLS GRID
- $650,0003 bd2 ba1.7k sqft33165 Diana Road, Pine, CO 80470For SaleMLS ID #3994964, Kelly Dolph, Keller Williams Foothills Realty. REcolorado as distributed by MLS GRID
- $595,0003 bd2 ba2.3k sqft11744 S Stallion Drive, Pine, CO 80470For SaleMLS ID #9578054, Leslie Hazan, Compass - Denver. REcolorado as distributed by MLS GRID
- $615,0003 bd3 ba2.1k sqft13976 Wamblee Trail, Conifer, CO 80433For SaleMLS ID #2471879, Bailey Molleur, Compass - Denver. REcolorado as distributed by MLS GRID
