Skip main navigation
Off market
  • $551,600

    152 Wisp Creek Dr, Bailey, CO 80421

    2beds
    1,691sqft
    Unknown
    Built in 1987
    -- sqft lot
    $551,600 Zestimate®
    $326/sqft
    $2,722 Estimated rent

    Home value

    $551,600

    $519,000 - $585,000

    $2,722/mo

    Zestimate® history
    Loading
    Loading...

    Owner options

    List your home for rent

    $2,722/mo

    Rent Zestimate®

    Find your next renter with Zillow Rental Manager. Plus, with online applications, you can quickly screen prospective tenants – for free.

    Learn more

    $2,722/mo

    Rent Zestimate®

    Refinance and save

    $3,182/mo

    Est. payment

    Refinancing to a lower rate could help reduce your monthly payments and save thousands over the life of the loan.

    See today's rates

    $3,182/mo

    Est. payment

    Explore your selling options

    Work with a Zillow partner agent

    Leverage their expertise and Zillow's premium Showcase listings to get your home seen by more buyers.

    Get started

    List with your own agent

    Get your home in front of millions of buyers by listing it on Zillow.

    Learn how to do it

    Sell it yourself

    Take full control of how buyers see your home on Zillow by listing For Sale by Owner (FSBO).

    List your home

    What's special

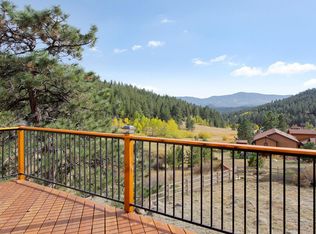
    FSBO $599,900.00 Raised ranch 1691 sq. ft.; 2Bedrm/Master has 2 closets = 1 is walk in, 2Bath in Will-O-Wisp subdivision; Park County, Bailey, CO (Upper/Main Level – Living rm – patio door going to Trex decking on 2 sides, Moss Rock fireplace w/Quadra Fire wood stove insert. Kitchen- newer cabinets, stove, refrigerator, disposal, dishwasher. Large master bedroom with lots of closet space, and full bath.) (Lower Level- Family rm – patio door walkout to view backyard and access subdivision’s open space with hiking trails, playground, fishing, Ice skating, volley ball court, dog walking etc. Heat N’ Glo fireplace using natural gas that easily heats the whole house, 2nd bathroom remodeled shower stall, toilet, vanity and new stone work, 2nd bedroom with closet, laundry rm with separate 7’x7’walk in pantry/storage, newer electric water heater.) Trex decking around two sides of house approx. 836 sq ft., house freshly painted/stained and new exterior motion lights on all sides. Set up for back up portable generator (generator not included). Complete video surveillance of all aspects of property (system Included). 2 car detached garage – finished interior, insulated, cabinets, counter top, attic storage with stairs, heated w/natural gas Rinnai heater. Garage set-up with additional sub panel fuse box for work/hobby shop plus a 21’x12’ with 10’ ceiling additional outbuilding attach to rear of garage for storage or hobby shop. Lot size 0.23 acre; Taxes for 2022 $2200.88 annual. Water/Sewer; ($82.00 Monthly) Will O Wisp Metro District a Covenant Community Subdivision: House backs up to open space for outdoor recreation and has a shed out back and a fenced area for dogs complete with locked secure access. At the moment: doing some interior painting, finishing, and new flooring will be installed in kitchen, stairs, family room, living room and master bedroom. Finance pre-approval required for viewing serious inquiry’s only. Contact us by phone and please allow a little time for us to respond because we are busy moving. First come first serve. House is fully maintained and in great shape to be sold as is. 303-838-1300

    This property is off market, which means it's not currently listed for sale or rent on Zillow. This may be different from what's available on other websites or public sources.

    Facts & features

    Interior

    Bedrooms & bathrooms
    • Bedrooms: 2
    • Bathrooms: 2
    • Full bathrooms: 1
    • 3/4 bathrooms: 1
    Appliances
    • Included: Dishwasher, Dryer, Garbage disposal, Range / Oven, Refrigerator, Washer
    Features
    • Flooring: Carpet, Concrete, Linoleum / Vinyl
    • Basement: Finished
    • Has fireplace: Yes
    Interior area
    • Total interior livable area: 1,691 sqft

    Property

    Parking
    • Total spaces: 2
    • Parking features: Garage - Detached
    Features
    • Exterior features: Other, Wood products
    • Has view: Yes
    • View description: Park, Mountain
    Lot
    • Size: 10,018 sqft
    Details
    • Parcel number: R0040516

    Construction

    Type & style
    • Home type: Unknown
    Materials
    • Frame
    • Foundation: Concrete
    • Roof: Composition
    Condition
    • Year built: 1987

    Community & neighborhood

    Location
    • Region: Bailey

    HOA & financial

    HOA
    • Has HOA: Yes
    • HOA fee: $82 monthly

    Price history

    DateEventPrice
    6/9/2023Sold$555,000$328/sqft
    Source: IRES as distributed by MLS GRID #984397 Report a problem
    5/11/2023Pending sale$555,000$328/sqft
    Source: IRES as distributed by MLS GRID #984397 Report a problem
    3/30/2023Listed for sale$555,000-1.8%$328/sqft
    Source: IRES as distributed by MLS GRID #984397 Report a problem
    3/16/2023Listing removed--
    Source: Assist2Sell Report a problem
    10/14/2022Price change$565,000-1.7%$334/sqft
    Source: Assist2Sell #2131521 Report a problem
    9/28/2022Listed for sale$575,000-4.2%$340/sqft
    Source: Assist2Sell #2131521 Report a problem
    9/21/2022Listing removed--
    Source: Owner Report a problem
    8/24/2022Listed for sale$599,900$355/sqft
    Source: Owner Report a problem

    Public tax history

    YearProperty taxesTax assessment
    2025$2,803 +26.7%$35,100 +1.7%
    2024$2,212 +38.4%$34,510 -12.8%
    2023$1,598 -25.3%$39,570 +53.6%
    2022$2,139 -5.6%$25,770 -2.8%
    2021$2,267 +138.6%$26,510 +45.3%
    2020$950 +4.7%$18,250 +64.3%
    2019$908 -34.2%$11,110 -34%
    2017$1,379 +146.2%$16,840 +23%
    2016$560 -10.7%$13,690
    2015$627 -41%$13,690
    2014$1,063 -0.9%--
    2013$1,073 +0.3%$12,870
    2012$1,070 +4.9%--
    2011$1,020 --

    Find assessor info on the county website

    Neighborhood: 80421

    Nearby schools

    GreatSchools rating
    Schools provided by the listing agent
    • Elementary: Deer Creek
    • Middle: Fitzsimmons
    • High: Platte Canyon

    Source: The MLS. This data may not be complete. We recommend contacting the local school district to confirm school assignments for this home.

    Get pre-qualified for a loan
    At Zillow Home Loans, we can pre-qualify you in as little as 5 minutes with no impact to your credit score.

    An equal housing lender. NMLS #10287.