Skip main navigation
Sold for $650,000
  • $650,000

    212 Wisp Creek Drive, Bailey, CO 80421

    4beds
    2,828sqft
    Single Family Residence
    Built in 1993
    0.29 Acres Lot
    $634,200 Zestimate®
    $230/sqft
    $3,219 Estimated rent

    Home value

    $634,200

    $552,000 - $729,000

    $3,219/mo

    Zestimate® history
    Loading
    Loading...

    Owner options

    List your home for rent

    $3,219/mo

    Rent Zestimate®

    Find your next renter with Zillow Rental Manager. Plus, with online applications, you can quickly screen prospective tenants – for free.

    Learn more

    $3,219/mo

    Rent Zestimate®

    Refinance and save

    $3,629/mo

    Est. payment

    Refinancing to a lower rate could help reduce your monthly payments and save thousands over the life of the loan.

    See today's rates

    $3,629/mo

    Est. payment

    Explore your selling options

    Work with a Zillow partner agent

    Leverage their expertise and Zillow's premium Showcase listings to get your home seen by more buyers.

    Get started

    List with your own agent

    Get your home in front of millions of buyers by listing it on Zillow.

    Learn how to do it

    Sell it yourself

    Take full control of how buyers see your home on Zillow by listing For Sale by Owner (FSBO).

    List your home

    What's special

    Clean landscapingBeautiful trex deckingAsphalt drivewayGranite kitchen countertopsGame roomStucco exteriorOn-demand water heater
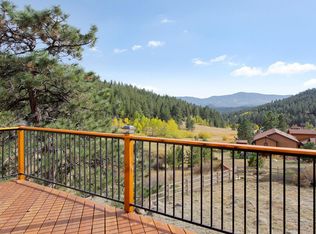
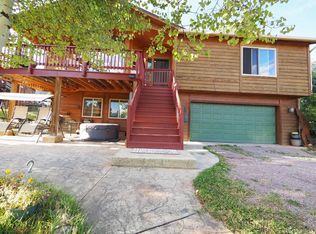
    Meticulously cared for is an understatement for this Bailey, CO property! Situated in the desirable community of Will-o-Wisp, and backing to open space, this home truly shines with its attractive features.The stucco exterior is complemented by beautiful Trex decking, clean landscaping, and an asphalt driveway—creating striking curb appeal while ensuring low-exterior maintenance. A NEW ROOF was installed March 2026 with an upgraded and insurance friendly shingle. The space and layout within the home accommodates various lifestyles; offering 2 large living areas, a game room, and office. Upgrades include, an on-demand water heater, hardwood flooring, newer energy efficient windows, solid interior wood doors and closet doors, granite kitchen countertops, and a new stainless steel refrigerator and stove/oven combo. The oversized garage is a dream with epoxy flooring, 220v, insulation and heat. This home is part of the Will-o-Wisp Metropolitan District which provides public water and sewer. There is NO HOA. Fees for the district are utility charges at $100/month. Visit www.wowmetro.net. or call 720-580-3608 for more information. This community offers a catch-and-release fishing and ice skating pond, providing effortless access to the area's outdoor recreation and natural surroundings. Check out the virtual walk-through here:https://my.matterport.com/show/?m=iDEqEbjQ9mi&mls=1

    Zillow last checked:

    Listing updated:

    Listed by:

    Brianne Smith 303-328-5702 brianne.corealestatern@gmail.com,

    Brookshire Homes Realty

    Bought with:

    Juanita Karolina Cardenas, 100001564

    Juanita Karolina Cardenas

    Source: REcolorado as distributed by MLS GRID,MLS#: 2026880MLS Logo

    Facts & features

    Interior

    Bedrooms & bathrooms
    • Bedrooms: 4
    • Bathrooms: 2
    • Full bathrooms: 1
    • 3/4 bathrooms: 1
    • Main level bathrooms: 1
    • Main level bedrooms: 2
    Bedroom
    • Features: Primary Suite
    • Level: Basement
    Bedroom
    • Level: Main
    Bedroom
    • Description: Currently Used As A Gym, Tile Floor, Solid Wood Doors
    • Level: Main
    Bedroom
    • Description: Tile Floors
    • Level: Basement
    Bathroom
    • Features: Primary Suite
    • Level: Main
    Bathroom
    • Level: Basement
    Family room
    • Description: Wet Bar, Carpet, Propane Wall Heater
    • Level: Basement
    Game room
    • Description: Pellet Stove, Tile Floors
    • Level: Basement
    Great room
    • Description: 2020 Champion Energy Efficient Windows Throughout The Home, Propane Wall Heater
    • Level: Main
    Kitchen
    • Description: Granite Countertops, New Fridge And Cooktop/Oven, Hardwood Flooring
    • Level: Main
    Office
    • Level: Basement
    Utility room
    • Description: On Demand Water Heater, Utility Sink, Pantry Storage
    • Level: Basement
    Heating
    • Forced Air, Pellet Stove, Propane
    Cooling
    • None
    Appliances
    • Included: Cooktop, Dishwasher, Dryer, Microwave, Oven, Refrigerator, Self Cleaning Oven, Tankless Water Heater, Washer
    Features
    • Ceiling Fan(s), Granite Counters, Kitchen Island, Smoke Free, Vaulted Ceiling(s), Wet Bar
    • Flooring: Carpet, Tile, Wood
    • Windows: Double Pane Windows, Window Coverings
    • Basement: Finished,Full,Walk-Out Access
    • Has fireplace: Yes
    • Fireplace features: Pellet Stove
    Interior area
    • Total structure area: 2,828
    • Total interior livable area: 2,828 sqft
    • Finished area above ground: 1,414
    • Finished area below ground: 1,346

    Property

    Parking
    • Total spaces: 2
    • Parking features: Asphalt, Heated Garage, Insulated Garage, Oversized, Storage
    • Garage spaces: 2
    Features
    • Levels: Two
    • Stories: 2
    • Patio & porch: Deck
    • Fencing: None
    • Waterfront features: Pond
    Lot
    • Size: 0.29 Acres
    Details
    • Parcel number: 40520
    • Special conditions: Standard

    Construction

    Type & style
    • Home type: SingleFamily
    • Property subtype: Single Family Residence
    Materials
    • Frame, Stucco
    • Foundation: Concrete Perimeter, Raised
    • Roof: Composition
    Condition
    • Year built: 1993

    Utilities & green energy

    • Electric: 220 Volts, 220 Volts in Garage
    • Water: Public
    • Utilities for property: Electricity Connected, Phone Available, Propane
    Green energy
    • Energy efficient items: Roof, Water Heater, Windows

    Community & neighborhood

    Location
    • Region: Bailey
    • Subdivision: Will-O-Wisp

    Other

    Other facts
    • Listing terms: Cash,Conventional,FHA,VA Loan
    • Ownership: Individual
    • Road surface type: Paved

    Price history

    DateEventPrice
    4/24/2026Sold$650,000-1.5%$230/sqft
    Source: REcolorado as distributed by MLS GRID #2026880 Report a problem
    3/21/2026Pending sale$660,000$233/sqft
    Source: REcolorado as distributed by MLS GRID #2026880 Report a problem
    2/18/2026Listed for sale$660,000$233/sqft
    Source: REcolorado as distributed by MLS GRID #2026880 Report a problem

    Public tax history

    YearProperty taxesTax assessment
    2025$3,250 +2.1%$41,540 +3.8%
    2024$3,183 +10.9%$40,020 -18.1%
    2023$2,870 +2.3%$48,870 +44.6%
    2022$2,805 -5.6%$33,790 -2.8%
    2021$2,971 +30.6%$34,750 +30.6%
    2020$2,275 +4.7%$26,610
    2019$2,174 +5.8%$26,610 +6.1%
    2017$2,054 +24.7%$25,090 +24.7%
    2016$1,647 -10.7%$20,120
    2015$1,844 +31.1%$20,120
    2014$1,407 -8.6%--
    2013$1,540 +0.3%$17,030
    2012$1,536 +4.9%--
    2011$1,463 --

    Find assessor info on the county website

    Neighborhood: 80421

    Nearby schools

    GreatSchools rating
    Schools provided by the listing agent
    • Elementary: Fitzsimmons
    • Middle: Platte Canyon
    • High: Platte Canyon
    • District: Platte Canyon RE-1

    Source: REcolorado as distributed by MLS GRID. This data may not be complete. We recommend contacting the local school district to confirm school assignments for this home.

    Get a cash offer in 3 minutes
    Find out how much your home could sell for in as little as 3 minutes with a no-obligation cash offer.
    Estimated market value
    $634,200
    Get a cash offer in 3 minutes
    Find out how much your home could sell for in as little as 3 minutes with a no-obligation cash offer.
    Estimated market value
    $634,200