Skip main navigation
Sold for $540,000
  • $540,000

    209 Wisp Creek Drive, Bailey, CO 80421

    3beds
    1,748sqft
    Single Family Residence
    Built in 1998
    10,454 Square Feet Lot
    $489,100 Zestimate®
    $309/sqft
    $2,853 Estimated rent

    Home value

    $489,100

    $430,000 - $558,000

    $2,853/mo

    Zestimate® history
    Loading
    Loading...

    Owner options

    List your home for rent

    $2,853/mo

    Rent Zestimate®

    Find your next renter with Zillow Rental Manager. Plus, with online applications, you can quickly screen prospective tenants – for free.

    Learn more

    $2,853/mo

    Rent Zestimate®

    Refinance and save

    $3,154/mo

    Est. payment

    Refinancing to a lower rate could help reduce your monthly payments and save thousands over the life of the loan.

    See today's rates

    $3,154/mo

    Est. payment

    Explore your selling options

    Work with a Zillow partner agent

    Leverage their expertise and Zillow's premium Showcase listings to get your home seen by more buyers.

    Get started

    List with your own agent

    Get your home in front of millions of buyers by listing it on Zillow.

    Learn how to do it

    Sell it yourself

    Take full control of how buyers see your home on Zillow by listing For Sale by Owner (FSBO).

    List your home

    What's special

    Serene pondIn-ground fire pitLarge islandVibrant aspensStainless steel appliancesCorian countersStamped patio
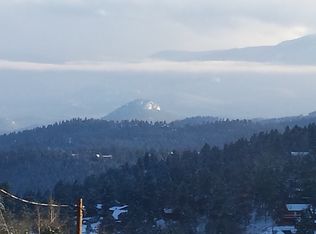
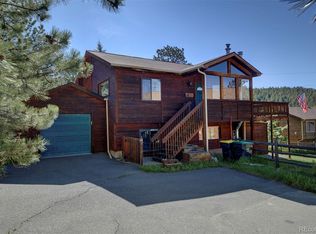
    Welcome to Will-O-The-Wisp neighborhood in beautiful Bailey, CO! Family friendly, quiet, and one of a kind neighborhood featuring tons of amenities including park, trails, serene pond and more. Winter time brings picturesque moments including ice skating! Just minutes from shopping, dining, hiking and more, this home is perfect for anyone looking for quintessential mountain living with many conveniences. This home features vibrant aspens and stamped patio on ground level with an in-ground fire pit. Deck at front entrance above has sweeping mountain and meadow view’s. Inside you will find a welcoming kitchen, fully equipped and updated with Corian counters, stainless steel appliances and large island. Upstairs living features show stopping moss rock fireplace with a new gas insert.Two large bedrooms upstairs and full bath. Down the stairs you will feel one with nature as you gaze out of the large window with robust foliage outside. Downstairs features an additional bedroom with full bath, private entrance, laundry room and storage.Attached two car garbage is found downstairs right off the ground level entrance. Home’s roof has been replaced just two years prior. New screens were added recently as well.

    Zillow last checked:

    Listing updated:

    Listed by:

    Paul Temaat paultemaat@msn.com,

    Paul Temaat

    Bought with:

    Victoria Merchant, 100082544

    Keller Williams Foothills Realty

    Source: REcolorado as distributed by MLS GRID,MLS#: 3196544MLS Logo

    Facts & features

    Interior

    Bedrooms & bathrooms
    • Bedrooms: 3
    • Bathrooms: 2
    • Full bathrooms: 2
    • Main level bathrooms: 1
    • Main level bedrooms: 2
    Bedroom
    • Level: Basement
    Bedroom
    • Level: Main
    Bedroom
    • Level: Main
    Bathroom
    • Level: Basement
    Bathroom
    • Level: Main
    Dining room
    • Level: Main
    Kitchen
    • Level: Main
    Laundry
    • Level: Basement
    Living room
    • Level: Main
    Heating
    • Forced Air, Natural Gas
    Cooling
    • None
    Appliances
    • Included: Dishwasher, Disposal
    Features
    • Flooring: Carpet, Laminate
    • Windows: Bay Window(s)
    • Basement: Finished
    • Number of fireplaces: 1
    • Fireplace features: Family Room, Gas Log
    Interior area
    • Total structure area: 1,748
    • Total interior livable area: 1,748 sqft
    • Finished area above ground: 1,748
    • Finished area below ground: 0

    Property

    Parking
    • Total spaces: 2
    • Parking features: Garage - Attached
    • Attached garage spaces: 2
    Features
    • Levels: Two
    • Stories: 2
    • Patio & porch: Covered, Deck, Front Porch, Patio
    • Exterior features: Balcony, Fire Pit
    • Fencing: Partial
    Lot
    • Size: 10,454 sqft
    • Residential vegetation: Aspen
    Details
    • Parcel number: 44379
    • Special conditions: Standard
    • Other equipment: Satellite Dish

    Construction

    Type & style
    • Home type: SingleFamily
    • Architectural style: Traditional
    • Property subtype: Single Family Residence
    Materials
    • Cedar
    • Roof: Composition
    Condition
    • Year built: 1998

    Utilities & green energy

    • Water: Shared Well

    Community & neighborhood

    Location
    • Region: Bailey
    • Subdivision: Will O'Wisp

    HOA & financial

    HOA
    • Has HOA: Yes
    • HOA fee: $82 monthly
    • Amenities included: Playground, Pond Seasonal
    • Services included: Water
    • Association name: Will o wisp
    • Association phone: 720-580-3608

    Other

    Other facts
    • Listing terms: 1031 Exchange,Cash,Conventional,FHA,VA Loan
    • Ownership: Individual
    • Road surface type: Paved

    Price history

    DateEventPrice
    4/22/2025Sold$540,000-1.6%$309/sqft
    Source: REcolorado as distributed by MLS GRID #3196544 Report a problem
    3/7/2025Pending sale$549,000$314/sqft
    Source: REcolorado as distributed by MLS GRID #3196544 Report a problem
    10/19/2024Listed for sale$549,000$314/sqft
    Source: REcolorado as distributed by MLS GRID #3196544 Report a problem
    9/10/2024Pending sale$549,000$314/sqft
    Source: REcolorado as distributed by MLS GRID #3196544 Report a problem
    9/6/2024Listed for sale$549,000+19.3%$314/sqft
    Source: REcolorado as distributed by MLS GRID #3196544 Report a problem
    2/24/2021Listing removed--
    Source: Owner Report a problem
    12/9/2020Sold$460,000+4.5%$263/sqft
    Source: Public Record Report a problem
    11/2/2020Listed for sale$440,000+88.4%$252/sqft
    Source: Owner Report a problem
    8/10/2015Sold$233,500-2.7%$134/sqft
    Source: Public Record Report a problem
    11/7/2012Listing removed$1,500$1/sqft
    Source: Mountain Realty Development #7202721125 Report a problem
    9/2/2010Price change$1,500-11.8%$1/sqft
    Source: Mountain Realty Development #7202721125 Report a problem
    8/27/2010Listed for rent$1,700$1/sqft
    Source: Mountain Realty Development #7202721125 Report a problem
    5/25/2008Listing removed$239,900$137/sqft
    Source: Point2 #643720 Report a problem
    4/17/2008Listed for sale$239,900$137/sqft
    Source: Point2 #643720 Report a problem

    Public tax history

    YearProperty taxesTax assessment
    2025$2,982 +2.1%$37,490 +2.1%
    2024$2,919 +27.7%$36,710 -10%
    2023$2,287 +2.3%$40,780 +51.5%
    2022$2,235 -5.6%$26,920 -2.8%
    2021$2,369 +45.3%$27,700 +45.3%
    2020$1,630 +4.7%$19,060
    2019$1,557 +5.1%$19,060 +5.3%
    2017$1,482 +27.6%$18,100 +27.6%
    2016$1,161 -10.7%$14,180
    2015$1,300 +22.1%$14,180
    2014$1,065 -7.3%--
    2013$1,149 +0.3%$12,760
    2012$1,146 +4.9%--
    2011$1,092 --

    Find assessor info on the county website

    Neighborhood: 80421

    Nearby schools

    GreatSchools rating
    Schools provided by the listing agent
    • Elementary: Guffey Charter
    • Middle: Guffey Charter
    • High: South Park
    • District: Park County RE-2

    Source: REcolorado as distributed by MLS GRID. This data may not be complete. We recommend contacting the local school district to confirm school assignments for this home.

    Get a cash offer in 3 minutes
    Find out how much your home could sell for in as little as 3 minutes with a no-obligation cash offer.
    Estimated market value
    $489,100
    Get a cash offer in 3 minutes
    Find out how much your home could sell for in as little as 3 minutes with a no-obligation cash offer.
    Estimated market value
    $489,100