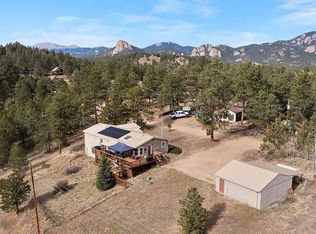
Connect to nature in this Elk Falls Ranch mountain retreat. Wake up, roll out of your main floor primary and step onto your favorite deck with coffee in hand. This 3-bed, 2-bath, 2,308 sqft home sits on a private, wooded 1.02-acre lot minutes from Staunton State Park. The wood-burning fireplace sets the tone for cozy movie nights or dinner parties that spill onto the deck. The open kitchen with center island and pantry makes it easy to cook without missing the conversation in the next room. Downstairs, a finished walkout basement is real living space: 2 bedrooms, updated bath, family room, and mud and laundry room with its own outside door. Ample space for guests, a home office, or teenagers who want a space of their own. Outside is a fenced yard area for pets, a circular paved driveway, and a 2-car detached garage that makes winters easier. The land is wooded, gently sloped, low-maintenance and feels private not remote. Well water and a gravel road are part of the deal up here; the Association is $400/year and exists for road maintenance only. Staunton State Park and the Pike National Forest trail network are minutes away, with the Conifer/Evergreen corridor and Hwy 285 keeping you about 45 minutes from downtown Denver. Highly rated Conifer High School is the home school.
Move in and start living, as a full-time residence or as your weekend reset. Come experience it today!
For sale
Price cut: $20K (7/10)
$675,000
11744 S Stallion Drive, Pine, CO 80470
3beds
2,308sqft
:
Get pre-qualified$4,208/mo
Single Family Residence
Built in 1968
1.02 Acres Lot
$-- Zestimate®
$292/sqft
$33/mo HOA
What's special
- 83 days |
- 769 |
- 40 |
Zillow last checked:
Listing updated:
Listed by:
Leslie Hazan 720-530-3371 leslie.hazan@compass.com,
Compass - Denver
Source: REcolorado as distributed by MLS GRID,MLS#: 9578054
Facts & features
Interior
Bedrooms & bathrooms
- Bedrooms: 3
- Bathrooms: 2
- Full bathrooms: 1
- 3/4 bathrooms: 1
- Main level bathrooms: 1
- Main level bedrooms: 1
Bedroom
- Features: Primary Suite
- Level: Main
Bedroom
- Level: Basement
Bedroom
- Level: Basement
Bathroom
- Features: Primary Suite
- Level: Main
Bathroom
- Features: Primary Suite
- Level: Basement
Bonus room
- Level: Main
Family room
- Level: Basement
Kitchen
- Level: Main
Laundry
- Level: Basement
Living room
- Level: Main
Mud room
- Level: Basement
Heating
- Forced Air, Natural Gas
Cooling
- Has cooling: Yes
Appliances
- Included: Dishwasher, Disposal, Dryer, Microwave, Range, Refrigerator, Washer
- Laundry: In Unit
Features
- Ceiling Fan(s), High Ceilings, Kitchen Island, Laminate Counters, Open Floorplan, Pantry, Smoke Free, Vaulted Ceiling(s)
- Flooring: Carpet, Tile, Wood
- Windows: Double Pane Windows
- Basement: Finished,Full,Interior Entry,Walk-Out Access
- Number of fireplaces: 1
- Fireplace features: Living Room, Wood Burning
Interior area
- Total structure area: 2,308
- Total interior livable area: 2,308 sqft
- Finished area above ground: 1,154
- Finished area below ground: 1,096
Video & virtual tour
Property
Parking
- Total spaces: 2
- Parking features: Circular Driveway, Exterior Access Door, Lift, Oversized
- Garage spaces: 2
- Has uncovered spaces: Yes
Features
- Levels: One
- Stories: 1
- Patio & porch: Deck
- Exterior features: Dog Run, Private Yard
- Fencing: Full
- Has view: Yes
- View description: Mountain(s)
Lot
- Size: 1.02 Acres
- Features: Foothills, Sloped
- Residential vegetation: Wooded
Details
- Parcel number: 205151
- Zoning: A-2
- Special conditions: Standard
Construction
Type & style
- Home type: SingleFamily
- Architectural style: Contemporary
- Property subtype: Single Family Residence
Materials
- Frame
- Roof: Composition
Condition
- Year built: 1968
Utilities & green energy
- Electric: 110V
- Water: Well
- Utilities for property: Electricity Connected, Natural Gas Connected
Community & HOA
Community
- Security: Carbon Monoxide Detector(s)
- Subdivision: Elk Falls
HOA
- Has HOA: Yes
- Services included: Road Maintenance
- HOA fee: $400 annually
- HOA name: Elk Falls Ranch
- HOA phone: 630-240-9066
Location
- Region: Pine
Financial & listing details
- Price per square foot: $292/sqft
- Annual tax amount: $2,782
- Date on market: 5/9/2026
- Listing terms: 1031 Exchange,Cash,Conventional,Other,VA Loan
- Exclusions: None
- Ownership: Individual
- Electric utility on property: Yes
- Road surface type: Gravel
Estimated market value
Not available
Estimated sales range
Not available
Not available
Price history
| Date | Event | Price |
|---|---|---|
| 7/10/2026 | Price change | $675,000-2.9%$292/sqft |
Source:  REcolorado as distributed by MLS GRID #9578054 Report a problem REcolorado as distributed by MLS GRID #9578054 Report a problem | ||
| 5/9/2026 | Listed for sale | $695,000-0.7%$301/sqft |
Source: REcolorado as distributed by MLS GRID #9578054 Report a problem | ||
| 6/30/2025 | Sold | $700,000+2.2%$303/sqft |
Source:  IRES as distributed by MLS GRID #1030797 Report a problem IRES as distributed by MLS GRID #1030797 Report a problem | ||
| 6/10/2025 | Pending sale | $685,000$297/sqft |
Source: REcolorado as distributed by MLS GRID #9315598 Report a problem | ||
| 6/6/2025 | Price change | $685,000-2.1%$297/sqft |
Source: IRES as distributed by MLS GRID #1030797 Report a problem | ||
| 4/17/2025 | Listed for sale | $700,000$303/sqft |
Source: IRES as distributed by MLS GRID #1030797 Report a problem | ||
Public tax history
Tax history is unavailable.
Monthly payment
Est. payment
Payment breakdown
Explore the cost of this home by adjusting the details. Changes won't be saved.Climate risks
Neighborhood: 80470
Nearby schools
GreatSchools rating
- 6/10Elk Creek Elementary SchoolGrades: PK-5Distance: 2.2 mi
- 6/10West Jefferson Middle SchoolGrades: 6-8Distance: 5.7 mi
- 10/10Conifer High SchoolGrades: 9-12Distance: 4.5 mi
Schools provided by the listing agent
- Elementary: Elk Creek
- Middle: West Jefferson
- High: Conifer
- District: Jefferson County R-1
Source: REcolorado as distributed by MLS GRID. This data may not be complete. We recommend contacting the local school district to confirm school assignments for this home.
- $584,6003 bd1 ba2.1k sqft11744 Stallion Dr, Pine, CO 80470Off Market
- $699,4003 bd3 ba2.3k sqft11774 Stallion Dr, Pine, CO 80470Off Market
- $759,9003 bd3 ba1.8k sqft34284 Rock Creek Rd, Pine, CO 80470Off Market
- $659,2003 bd2 ba1.7k sqft11844 Stallion Dr, Pine, CO 80470Off Market
- $850,0004 bd3 ba3.7k sqft11804 Stallion Dr, Pine, CO 80470Sold
- $760,0003 bd3 ba2.2k sqft34175 Rock Creek Rd, Pine, CO 80470Off Market
- $850,0004 bd3 ba3.7k sqft11804 S Stallion Dr, Pine, CO 80470Sold
- $687,4003 bd3 ba2.1k sqft11775 Stallion Dr, Pine, CO 80470Off Market
A local agent can set up tours, give advice and negotiate with sellers.
Similar homes
- $675,0002 bd2 ba1.8k sqft33888 Bardwell Road, Pine, CO 80470For Sale

 MLS ID #4913706, K.C. Golfinopoulos, Mountain Realty & Development, LLC. REcolorado as distributed by MLS GRID
 - $694,0004 bd3 ba3.2k sqft33626 Lutes Road, Pine, CO 80470For Sale
 MLS ID #2944295, Trang Janick, Madison & Company Properties. REcolorado as distributed by MLS GRID
 - $674,9003 bd2 ba2.1k sqft278 Hayes Street, Bailey, CO 80421For Sale
 MLS ID #5968185, Raymond Feindt, Realty One Group Premier. REcolorado as distributed by MLS GRID
 - $839,0003 bd3 ba2k sqft12447 S Danny Avenue, Pine, CO 80470For Sale
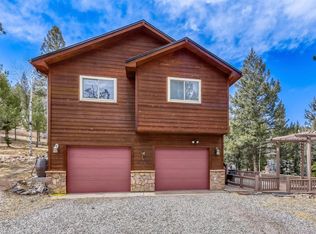 MLS ID #8554046, Magdalena Hanneman, Equity Colorado Real Estate. REcolorado as distributed by MLS GRID
 - $724,9003 bd2 ba1.2k sqft31207 Kings Valley Drive, Conifer, CO 80433For SaleMLS ID #7043613, Michael Smith, Compass - Denver. REcolorado as distributed by MLS GRID
- $650,0003 bd2 ba2.2k sqft11135 Kennedy Avenue, Conifer, CO 80433For SaleMLS ID #5709565, Dawn Zalfa, Coldwell Banker Realty 28. REcolorado as distributed by MLS GRID
- $685,0004 bd3 ba2.7k sqft153 Chickadee Lane, Bailey, CO 80421For SaleMLS ID #5319185, Sandy Swan, Swan Realty Corp. REcolorado as distributed by MLS GRID
- $649,5003 bd3 ba1.2k sqft12345 Bear Haven Road, Conifer, CO 80433For SaleMLS ID #4550623, Karin Anderson, A-1 Mountain Property Management LLC. REcolorado as distributed by MLS GRID
- $679,0003 bd2 ba1.8k sqft54 Zaza Lane, Evergreen, CO 80439For SaleMLS ID #7121879, Abbey Beach, eXp Realty, LLC. REcolorado as distributed by MLS GRID
- $740,0004 bd2 ba1.7k sqft31582 Pike View Drive, Conifer, CO 80433For SaleMLS ID #7827381, Louis Moore II, RE/MAX Alliance. REcolorado as distributed by MLS GRID
- $750,0004 bd2 ba2.4k sqft427 Brookside Drive, Bailey, CO 80421For SaleMLS ID #3179447, Kelly Dolph, Keller Williams Foothills Realty. REcolorado as distributed by MLS GRID
- $630,0004 bd2 ba2.1k sqft1729 Crow Valley Road, Bailey, CO 80421For SaleMLS ID #8850845, Brian Sells, HomeSmart. REcolorado as distributed by MLS GRID
- $675,0005 bd3 ba2.9k sqft202 Badger Lane, Bailey, CO 80421For SaleMLS ID #6385791, Tiffany & Christy Team, RE/MAX Alliance. REcolorado as distributed by MLS GRID
- $635,0003 bd3 ba2.1k sqft13976 Wamblee Trail, Conifer, CO 80433For SaleMLS ID #2471879, Bailey Molleur, Compass - Denver. REcolorado as distributed by MLS GRID
- $700,0004 bd3 ba3.3k sqft32638 Little Cub Road, Evergreen, CO 80439For SaleMLS ID #3017987, Rick Yale, Your Castle Realty LLC. REcolorado as distributed by MLS GRID
- $899,0003 bd3 ba2.4k sqft191 Diamond Drive, Pine, CO 80470For SaleMLS ID #8151627, Deanna McHenry, Keller Williams Foothills Realty. REcolorado as distributed by MLS GRID
- $715,0004 bd2 ba2.4k sqft278 Overlook Drive, Bailey, CO 80421For SaleMLS ID #7996837, Madison Kissel, Compass - Denver. REcolorado as distributed by MLS GRID
- $640,0003 bd2 ba1.7k sqft43 Crystal Rock Road, Bailey, CO 80421For SaleMLS ID #1735778, Christine Jaynes, Madison & Company Properties. REcolorado as distributed by MLS GRID
- $600,0003 bd2 ba2.1k sqft71 Columbine Drive, Bailey, CO 80421For SaleMLS ID #1553287, Debbie Joseph, Coldwell Banker Realty 44. REcolorado as distributed by MLS GRID
- $643,0003 bd3 ba1.9k sqft38 Pinon Road, Bailey, CO 80421For SaleMLS ID #5172933, Jennifer Dittemore, Orchard Brokerage LLC. REcolorado as distributed by MLS GRID
