Tucked among the pines atop the iconic Bear Creek, 54 Zaza Lane offers seclusion without isolation and comfort without sacrifice. Located in the French Springs community, the property is just a bit more than 10 minutes from downtown Evergreen and even closer to several outdoor wilderness areas. With the best county road crew in the west within a mile, an early and easy commute is assured for those traveling to downtown Denver while also providing fast mountain access for outdoor enthusiasts. Despite its proximity to local conveniences, the property remains exceptionally quiet and free from traffic noise. An outstanding 480 sq ft detached garage was constructed in 2008 providing abundant loft storage, a usable workspace, and an additional attached and temperature controlled exterior office or workshop. In 2024, the siding was refinished, the roof was replaced, and new deck rail installed. A full interior remodel was completed in 2025, which included installing concrete countertops, sills, and finishes, alder trim and doors, a full kitchen remodel, both bathroom upgrades, new boiler, new hot water heater, as well as replacing all flooring. With no deferred maintenance, 54 Zaza Lane is move-in ready just in time to watch the aspens turn. Visit the Matterport view: https://my.matterport.com/show/?m=BcSrmA2MBFN&mls=1
For sale
Price cut: $5K (7/23)
$679,000
54 Zaza Lane, Evergreen, CO 80439
3beds
1,824sqft
:
Get pre-qualified$4,150/mo
Single Family Residence
Built in 1990
1.3 Acres Lot
$-- Zestimate®
$372/sqft
$-- HOA
What's special
- 35 days |
- 783 |
- 58 |
Zillow last checked:
Listing updated:
Listed by:
Abbey Beach 720-471-6483 beach.abbey@gmail.com,
eXp Realty, LLC
Source: REcolorado as distributed by MLS GRID,MLS#: 7121879
Facts & features
Interior
Bedrooms & bathrooms
- Bedrooms: 3
- Bathrooms: 2
- Full bathrooms: 1
- 3/4 bathrooms: 1
- Main level bathrooms: 1
- Main level bedrooms: 2
Bedroom
- Description: Extra Large Closet, Blackout Blinds & Vaulted Ceilings
- Level: Main
- Area: 138 Square Feet
- Dimensions: 11.5 x 12
Bedroom
- Description: Extra Large Closet, Blackout Blinds & Vaulted Ceilings
- Level: Main
- Area: 138 Square Feet
- Dimensions: 11.5 x 12
Bedroom
- Description: Extra Large Walk-In Closets, Wood Stove, Private Exterior Access & In-Room Laundry
- Features: Primary Suite
- Level: Basement
Bathroom
- Description: Glass Block Window, Bright & Jetted Tub
- Features: Primary Suite
- Level: Main
Bathroom
- Description: En Suite With Oversized Walk-In Shower
- Features: En Suite Bathroom
- Level: Basement
Exercise room
- Level: Basement
- Area: 165 Square Feet
- Dimensions: 11 x 15
Kitchen
- Description: Lifted Counter Height, Plenty Of Storage & Oversized Appliances
- Level: Main
Laundry
- Description: Located Behind Barn Door In Primary Bedroom
- Level: Basement
Living room
- Description: Open Floor Plan, Vaulted Ceilings, Skylights & Wood Stove
- Level: Main
Heating
- Baseboard, Electric, Hot Water, Propane, Wood Stove
Cooling
- None
Appliances
- Included: Dishwasher, Disposal, Oven, Range, Refrigerator, Washer
Features
- Concrete Counters, Eat-in Kitchen, High Ceilings, High Speed Internet, Open Floorplan, Primary Suite, Smoke Free, Vaulted Ceiling(s), Walk-In Closet(s)
- Flooring: Vinyl
- Windows: Double Pane Windows, Skylight(s)
- Basement: Finished,Full,Walk-Out Access
- Number of fireplaces: 2
- Fireplace features: Basement, Free Standing, Living Room, Master Bedroom, Wood Burning Stove
Interior area
- Total structure area: 1,824
- Total interior livable area: 1,824 sqft
- Finished area above ground: 912
- Finished area below ground: 912
Property
Parking
- Total spaces: 10
- Parking features: Circular Driveway, Exterior Access Door, Lighted, Oversized
- Garage spaces: 2
- Has uncovered spaces: Yes
- Details: Off Street Spaces: 8
Features
- Levels: One
- Stories: 1
- Patio & porch: Deck, Wrap Around
- Exterior features: Balcony
- Fencing: None
- Has view: Yes
- View description: Mountain(s)
Lot
- Size: 1.3 Acres
- Features: Mountainous, Secluded, Sloped
Details
- Parcel number: 208515101028
- Zoning: MR-1
- Special conditions: Standard
Construction
Type & style
- Home type: SingleFamily
- Architectural style: Traditional
- Property subtype: Single Family Residence
Materials
- Wood Siding
- Foundation: Slab
- Roof: Composition
Condition
- Updated/Remodeled
- Year built: 1990
Utilities & green energy
- Water: Well
- Utilities for property: Electricity Connected, Internet Access (Wired), Propane
Community & HOA
Community
- Security: Carbon Monoxide Detector(s), Smoke Detector(s)
- Subdivision: French Springs
HOA
- Has HOA: No
Location
- Region: Evergreen
Financial & listing details
- Price per square foot: $372/sqft
- Tax assessed value: $538,680
- Annual tax amount: $2,807
- Date on market: 7/9/2026
- Listing terms: Cash,Conventional,FHA,USDA Loan,VA Loan
- Exclusions: All Personal Property, Staging Items And Curtains Are Excluded From List Price.
- Ownership: Individual
- Electric utility on property: Yes
- Road surface type: Dirt
Estimated market value
Not available
Estimated sales range
Not available
Not available
Price history
| Date | Event | Price |
|---|---|---|
| 7/23/2026 | Price change | $679,000-0.7%$372/sqft |
Source:  REcolorado as distributed by MLS GRID #7121879 Report a problem REcolorado as distributed by MLS GRID #7121879 Report a problem | ||
| 7/17/2026 | Price change | $684,000-0.7%$375/sqft |
Source: REcolorado as distributed by MLS GRID #7121879 Report a problem | ||
| 7/9/2026 | Listed for sale | $689,000+126.3%$378/sqft |
Source: REcolorado as distributed by MLS GRID #7121879 Report a problem | ||
| 7/21/2015 | Sold | $304,500+7%$167/sqft |
Source: Public Record Report a problem | ||
| 3/21/2007 | Sold | $284,500$156/sqft |
Source: Public Record Report a problem | ||
Public tax history
| Year | Property taxes | Tax assessment |
|---|---|---|
| 2024 | $2,807 -1.9% | $36,100 -7.8% |
| 2023 | $2,861 -0.4% | $39,150 +8.3% |
| 2022 | $2,872 | $36,140 -2.8% |
| 2021 | -- | $37,180 +47.6% |
| 2020 | $1,841 +0.3% | $25,190 |
| 2019 | $1,835 | $25,190 +0.1% |
| 2018 | $1,835 +2.7% | $25,170 |
| 2017 | $1,786 | $25,170 +7.3% |
| 2016 | -- | $23,460 |
| 2015 | -- | $23,460 +4.8% |
| 2014 | -- | $22,380 |
| 2013 | -- | $22,380 +5.4% |
| 2012 | -- | $21,230 |
| 2011 | -- | $21,230 -15.3% |
| 2010 | -- | $25,060 +2% |
| 2009 | $1,694 | $24,570 |
Find assessor info on the county website
Monthly payment
Est. payment
Payment breakdown
Explore the cost of this home by adjusting the details. Changes won't be saved.Climate risks
Neighborhood: 80439
Getting around
0 / 100
Car-DependentNearby schools
GreatSchools rating
- 8/10King-Murphy Elementary SchoolGrades: PK-6Distance: 2.1 mi
- 2/10Clear Creek Middle SchoolGrades: 7-8Distance: 6.8 mi
- 4/10Clear Creek High SchoolGrades: 9-12Distance: 6.8 mi
Schools provided by the listing agent
- Elementary: King Murphy
- Middle: Clear Creek
- High: Clear Creek
- District: Clear Creek RE-1
Source: REcolorado as distributed by MLS GRID. This data may not be complete. We recommend contacting the local school district to confirm school assignments for this home.
- $732,6003 bd2 ba1.3k sqft50 Za Za Ln, Evergreen, CO 80439Off Market
- $878,1003 bd3 ba2.4k sqft90 Za Za Ln, Evergreen, CO 80439Off Market
- $1,200,0003 bd3 ba2.9k sqft205 Yankee Creek Trl, Evergreen, CO 80439Sold
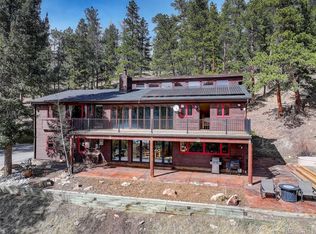
- $668,9002 bd3 ba1.7k sqft202 Normandy Rd, Evergreen, CO 80439Off Market
- $737,9003 bd3 ba2k sqft110 Normandy Rd, Evergreen, CO 80439Off Market
- $651,3005 bd2 ba1.1k sqft146 Normandy Rd, Evergreen, CO 80439Off Market
- $1,011,7002 bd3 ba3k sqft1177 Yankee Creek Rd, Evergreen, CO 80439Off Market
- $1,050,2003 bd3 ba2.9k sqft63 Za Za Ln, Evergreen, CO 80439Off Market
A local agent can set up tours, give advice and negotiate with sellers.
Similar homes
- $695,0003 bd3 ba2.3k sqft34797 Forest Estates Road, Evergreen, CO 80439For Sale

 MLS ID #9880031, Tupper's Team, Madison & Company Properties. REcolorado as distributed by MLS GRID
 - $587,0003 bd2 ba1.4k sqft34788 Forest Estates Road, Evergreen, CO 80439For Sale
 MLS ID #6774649, Michael Hill, Resident Realty South Metro. REcolorado as distributed by MLS GRID
 - $750,0003 bd3 ba2k sqft988 Elk Valley Drive, Evergreen, CO 80439For Sale
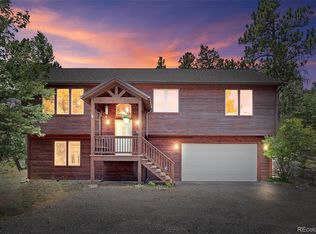 MLS ID #9675080, JJ Alexander, Coldwell Banker Realty 24. REcolorado as distributed by MLS GRID
 - $749,0004 bd2 ba1.8k sqft7006 S Brook Forest Road, Evergreen, CO 80439For Sale
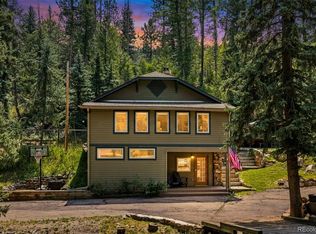 MLS ID #7270350, Michael Woolworth, Seven6 Real Estate. REcolorado as distributed by MLS GRID
 - $625,0003 bd2 ba1.3k sqft8226 S Brook Forest Road, Evergreen, CO 80439For SaleMLS ID #7233288, Jamie LaNear, RE/MAX Professionals. REcolorado as distributed by MLS GRID
- $640,0003 bd2 ba1.7k sqft27535 Mountain Park Road, Evergreen, CO 80439For SaleMLS ID #1886237, Debbie Propeck, Coldwell Banker Realty 28. REcolorado as distributed by MLS GRID
- $739,0004 bd3 ba2.4k sqft7167 Aspen Meadow Drive, Evergreen, CO 80439For SaleMLS ID #6116922, Amy Good, Good Mountain Real Estate, Inc.. REcolorado as distributed by MLS GRID
- $800,0003 bd3 ba2.2k sqft1281 Clear Creek Road, Evergreen, CO 80439For SaleMLS ID #2358085, Craig Haffeman, Assist 2 Sell Real Estate Services. REcolorado as distributed by MLS GRID
- $820,0003 bd4 ba2.6k sqft46 Apache Rd, Evergreen, CO 80439For Sale
 MLS ID #4893075, Rodny Rodriguez MRP , The Cutting Edge. elevateMLS
 - $599,0003 bd2 ba1.2k sqft7256 Aspen Meadow Drive, Evergreen, CO 80439For SaleMLS ID #5464150, Tanner Schuetz, Grant Real Estate Company. REcolorado as distributed by MLS GRID
- $799,9003 bd3 ba2k sqft32292 Lodgepole Drive, Evergreen, CO 80439For SaleMLS ID #2044969, Heather Bacon, RE/MAX of Cherry Creek. REcolorado as distributed by MLS GRID
- $699,0002 bd2 ba1.4k sqft255 Raccoon Circle, Evergreen, CO 80439For SaleMLS ID #5391832, Delinda Murphy, Keller Williams Foothills Realty, LLC. REcolorado as distributed by MLS GRID
- $650,0003 bd1 ba1.3k sqft27154 Highway 74, Evergreen, CO 80439For SaleMLS ID #3096946, P. J. Farrell, Coldwell Banker Global Luxury Denver. REcolorado as distributed by MLS GRID
- $799,0003 bd3 ba2.5k sqft1649 Elk Valley Drive, Evergreen, CO 80439For SaleMLS ID #4435718, Adrienne Herzog, LPT Realty. REcolorado as distributed by MLS GRID
- $725,0003 bd3 ba2.1k sqft29895 Spruce Road, Evergreen, CO 80439For SaleMLS ID #9962088, Deborah Simon, LIV Sotheby's International Realty. REcolorado as distributed by MLS GRID
- $615,0002 bd1 ba1k sqft297 Circle Drive, Evergreen, CO 80439For SaleMLS ID #2638811, Karen Hutcherson, Madison & Company Properties. REcolorado as distributed by MLS GRID
- $649,9003 bd2 ba2.1k sqft278 Hayes Street, Bailey, CO 80421For SaleMLS ID #5968185, Raymond Feindt, Realty One Group Premier. REcolorado as distributed by MLS GRID
- $715,0003 bd2 ba1.8k sqft13183 S Piute Drive, Pine, CO 80470For SaleMLS ID #2424208, Robert Martin, Compass - Denver. REcolorado as distributed by MLS GRID
- $679,5003 bd3 ba2.1k sqft6482 S Valley Drive, Morrison, CO 80465For SaleMLS ID #2136269, Kristin Ringie McDonnell, HomeSmart Realty. REcolorado as distributed by MLS GRID
- $590,0004 bd3 ba2.1k sqft76 Highlands Drive, Bailey, CO 80421For SaleMLS ID #2259117, Kenneth Sundlof, Symbio Denver Corp.. REcolorado as distributed by MLS GRID
