
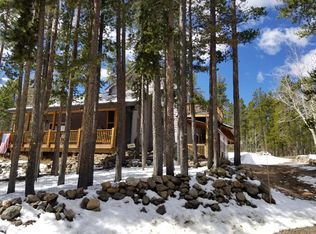
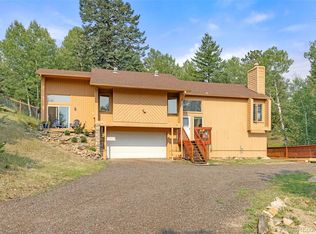
This Colorado Mountain Retreat with a stylist A-frame architecture is nestled among towering Pines on a private one-acre lot in the peaceful Brook Forest Estates neighborhood. Featuring 3 bedrooms, 4 bathrooms, and over 2,600 square feet of finished living space, this inviting retreat is designed for both everyday living and entertaining the perfect blend of mountain charm and modern comfort. The thoughtfully designed tri-level floor plan is filled with natural light, highlighted by soaring ceilings, warm wood accents, and picturesque forest views. The main level features a spacious family room centered around a cozy wood-burning fireplace, a well-appointed kitchen with an island, pantry, double ovens, and stainless-steel appliances, plus a flexible bedroom and office. Upstairs, two generously sized bedroom suites each offer private full bathrooms, walk-in closets, and tranquil woodland views, creating comfortable and private retreats. Modern conveniences blend seamlessly with the home's rustic appeal. Soak in the hot tub while surrounded by the serenity of a star-filled mountain night. Step outside to experience the best of Colorado mountain living. Enjoy quiet mornings on the private balcony, entertain guests on the expansive deck, or simply relax while taking in the sights and sounds of nature. The secluded one-acre lot surrounded by the Arapaho National Forest and near the Mount Blue Sky Wilderness offers exceptional privacy, frequent wildlife visits, and easy access to Evergreen's renowned hiking trails, local shops, dining, and year-round recreation.
For sale
Price cut: $10K (9/4)
$810,000
46 Apache Rd, Evergreen, CO 80439
3beds
2,647sqft
Single Family Residence
Built in 1963
1 Acres Lot
$-- Zestimate®
$306/sqft
$-- HOA
What's special
- 72 days
- 938
- 113
Zillow last checked:
Listing updated:
Listed by:
Rodny Rodriguez MRP 719-649-1544,
The Cutting Edge
Source: elevateMLS,MLS#: 4893075
Facts & features
Interior
Bedrooms & bathrooms
- Bedrooms: 3
- Bathrooms: 4
- Full bathrooms: 1
- 3/4 bathrooms: 2
- 1/2 bathrooms: 1
Other
- Level: Upper
- Area: 196 Square Feet
- Dimensions: 14 x 14
Heating
- Radiant
Cooling
- Attic Fan
Appliances
- Included: 220v in Kitchen, Cooktop, Countertop System, Dishwasher, Double Oven, Dryer, Gas in Kitchen, Microwave, Oven, Range, Refrigerator, Washer
- Laundry: Upper Level
Features
- 5-Pc Bath, Beamed Ceilings, French Doors, Great Room, Vaulted Ceiling(s), Breakfast Bar, High Speed Internet, Pantry
- Flooring: Tile, Wood
- Windows: Window Coverings
- Has basement: No
- Attic: Storage
- Has fireplace: Yes
- Fireplace features: Free Standing
Interior area
- Total structure area: 2,647
- Total interior livable area: 2,647 sqft
- Finished area above ground: 2,647
- Finished area below ground: 0
Property
Parking
- Total spaces: 2
- Parking features: Attached, Gravel Driveway
- Attached garage spaces: 2
Features
- Levels: Bi-level
- Patio & porch: Composite
- Has spa: Yes
- Spa features: Hot Tub/Spa
Lot
- Size: 1 Acres
- Features: Foothill, Hillside, Wooded, See Remarks, Hiking Trail, Near Fire Station, Near Park, Near Schools, Near Shopping Center
Details
- Additional structures: Workshop
- Parcel number: 208536301082
Construction
Type & style
- Home type: SingleFamily
- Property subtype: Single Family Residence
Materials
- Wood Siding, Frame
- Foundation: Walk Out
- Roof: Composite Shingle
Condition
- Existing Home
- New construction: No
- Year built: 1963
Utilities & green energy
- Water: Well
- Utilities for property: Cable Available, Electricity Connected, Natural Gas Connected
Green energy
- Indoor air quality: Radon System
Community & HOA
Location
- Region: Evergreen
Financial & listing details
- Price per square foot: $306/sqft
- Tax assessed value: $711,450
- Annual tax amount: $3,411
- Date on market: 7/3/2026
- Listing terms: Cash,Conventional,VA Loan
- Electric utility on property: Yes
Estimated market value
Not available
Estimated sales range
Not available
Not available
Price history
| Date | Event | Price |
|---|---|---|
| 9/4/2026 | Price change | $810,000-1.2%$306/sqft |
Source:  elevateMLS #4893075 Report a problem elevateMLS #4893075 Report a problem | ||
| 7/2/2026 | Listed for sale | $820,000+28.1%$310/sqft |
Source:  REcolorado as distributed by MLS GRID #4814207 Report a problem REcolorado as distributed by MLS GRID #4814207 Report a problem | ||
| 12/31/2025 | Listing removed | $4,000$2/sqft |
Source: Zillow Rentals Report a problem | ||
| 12/11/2025 | Price change | $4,000-9.1%$2/sqft |
Source: Zillow Rentals Report a problem | ||
| 12/8/2025 | Listed for rent | $4,400$2/sqft |
Source: Zillow Rentals Report a problem | ||
| 10/27/2025 | Sold | $640,000-6.6%$242/sqft |
Source:  IRES as distributed by MLS GRID #1040594 Report a problem IRES as distributed by MLS GRID #1040594 Report a problem | ||
| 9/22/2025 | Pending sale | $685,000$259/sqft |
Source: REcolorado as distributed by MLS GRID #3304607 Report a problem | ||
| 8/2/2025 | Listed for sale | $685,000+10.5%$259/sqft |
Source: IRES as distributed by MLS GRID #1040594 Report a problem | ||
| 1/14/2022 | Listing removed | -- |
Source: Homie Report a problem | ||
| 10/5/2021 | Sold | $620,000-16.2%$234/sqft |
Source: Public Record Report a problem | ||
| 7/1/2021 | Listed for sale | $739,500$279/sqft |
Source: Homie Report a problem | ||
Public tax history
| Year | Property taxes | Tax assessment |
|---|---|---|
| 2025 | $3,411 +12.6% | $44,470 +14.1% |
| 2024 | $3,029 +50.8% | $38,960 -7.3% |
| 2023 | $2,008 -0.4% | $42,040 +65.7% |
| 2022 | $2,016 | $25,370 -2.8% |
| 2021 | -- | $26,100 +28.3% |
| 2020 | $1,486 +0.3% | $20,340 |
| 2019 | $1,481 | $20,340 +2.6% |
| 2018 | $1,481 +5.3% | $19,830 |
| 2017 | $1,407 | $19,830 +1.6% |
| 2016 | -- | $19,520 |
| 2015 | -- | $19,520 +4.6% |
| 2014 | -- | $18,660 |
| 2013 | -- | $18,660 -4.4% |
| 2012 | -- | $19,510 +28.1% |
| 2011 | -- | $15,230 -20.8% |
| 2010 | -- | $19,240 +43% |
| 2009 | $927 | $13,450 |
Find assessor info on the county website
Monthly payment
Est. payment
Payment breakdown
Explore the cost of this home by adjusting the details. Changes won't be saved.Climate risks
Neighborhood: Brook Forest
Nearby schools
Schools provided by the listing agent
- District: Clear Creek RE-1
Source: elevateMLS. This data may not be complete. We recommend contacting the local school district to confirm school assignments for this home.
Similar homes
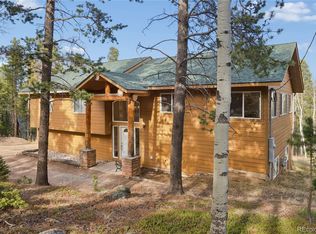
- $725,0004 bd3 ba2.5k sqft8 Yuma Trail, Evergreen, CO 80439For Sale
 MLS ID #6558190, Ben Dorland, Compass - Denver. REcolorado as distributed by MLS GRID
 - $760,0003 bd3 ba2.6k sqft31547 Niakwa Road, Evergreen, CO 80439For Sale
 MLS ID #2500300, Caroline McQueen, Keller Williams Foothills Realty, LLC. REcolorado as distributed by MLS GRID
 - $799,9003 bd3 ba2k sqft32292 Lodgepole Drive, Evergreen, CO 80439For Sale
 MLS ID #2044969, Heather Bacon, RE/MAX of Cherry Creek. REcolorado as distributed by MLS GRID
 - $650,0003 bd3 ba2.3k sqft34797 Forest Estates Road, Evergreen, CO 80439For Sale
 MLS ID #9880031, Tupper's Team, Madison & Company Properties. REcolorado as distributed by MLS GRID
 - $749,0005 bd3 ba2.4k sqft32391 Lodgepole Drive, Evergreen, CO 80439For SaleMLS ID #9882493, Brandon M Brennick, Kentwood Real Estate DTC, LLC. REcolorado as distributed by MLS GRID
- $875,0003 bd2 ba2.2k sqft28894 Corkwood Lane, Evergreen, CO 80439For SaleMLS ID #2344383, Danna Johanson, Keller Williams Advantage Realty LLC. REcolorado as distributed by MLS GRID
- $799,0003 bd3 ba2.1k sqft130 Jackpine Lane, Evergreen, CO 80439For SaleMLS ID #5624531, Mike Shannon, Property Works LLC. REcolorado as distributed by MLS GRID
- $850,0002 bd3 ba2.5k sqft8818 Blue Creek Road, Evergreen, CO 80439For SaleMLS ID #8918496, Tupper's Team, Madison & Company Properties. REcolorado as distributed by MLS GRID
- $799,0004 bd2 ba2.7k sqft8320 S Warhawk Road, Conifer, CO 80433For SaleMLS ID #8736444, Kay Bohan, LIV Sotheby's International Realty. REcolorado as distributed by MLS GRID
- $925,0005 bd4 ba3k sqft28609 Pine Drive, Evergreen, CO 80439For SaleMLS ID #9053379, Pandora Erlandson, Madison & Company Properties. REcolorado as distributed by MLS GRID
- $799,0003 bd2 ba1.4k sqft4388 Witter Gulch Road, Evergreen, CO 80439For SaleMLS ID #1572176, Deborah Simon, LIV Sotheby's International Realty. REcolorado as distributed by MLS GRID
- $875,0004 bd2 ba2.3k sqft5553 Maggie Lane, Evergreen, CO 80439For SaleMLS ID #7534612, Melissa Phillips, Jump Living. REcolorado as distributed by MLS GRID
- $849,0003 bd3 ba2.6k sqft1255 Hy Vu Drive, Evergreen, CO 80439For SaleMLS ID #7659332, Vicki Wimberly, Coldwell Banker Realty 28. REcolorado as distributed by MLS GRID
- $679,0003 bd2 ba1.8k sqft54 Zaza Lane, Evergreen, CO 80439For SaleMLS ID #7121879, Abbey Beach, eXp Realty, LLC. REcolorado as distributed by MLS GRID
- $830,0003 bd3 ba2.6k sqft30243 Pine Crest Drive, Evergreen, CO 80439For SaleMLS ID #6979616, Tara Jones, Opendoor Brokerage LLC. REcolorado as distributed by MLS GRID
- $1,200,0004 bd3 ba3.2k sqft8457 S Custer Lane, Evergreen, CO 80439For SaleMLS ID #4505407, Brandon M Brennick, Kentwood Real Estate DTC, LLC. REcolorado as distributed by MLS GRID
- $698,0003 bd2 ba2.5k sqft66 Lodgepole Circle, Evergreen, CO 80439For SaleMLS ID #8574413, Andrew McWilliams, The McWilliams Group Real Estate. REcolorado as distributed by MLS GRID
- $587,0003 bd2 ba1.4k sqft34788 Forest Estates Road, Evergreen, CO 80439For SaleMLS ID #6774649, Michael Hill, Resident Realty South Metro. REcolorado as distributed by MLS GRID
- $610,0003 bd2 ba1.3k sqft8226 S Brook Forest Road, Evergreen, CO 80439For SaleMLS ID #7233288, Jamie LaNear, RE/MAX Professionals. REcolorado as distributed by MLS GRID
- $899,9004 bd4 ba2.4k sqft819 Hyland Drive, Evergreen, CO 80439For SaleMLS ID #4333569, Kenneth O'Donnell, Relogic. REcolorado as distributed by MLS GRID
