Escape to Your Own Private Mountain Sanctuary where Serenity, Nature, and Endless Possibilities Await. Nestled on 5.8 acres of picturesque Colorado mountain landscape, this lovely home offers a rare opportunity to embrace the tranquility, privacy, and freedom of mountain living. Tucked away on a this serene equestrian property is a haven for nature lovers and horse enthusiasts alike. Surrounded by abundant wildlife, fresh mountain air, and peaceful scenery, this exceptional setting invites you to experience the beauty of Colorado living. Warm and inviting, this 3-bedroom, 2-bath residence captures the essence of Colorado mountain charm with soaring vaulted ceilings and welcoming living spaces. Thoughtful recent improvements, including beautiful new granite countertops, new appliances, updated flooring, and fresh interior paint, bring a refreshed feel while preserving the home's rustic character. A spacious primary suite featuring a large his and hers walk-in closet boasting plenty of storage while the delightful sunroom invites you to slow down, savor your morning coffee, enjoy the ever changing beauty of the surroundings. Beyond the home, an impressive 1,800-square-foot shop opens the door to extraordinary possibilities. Whether you're an outdoor enthusiast seeking space for RVs, boats, and recreational equipment, a hobbyist dreaming of a workshop or creative studio, or simply someone who appreciates exceptional storage and flexibility, this remarkable space offers the freedom to make it your own. For equestrian enthusiasts, the 5.8 acres of horse-zoned land present an exceptional opportunity to embrace the Colorado horse lifestyle. With usable acreage, room to enjoy the outdoors, and a peaceful natural setting, this property offers the space and flexibility to create your own private retreat. Whether your passion is horses, outdoor recreation, or simply enjoying the beauty and privacy of mountain acreage, the possibilities are as inspiring as the surroundings.
For sale
$975,000
6162 Artisans Way, Evergreen, CO 80439
3beds
1,975sqft
Single Family Residence
Built in 1984
5.8 Acres Lot
$934,400 Zestimate®
$494/sqft
$-- HOA
What's special
- 6 days
- 1,519
- 124
Zillow last checked:
Listing updated:
Listed by:
Lisa Keener 720-272-8593 lisa.keener@cbrealty.com,
Coldwell Banker Global Luxury Denver
Source: REcolorado as distributed by MLS GRID,MLS#: 4576574
Facts & features
Interior
Bedrooms & bathrooms
- Bedrooms: 3
- Bathrooms: 2
- Full bathrooms: 1
- 3/4 bathrooms: 1
Bedroom
- Level: Upper
Bedroom
- Level: Basement
Bedroom
- Level: Basement
Bathroom
- Level: Upper
Bathroom
- Level: Basement
Dining room
- Level: Main
Kitchen
- Level: Main
Laundry
- Level: Main
Living room
- Level: Main
Sun room
- Level: Upper
Heating
- Hot Water
Cooling
- None
Appliances
- Included: Dishwasher, Disposal, Dryer, Gas Water Heater, Microwave, Oven, Range, Range Hood, Refrigerator, Self Cleaning Oven, Washer
Features
- Ceiling Fan(s), Granite Counters, High Ceilings, Kitchen Island, Open Floorplan, Pantry, Primary Suite, T&G Ceilings, Vaulted Ceiling(s), Walk-In Closet(s)
- Flooring: Carpet, Concrete, Vinyl
- Windows: Double Pane Windows, Skylight(s)
- Basement: Finished,Full,Walk-Out Access
- Number of fireplaces: 1
- Fireplace features: Living Room
Interior area
- Total structure area: 1,975
- Total interior livable area: 1,975 sqft
- Finished area above ground: 1,975
- Finished area below ground: 0
Property
Parking
- Total spaces: 3
- Parking features: Circular Driveway, Guest, Oversized Door, RV Garage, Storage
- Attached garage spaces: 2
- Has uncovered spaces: Yes
- Details: RV Spaces: 1
Features
- Levels: Tri-Level
- Patio & porch: Deck
- Exterior features: Fire Pit
Lot
- Size: 5.8 Acres
- Features: Cul-De-Sac
Details
- Parcel number: 164734
- Zoning: A-1
- Special conditions: Standard
- Horses can be raised: Yes
Construction
Type & style
- Home type: SingleFamily
- Architectural style: Mountain Contemporary
- Property subtype: Single Family Residence
Materials
- Frame
- Foundation: Slab
- Roof: Composition
Condition
- Updated/Remodeled
- Year built: 1984
Utilities & green energy
- Water: Well
- Utilities for property: Electricity Connected, Propane
Community & HOA
Community
- Security: Carbon Monoxide Detector(s), Smoke Detector(s)
- Subdivision: Cragmont
HOA
- Has HOA: No
Location
- Region: Evergreen
Financial & listing details
- Price per square foot: $494/sqft
- Tax assessed value: $979,236
- Annual tax amount: $5,330
- Date on market: 10/10/2026
- Listing terms: Cash,Conventional,FHA,VA Loan
- Exclusions: Seller's Personal Property And Staging Items
- Ownership: Individual
- Electric utility on property: Yes
- Road surface type: Dirt
Estimated market value
$934,400
$888,000 - $981,000
$3,023/mo
Price history
| Date | Event | Price |
|---|---|---|
| 10/9/2026 | Listed for sale | $975,000$494/sqft |
Source:  REcolorado as distributed by MLS GRID #4576574 Report a problem REcolorado as distributed by MLS GRID #4576574 Report a problem | ||
Public tax history
| Year | Property taxes | Tax assessment |
|---|---|---|
| 2025 | $5,112 -0.3% | $61,202 -2.2% |
| 2024 | $5,125 +44.9% | $62,583 |
| 2023 | $3,537 -1% | $62,583 +41% |
| 2022 | $3,574 +17.5% | $44,390 -2.8% |
| 2021 | $3,042 | $45,668 +15.1% |
| 2020 | $3,042 +1.4% | $39,687 |
| 2019 | $3,000 +1.5% | $39,687 +3.9% |
| 2018 | $2,956 | $38,210 |
| 2017 | $2,956 +27.4% | $38,210 +13.6% |
| 2016 | $2,321 | $33,625 |
| 2015 | $2,321 +40.6% | $33,625 +33.4% |
| 2014 | $1,651 -39.5% | $25,212 |
| 2013 | $2,731 +1.8% | $25,212 -12.7% |
| 2012 | $2,682 -8.1% | $28,878 |
| 2011 | $2,918 +0.1% | $28,878 -8.9% |
| 2010 | $2,915 +0.4% | $31,690 |
| 2009 | $2,905 +0.2% | $31,690 +0.6% |
| 2008 | $2,898 +5.2% | $31,510 |
| 2007 | $2,754 -0.5% | $31,510 +6.2% |
| 2006 | $2,769 +15.7% | $29,660 +12.8% |
| 2005 | $2,394 +9.3% | $26,290 |
| 2004 | $2,190 -13.9% | $26,290 |
| 2003 | $2,545 +4.3% | $26,290 -12.5% |
| 2002 | $2,441 +20.3% | $30,060 +33.4% |
| 2001 | $2,029 +2.5% | $22,530 |
| 2000 | $1,980 | $22,530 |
Find assessor info on the county website
Monthly payment
Est. payment
Payment breakdown
Explore the cost of this home by adjusting the details. Changes won't be saved.Climate risks
Neighborhood: 80439
Nearby schools
Schools provided by the listing agent
- Elementary: Marshdale
- Middle: West Jefferson
- High: Conifer
- District: Jefferson County R-1
Source: REcolorado as distributed by MLS GRID. This data may not be complete. We recommend contacting the local school district to confirm school assignments for this home.
Similar homes
- $950,0004 bd3 ba2.2k sqft5457 Bear Mountain Drive, Evergreen, CO 80439For Sale

 MLS ID #6689320, Karen Gustafson, Brokers Guild Real Estate. REcolorado as distributed by MLS GRID
 - $700,0003 bd3 ba2.3k sqft7364 Heiter Hill Drive, Evergreen, CO 80439For Sale
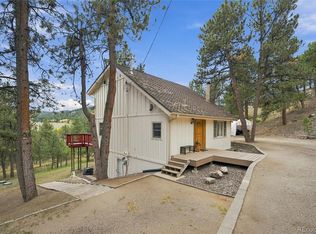 MLS ID #4234906, Glenn Willis, HomeSmart Realty. REcolorado as distributed by MLS GRID
 - $875,0003 bd2 ba2.4k sqft8257 Centaur Drive, Evergreen, CO 80439For Sale
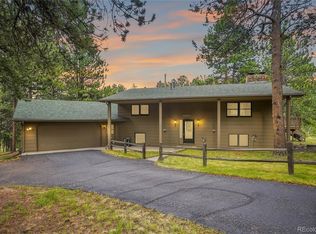 MLS ID #5694568, Kelly Dolph, Keller Williams Foothills Realty. REcolorado as distributed by MLS GRID
 - $1,099,0003 bd3 ba2.9k sqft33913 Upper Bear Creek Road, Evergreen, CO 80439For Sale
 MLS ID #5445172, Kevin Freadhoff, Berkshire Hathaway HomeServices Elevated Living RE. REcolorado as distributed by MLS GRID
 - $695,0003 bd3 ba1.8k sqft28384 Tresine Drive, Evergreen, CO 80439For SaleMLS ID #8466709, Dawn Zalfa, Coldwell Banker Realty 28. REcolorado as distributed by MLS GRID
- $995,0004 bd3 ba1.8k sqft28359 Pine Drive, Evergreen, CO 80439For SaleMLS ID #3647630, Clark Thomas, Milehimodern. REcolorado as distributed by MLS GRID
- $850,0003 bd2 ba2.2k sqft28894 Corkwood Lane, Evergreen, CO 80439For SaleMLS ID #2344383, Danna Johanson, Keller Williams Advantage Realty LLC. REcolorado as distributed by MLS GRID
- $795,0003 bd3 ba2.1k sqft26761 Hilltop Road, Evergreen, CO 80439For SaleMLS ID #2426752, Cathie Nicholson, Berkshire Hathaway HomeServices Elevated Living RE. REcolorado as distributed by MLS GRID
- $800,0003 bd2 ba2k sqft28001 Camel Heights Circle, Evergreen, CO 80439For SaleMLS ID #4092509, Tupper's Team, Madison & Company Properties. REcolorado as distributed by MLS GRID
- $1,100,0003 bd3 ba2.8k sqft2951 Olympia Lane, Evergreen, CO 80439For SaleMLS ID #4929863, Csilla Florida, Keller Williams Foothills Realty. REcolorado as distributed by MLS GRID
- $1,100,0004 bd2 ba1.7k sqft5109 S Elk Ridge Road, Evergreen, CO 80439For SaleMLS ID #8265290, John Putt, Windermere DTC. REcolorado as distributed by MLS GRID
- $875,0004 bd3 ba1.9k sqft6773 Snowshoe Trail, Evergreen, CO 80439For SaleMLS ID #9176183, EmpowerHome Team Colorado, Keller Williams Realty Northern Colorado. REcolorado as distributed by MLS GRID
- $950,0004 bd3 ba2.3k sqft4804 S Pine Road, Evergreen, CO 80439For SaleMLS ID #2049484, Benjamin Rhodin, Stealth Wealth Group. REcolorado as distributed by MLS GRID
- $775,0004 bd2 ba2.3k sqft29203 Lee Road, Evergreen, CO 80439For SaleMLS ID #8660264, Kelly Molliconi, Sterling Real Estate Group Inc. REcolorado as distributed by MLS GRID
- $899,9003 bd3 ba2.3k sqft77 Gigi Lane, Evergreen, CO 80439For SaleMLS ID #2322852, Katherine Eide-Carveth, Perch Real Estate. REcolorado as distributed by MLS GRID
- $839,0003 bd2 ba2k sqft4620 Hilltop Road, Evergreen, CO 80439For SaleMLS ID #5097154, Lee Merreot, Lee Merreot. REcolorado as distributed by MLS GRID
- $775,0004 bd3 ba2.6k sqft5127 S Greenwood Court, Evergreen, CO 80439For SaleMLS ID #5434921, Tupper's Team, Madison & Company Properties. REcolorado as distributed by MLS GRID
- $850,0003 bd3 ba2.1k sqft34038 Forest Estates Road, Evergreen, CO 80439For SaleMLS ID #3467988, Jason Marcus, eXp Realty, LLC. REcolorado as distributed by MLS GRID
- $1,025,0003 bd3 ba2.4k sqft6783 Snowshoe Trail, Evergreen, CO 80439For SaleMLS ID #7193284, Dawn Havery, Berkshire Hathaway HomeServices Elevated Living RE. REcolorado as distributed by MLS GRID
- $845,0003 bd2 ba1.8k sqft32857 Little Cub Road, Evergreen, CO 80439For SaleMLS ID #5465137, Pandora Erlandson, Madison & Company Properties. REcolorado as distributed by MLS GRID
