BIG mountain views, distinctive architecture, and a style all its own! Set on just under half an acre, this one-of-a-kind Evergreen home blends cozy mountain charm with modern updates and versatile living spaces.
The open floor plan is warm and inviting, while distinctive built-ins add character throughout. Three bedrooms, two bathrooms, and flexible bonus rooms offer endless possibilities for a home office, guest space, studio, or creative pursuits, including a room previously used as a professional darkroom. Fresh interior paint and new epoxy flooring on the main level add a polished touch. The primary bath features a steam shower for a spa-like escape.
Enjoy Colorado living on the spacious wraparound Trex deck, with beautiful mountain views, a relaxing hot tub, and room to entertain. A dedicated turfed dog run adds convenience for pet owners year-round.
Recent improvements include new Hardy siding, a Class 4 composite roof, renovated bathroom, new asphalt driveway, fresh interior paint, and epoxy floor coating. All this in a peaceful mountain setting just minutes from downtown Evergreen, shopping, restaurants, and schools, with a paved, county-maintained road.
Distinctive, updated, and full of personality in the heart of Evergreen.
For sale
Price cut: $24K (10/24)
$815,000
4620 Hilltop Road, Evergreen, CO 80439
3beds
2,016sqft
Single Family Residence
Built in 1983
0.48 Acres Lot
$-- Zestimate®
$404/sqft
$-- HOA
What's special
- 53 days
- 1,572
- 143
Zillow last checked:
Listing updated:
Listed by:
Lee Merreot leemerreot@gmail.com,
Lee Merreot
Source: REcolorado as distributed by MLS GRID,MLS#: 5097154
Facts & features
Interior
Bedrooms & bathrooms
- Bedrooms: 3
- Bathrooms: 2
- Full bathrooms: 1
- 3/4 bathrooms: 1
- Main level bathrooms: 1
- Main level bedrooms: 1
Bedroom
- Description: Primary Bedroom With Frosted Partition Glass Doors
- Features: Primary Suite
- Level: Main
Bedroom
- Description: Secondary Bedroom
- Features: Primary Suite
- Level: Upper
Bedroom
- Description: Secondary Bedroom
- Level: Upper
Bathroom
- Description: Updated; Large Steam Shower
- Features: En Suite Bathroom
- Level: Main
Bathroom
- Description: Updated With Modern Standalone Tub
- Features: Primary Suite
- Level: Upper
Bonus room
- Description: Flexible Finished Room With Closet And Built-Ins
- Level: Main
Bonus room
- Description: Craft Room (Formerly Used As Darkroom)
- Level: Main
Den
- Description: Built-Ins For Office Space
- Level: Main
Dining room
- Description: Adjacent To Kitchen
- Level: Upper
Kitchen
- Description: Open Layout On Main Level
- Level: Upper
Laundry
- Description: Stackable Washer & Dryer
- Level: Main
Living room
- Description: Large, Open Space With Vaulted Ceiling
- Level: Upper
Heating
- Baseboard, Electric, Radiant, Wood, Wood Stove
Cooling
- None
Appliances
- Included: Cooktop, Dishwasher, Disposal, Double Oven, Dryer, Microwave, Refrigerator, Washer
- Laundry: Laundry Closet
Features
- Built-in Features, Butcher Counters, Ceiling Fan(s), Concrete Counters, Eat-in Kitchen, High Ceilings, Kitchen Island, Open Floorplan, Primary Suite, Vaulted Ceiling(s)
- Flooring: Carpet, Concrete, Tile, Wood
- Windows: Double Pane Windows, Skylight(s), Window Treatments
- Has basement: No
- Number of fireplaces: 1
- Fireplace features: Free Standing, Living Room, Wood Burning Stove
Interior area
- Total structure area: 2,016
- Total interior livable area: 2,016 sqft
- Finished area above ground: 2,016
Property
Parking
- Total spaces: 4
- Parking features: Asphalt
- Details: Off Street Spaces: 4
Features
- Levels: Two
- Stories: 2
- Patio & porch: Covered, Deck, Front Porch, Wrap Around
- Exterior features: Fire Pit, Lighting, Private Yard, Rain Gutters
- Has spa: Yes
- Spa features: Spa/Hot Tub, Heated
- Has view: Yes
- View description: Lake, Mountain(s), Valley
- Has water view: Yes
- Water view: Lake
Lot
- Size: 0.48 Acres
- Features: Rock Outcropping, Sloped
- Residential vegetation: Mixed
Details
- Parcel number: 089622
- Zoning: MR-1
- Special conditions: Standard
Construction
Type & style
- Home type: SingleFamily
- Architectural style: Mountain Contemporary
- Property subtype: Single Family Residence
Materials
- Cement Siding, Concrete
- Foundation: Slab
- Roof: Composition
Condition
- Updated/Remodeled
- Year built: 1983
Utilities & green energy
- Sewer: Public Sewer
- Water: Public
- Utilities for property: Cable Available
Community & HOA
Community
- Security: Smoke Detector(s)
- Subdivision: Independence Heights
HOA
- Has HOA: No
Location
- Region: Evergreen
Financial & listing details
- Price per square foot: $404/sqft
- Tax assessed value: $791,869
- Annual tax amount: $4,801
- Date on market: 9/5/2026
- Listing terms: Cash,Conventional
- Ownership: Individual
- Road surface type: Paved
Estimated market value
Not available
Estimated sales range
Not available
$3,549/mo
Price history
| Date | Event | Price |
|---|---|---|
| 10/24/2026 | Price change | $815,000-2.9%$404/sqft |
Source:  REcolorado as distributed by MLS GRID #5097154 Report a problem | ||
| 9/6/2026 | Listed for sale | $839,000+68.9%$416/sqft |
Source: REcolorado as distributed by MLS GRID #5097154 Report a problem | ||
| 11/21/2018 | Sold | $496,800-0.6%$246/sqft |
Source: Public Record Report a problem | ||
| 10/11/2018 | Pending sale | $500,000$248/sqft |
Source: Kentwood Real Estate #5859355 Report a problem | ||
| 9/23/2018 | Listed for sale | $500,000+212.5%$248/sqft |
Source: Kentwood Real Estate #5859355 Report a problem | ||
| 5/22/1996 | Sold | $160,000$79/sqft |
Source: Public Record Report a problem | ||
Public tax history
| Year | Property taxes | Tax assessment |
|---|---|---|
| 2025 | $4,144 -0.3% | $49,492 +9.3% |
| 2024 | $4,154 +15.1% | $45,297 |
| 2023 | $3,608 -1% | $45,297 +18.6% |
| 2022 | $3,645 +15.4% | $38,192 -2.8% |
| 2021 | $3,158 | $39,291 +16.3% |
| 2020 | $3,158 +1.4% | $33,777 |
| 2019 | $3,114 +19.7% | $33,777 +23.8% |
| 2018 | $2,601 | $27,290 |
| 2017 | $2,601 +17.5% | $27,290 +11.5% |
| 2016 | $2,213 | $24,473 |
| 2015 | $2,213 -7.8% | $24,473 -2.4% |
| 2014 | $2,401 +6.1% | $25,084 |
| 2013 | $2,264 +1.8% | $25,084 +4.8% |
| 2012 | $2,223 -5.6% | $23,939 |
| 2011 | $2,355 +0.1% | $23,939 -6.4% |
| 2010 | $2,352 -6.3% | $25,570 |
| 2009 | $2,509 +0.2% | $25,570 -6.1% |
| 2008 | $2,503 +14.8% | $27,220 |
| 2007 | $2,180 -0.5% | $27,220 +15.9% |
| 2006 | $2,192 +17.4% | $23,480 +14.5% |
| 2005 | $1,867 +9.3% | $20,510 |
| 2004 | $1,709 -21.9% | $20,510 |
| 2003 | $2,186 +4.3% | $20,510 -20.6% |
| 2002 | $2,097 +20.8% | $25,830 +34% |
| 2001 | $1,736 +2.5% | $19,280 |
| 2000 | $1,695 | $19,280 |
Find assessor info on the county website
Monthly payment
Est. payment
Payment breakdown
Explore the cost of this home by adjusting the details. Changes won't be saved.Climate risks
Neighborhood: 80439
Nearby schools
Schools provided by the listing agent
- Elementary: Wilmot
- Middle: Evergreen
- High: Evergreen
- District: Jefferson County R-1
Source: REcolorado as distributed by MLS GRID. This data may not be complete. We recommend contacting the local school district to confirm school assignments for this home.
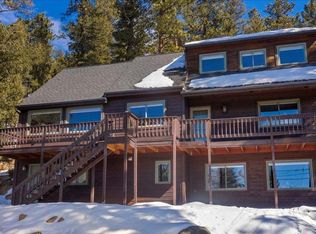

Similar homes
- $809,0003 bd2 ba2.2k sqft1633 Sinton Road, Evergreen, CO 80439For Sale

 MLS ID #6496950, Carolyn Erickson, NeXstep Real Estate Group. REcolorado as distributed by MLS GRID
- $745,0003 bd3 ba2.6k sqft31547 Niakwa Road, Evergreen, CO 80439For Sale
 MLS ID #2500300, Caroline McQueen, Keller Williams Foothills Realty, LLC. REcolorado as distributed by MLS GRID
- $925,0005 bd4 ba3k sqft28609 Pine Drive, Evergreen, CO 80439For Sale
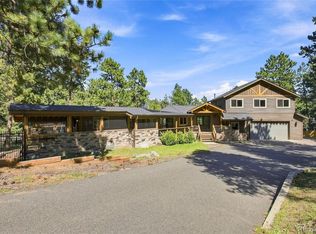 MLS ID #9053379, Pandora Erlandson, Madison & Company Properties. REcolorado as distributed by MLS GRID
- $950,0004 bd3 ba2.3k sqft4804 S Pine Road, Evergreen, CO 80439For Sale
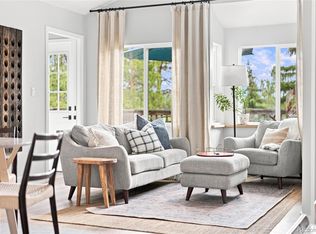 MLS ID #2049484, Benjamin Rhodin, Stealth Wealth Group. REcolorado as distributed by MLS GRID
- $850,0003 bd3 ba2.1k sqft34038 Forest Estates Road, Evergreen, CO 80439For SaleMLS ID #3467988, Jason Marcus, eXp Realty, LLC. REcolorado as distributed by MLS GRID
- $799,0003 bd2 ba1.4k sqft4388 Witter Gulch Road, Evergreen, CO 80439For SaleMLS ID #1572176, Deborah Simon, LIV Sotheby's International Realty. REcolorado as distributed by MLS GRID
- $950,0004 bd3 ba2.2k sqft5457 Bear Mountain Drive, Evergreen, CO 80439For SaleMLS ID #6689320, Karen Gustafson, Brokers Guild Real Estate. REcolorado as distributed by MLS GRID
- $810,0003 bd4 ba2.6k sqft46 Apache Rd, Evergreen, CO 80439For Sale
 MLS ID #4893075, Rodny Rodriguez MRP , The Cutting Edge. elevateMLS
- $750,0004 bd2 ba2.5k sqft26491 Vosler Street, Conifer, CO 80433For SaleMLS ID #7663760, Desiree Stephenson, Keller Williams Foothills Realty. REcolorado as distributed by MLS GRID
- $749,0005 bd3 ba2.4k sqft32391 Lodgepole Drive, Evergreen, CO 80439For SaleMLS ID #9882493, Brandon M Brennick, Kentwood Real Estate DTC, LLC. REcolorado as distributed by MLS GRID
- $799,0003 bd3 ba2.6k sqft1255 Hy Vu Drive, Evergreen, CO 80439For SaleMLS ID #7659332, Vicki Wimberly, Coldwell Banker Realty 28. REcolorado as distributed by MLS GRID
- $1,050,0004 bd3 ba2.1k sqft4805 S Blue Spruce Road, Evergreen, CO 80439For SaleMLS ID #6069791, Matthew Wahl, HomeSmart. REcolorado as distributed by MLS GRID
- $849,0003 bd2 ba2.2k sqft8511 S Warhawk Road, Conifer, CO 80433For SaleMLS ID #2708390, Amy Bassett, Compass - Denver. REcolorado as distributed by MLS GRID
- $789,0003 bd3 ba2.1k sqft5541 Parmalee Gulch Road, Indian Hills, CO 80454For SaleMLS ID #7759965, Alissa Skildheim, Kentwood Real Estate Cherry Creek. REcolorado as distributed by MLS GRID
- $689,9005 bd3 ba2.3k sqft30463 Hilltop Dr, Evergreen, CO 80439For Sale
 MLS ID #1067508, Laura Melquist, Real. IRES as distributed by MLS GRID
- $799,0002 bd2 ba2k sqft22937 Pawnee Road, Indian Hills, CO 80454For SaleMLS ID #3075379, Nick Rizzi, Real Broker, LLC DBA Real. REcolorado as distributed by MLS GRID
- $625,0003 bd1 ba1.3k sqft27154 Highway 74, Evergreen, CO 80439For SaleMLS ID #3096946, P. J. Farrell, Coldwell Banker Global Luxury Denver. REcolorado as distributed by MLS GRID
- $899,9004 bd4 ba2.4k sqft819 Hyland Drive, Evergreen, CO 80439For SaleMLS ID #4333569, Kenneth O'Donnell, Relogic. REcolorado as distributed by MLS GRID
- $1,100,0003 bd3 ba2.8k sqft2951 Olympia Lane, Evergreen, CO 80439For SaleMLS ID #4929863, Csilla Florida, Keller Williams Foothills Realty. REcolorado as distributed by MLS GRID
- $675,0005 bd3 ba2.5k sqft34877 Forest Estates Road, Evergreen, CO 80439For SaleMLS ID #7295510, Kathryn L Carlson, Homes and Lifestyles of CO. REcolorado as distributed by MLS GRID
