Welcome to 22937 Pawnee Road — a fully renovated mountain homestead tucked into 2.04 private acres in one of Indian Hills' most serene and sought-after pockets. This is not your average mountain retreat. It's a property with purpose, privacy, and a lifestyle most people only dream about — fifteen minutes from C-470 and eight miles from Red Rocks Amphitheatre.
The home has been completely transformed. Living quarters, including the primary suite and both bathrooms, have been fully renovated with a level of care and detail that sets this apart from anything else in the area. Brand-new cold-rolled steel siding, new roofing, and a new deck finished in 2026 mean the big-ticket exterior items are already done. The property also performed Class A fire mitigation — a meaningful benefit when it comes to insurance acquisition in the Colorado foothills.
Outside is where this property truly becomes something special. A roofed and insulated chicken and rabbit coop, three functional greenhouses, and a deer proofed fence for the garden and dog run make this a fully operational homestead. City water hookup and a private well available give you redundancy and flexibility. A detached oversized 2-car garage rounds out the infrastructure. Mature trees surround the property with no visible neighbors behind — the kind of privacy that's genuinely hard to find at this price point.
Newly renamed Mount Blue Sky — sits on the horizon from your new deck. Ten minutes to Evergreen. Fifteen minutes to C-470. Under an hour to Colorado's world-class ski resorts. Eight miles to Red Rocks. Indian Hills is the rare community that feels completely secluded while keeping everything you love about Colorado within easy reach.
This is mountain living with intention. Come see it for yourself.
For sale
$815,000
22937 Pawnee Road, Indian Hills, CO 80454
2beds
2,066sqft
Single Family Residence
Built in 1955
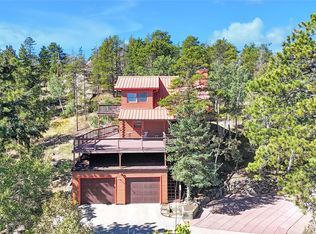
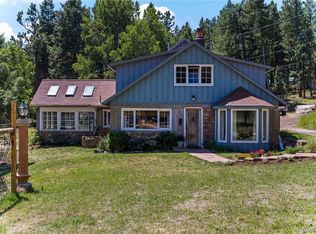
2.04 Acres Lot
$-- Zestimate®
$394/sqft
$-- HOA
What's special
- 27 days
- 1,197
- 93
Zillow last checked:
Listing updated:
Listed by:
Nick Rizzi 515-326-1744 nick@nickrizzi.com,
Real Broker, LLC DBA Real,
Happy Homes 720-704-0898,
Real Broker, LLC DBA Real
Source: REcolorado as distributed by MLS GRID,MLS#: 3075379
Facts & features
Interior
Bedrooms & bathrooms
- Bedrooms: 2
- Bathrooms: 2
- Full bathrooms: 2
- Main level bathrooms: 2
- Main level bedrooms: 2
Bedroom
- Level: Main
- Area: 156 Square Feet
- Dimensions: 13 x 12
Bedroom
- Description: Spacious Primary Bedroom With Walk-Out Access.
- Features: Primary Suite
- Level: Main
Bathroom
- Features: Primary Suite
- Level: Main
- Area: 55.25 Square Feet
- Dimensions: 6.5 x 8.5
Bathroom
- Level: Main
Bonus room
- Description: Primary Closet And Access To Safe Room
- Level: Main
- Area: 144 Square Feet
- Dimensions: 12 x 12
Den
- Description: Cozy Place To Read A Book, Do Some Homework, Or Just Watch The Chipmunks Play
- Level: Upper
- Area: 93.75 Square Feet
- Dimensions: 7.5 x 12.5
Dining room
- Description: Enjoy The Fireplace Or The Smell Of Fresh Pines Right Off The Kitchen
- Level: Upper
- Area: 90 Square Feet
- Dimensions: 9 x 10
Family room
- Description: Vaulted Ceilings, Natural Light, Fireplace And Sliding Door To The Raised Deck
- Level: Upper
- Area: 348 Square Feet
- Dimensions: 29 x 12
Kitchen
- Description: Great Space With Built-In Work Station For The Chef
- Level: Upper
- Area: 153 Square Feet
- Dimensions: 17 x 9
Laundry
- Description: Washer And Dryer Included, Utility Sink, Counter & Storage
- Level: Main
Heating
- Forced Air, Natural Gas, Wood, Wood Stove
Cooling
- None
Appliances
- Included: Cooktop, Dishwasher, Dryer, Microwave, Refrigerator, Washer
Features
- Ceiling Fan(s), Eat-in Kitchen, Laminate Counters, Marble Counters, Pantry, Smoke Free, T&G Ceilings, Tile Counters, Vaulted Ceiling(s), Walk-In Closet(s)
- Flooring: Carpet, Tile, Wood
- Windows: Double Pane Windows
- Has basement: No
- Number of fireplaces: 1
- Fireplace features: Family Room, Kitchen, Wood Burning, Wood Burning Stove
Interior area
- Total structure area: 2,066
- Total interior livable area: 2,066 sqft
- Finished area above ground: 2,066
Video & virtual tour
Property
Parking
- Total spaces: 2
- Parking features: Garage
- Garage spaces: 2
Features
- Levels: Two
- Stories: 2
- Patio & porch: Covered
- Exterior features: Balcony
- Fencing: Full,Partial
- Has view: Yes
- View description: Mountain(s)
Lot
- Size: 2.04 Acres
- Features: Foothills, Sloped
- Residential vegetation: Wooded
Details
- Parcel number: 047237
- Zoning: MR-1
- Special conditions: Standard
- Horses can be raised: Yes
Construction
Type & style
- Home type: SingleFamily
- Architectural style: Mid-Century Modern
- Property subtype: Single Family Residence
Materials
- Frame, Rock, Wood Siding
- Roof: Composition
Condition
- Year built: 1955
Utilities & green energy
- Water: Public, Well
- Utilities for property: Cable Available, Electricity Connected
Community & HOA
Community
- Security: Smoke Detector(s)
- Subdivision: Indian Hills
HOA
- Has HOA: No
Location
- Region: Indian Hills
Financial & listing details
- Price per square foot: $394/sqft
- Tax assessed value: $705,083
- Annual tax amount: $5,055
- Date on market: 9/4/2026
- Listing terms: 1031 Exchange,Cash,Conventional,FHA,VA Loan
- Exclusions: Seller's Personal Possessions, Staging Items
- Ownership: Individual
- Has irrigation water rights: Yes
- Electric utility on property: Yes
- Road surface type: Paved
Estimated market value
Not available
Estimated sales range
Not available
Not available
Price history
| Date | Event | Price |
|---|---|---|
| 9/4/2026 | Listed for sale | $815,000+91.8%$394/sqft |
Source:  REcolorado as distributed by MLS GRID #3075379 Report a problem REcolorado as distributed by MLS GRID #3075379 Report a problem | ||
| 8/18/2017 | Sold | $425,000+269.6%$206/sqft |
Source: Public Record Report a problem | ||
| 6/5/1997 | Sold | $115,000$56/sqft |
Source: Public Record Report a problem | ||
Public tax history
| Year | Property taxes | Tax assessment |
|---|---|---|
| 2025 | $4,511 -0.2% | $44,068 +6.6% |
| 2024 | $4,519 +20.9% | $41,337 |
| 2023 | $3,739 -0.2% | $41,337 +26.6% |
| 2022 | $3,747 -1.6% | $32,642 -2.8% |
| 2021 | $3,806 | $33,582 -1% |
| 2020 | $3,806 +1.9% | $33,927 |
| 2019 | $3,735 +20.4% | $33,927 +25.3% |
| 2018 | $3,102 | $27,081 |
| 2017 | $3,102 +59.2% | $27,081 +5.4% |
| 2016 | $1,949 | $25,692 |
| 2015 | $1,949 +43.2% | $25,692 +32% |
| 2014 | $1,361 +25.1% | $19,461 |
| 2013 | $1,087 -55.6% | $19,461 -10.4% |
| 2012 | $2,451 -8.6% | $21,711 |
| 2011 | $2,681 +0.2% | $21,711 -11.1% |
| 2010 | $2,675 +31% | $24,420 |
| 2009 | $2,043 +0.8% | $24,420 -9.3% |
| 2008 | $2,027 +8.5% | $26,910 |
| 2007 | $1,868 -32.1% | $26,910 +6.3% |
| 2006 | $2,751 +8.2% | $25,320 +8% |
| 2005 | $2,543 +8.5% | $23,440 |
| 2004 | $2,344 +81.6% | $23,440 -10.1% |
| 2003 | $1,291 -40.8% | $26,060 +19.4% |
| 2002 | $2,180 +4.9% | $21,830 +14.4% |
| 2001 | $2,078 +2.2% | $19,090 |
| 2000 | $2,034 | $19,090 |
Find assessor info on the county website
Monthly payment
Est. payment
Payment breakdown
Explore the cost of this home by adjusting the details. Changes won't be saved.Climate risks
Neighborhood: 80454
Nearby schools
Schools provided by the listing agent
- Elementary: Parmalee
- Middle: West Jefferson
- High: Conifer
- District: Jefferson County R-1
Source: REcolorado as distributed by MLS GRID. This data may not be complete. We recommend contacting the local school district to confirm school assignments for this home.

Similar homes
- $800,0003 bd3 ba2.1k sqft5541 Parmalee Gulch Road, Indian Hills, CO 80454For Sale

 MLS ID #7759965, Alissa Skildheim, Kentwood Real Estate Cherry Creek. REcolorado as distributed by MLS GRID
 - $839,0003 bd2 ba2k sqft4620 Hilltop Road, Evergreen, CO 80439For Sale
 MLS ID #5097154, Lee Merreot, Lee Merreot. REcolorado as distributed by MLS GRID
 - $815,0004 bd4 ba2.4k sqft10197 Horizon View Drive, Morrison, CO 80465For Sale
 MLS ID #7028460, Bonnie Hirning, eXp Realty, LLC. REcolorado as distributed by MLS GRID
 - $850,0003 bd2 ba2.2k sqft28894 Corkwood Lane, Evergreen, CO 80439For Sale
 MLS ID #2344383, Danna Johanson, Keller Williams Advantage Realty LLC. REcolorado as distributed by MLS GRID
 - $875,0004 bd2 ba2.3k sqft5553 Maggie Lane, Evergreen, CO 80439For SaleMLS ID #7534612, Melissa Phillips, Jump Living. REcolorado as distributed by MLS GRID
- $775,0002 bd2 ba2.2k sqft13535 Shiloh Road, Conifer, CO 80433For SaleMLS ID #5510139, Suzanne Jaco, LIV Sotheby's International Realty. REcolorado as distributed by MLS GRID
- $865,0002 bd2 ba2.1k sqft19622 Cypress Drive, Morrison, CO 80465For SaleMLS ID #6578191, EmpowerHome Team Colorado, Keller Williams Realty Northern Colorado. REcolorado as distributed by MLS GRID
- $699,0003 bd3 ba2.2k sqft6417 High Drive, Morrison, CO 80465For SaleMLS ID #7520045, Vicki Wimberly, Coldwell Banker Realty 28. REcolorado as distributed by MLS GRID
- $925,0005 bd4 ba3k sqft28609 Pine Drive, Evergreen, CO 80439For SaleMLS ID #9053379, Pandora Erlandson, Madison & Company Properties. REcolorado as distributed by MLS GRID
- $745,0003 bd3 ba2.6k sqft31547 Niakwa Road, Evergreen, CO 80439For SaleMLS ID #2500300, Caroline McQueen, Keller Williams Foothills Realty, LLC. REcolorado as distributed by MLS GRID
- $739,9003 bd2 ba2.3k sqft26955 Stagecoach Road, Conifer, CO 80433For SaleMLS ID #5962948, Kristen Gaccetta, New Home Star, LLC. REcolorado as distributed by MLS GRID
- $809,0003 bd2 ba2.2k sqft1633 Sinton Road, Evergreen, CO 80439For SaleMLS ID #6496950, Carolyn Erickson, NeXstep Real Estate Group. REcolorado as distributed by MLS GRID
- $810,0003 bd4 ba2.6k sqft46 Apache Rd, Evergreen, CO 80439For Sale
 MLS ID #4893075, Rodny Rodriguez MRP , The Cutting Edge. elevateMLS
 - $799,0003 bd2 ba1.4k sqft4388 Witter Gulch Road, Evergreen, CO 80439For SaleMLS ID #1572176, Deborah Simon, LIV Sotheby's International Realty. REcolorado as distributed by MLS GRID
- $850,0003 bd3 ba2.8k sqft9149 Fallen Rock Road, Conifer, CO 80433For SaleMLS ID #8178281, Trisha Karstetter, Spirit Bear Realty. REcolorado as distributed by MLS GRID
- $845,0003 bd2 ba1.8k sqft32857 Little Cub Road, Evergreen, CO 80439For SaleMLS ID #5465137, Pandora Erlandson, Madison & Company Properties. REcolorado as distributed by MLS GRID
- $895,0004 bd3 ba3k sqft6490 S Clarkson Street, Littleton, CO 80121For SaleMLS ID #3362403, Kimberlee Prechodko, Keller Williams Advantage Realty LLC. REcolorado as distributed by MLS GRID
- $995,0004 bd3 ba1.8k sqft28359 Pine Drive, Evergreen, CO 80439For SaleMLS ID #3647630, Clark Thomas, Milehimodern. REcolorado as distributed by MLS GRID
- $745,0002 bd2 ba2.4k sqft9228 Black Mountain Drive, Conifer, CO 80433For SaleMLS ID #5475744, Jacqueline Neal, RE/MAX Alliance. REcolorado as distributed by MLS GRID
- $749,0005 bd3 ba2.4k sqft32391 Lodgepole Drive, Evergreen, CO 80439For SaleMLS ID #9882493, Brandon M Brennick, Kentwood Real Estate DTC, LLC. REcolorado as distributed by MLS GRID
