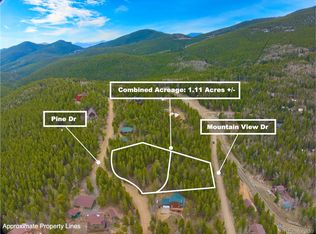
Mountain living with Continental Divide views and year-round recreation just outside your door. Ideally positioned between Evergreen and Idaho Springs along the Mount Blue Sky corridor, this home sits in a mountain neighborhood surrounded by National Forest land. Approximately 7 minutes to Echo Mountain Ski Resort, 15 minutes to downtown Idaho Springs and Indian Hot Springs, and 20 minutes to Evergreen, with Beaver Brook trails and Virginia Canyon Mountain Park also nearby. Ski, hike, mountain bike, explore Mount Blue Sky, or head into Idaho Springs for restaurants, breweries, shops and the Argo attractions. Loveland Ski Area is approximately 30 minutes away.
High-speed internet is available for working from home, while the flexible floor plan offers multiple options for dedicated office space. In addition to the main living areas, you'll find a bonus room/den, sunroom and loft—providing flexible options for home offices, guest space or additional living areas.
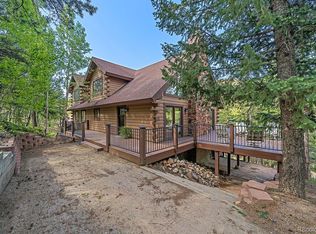
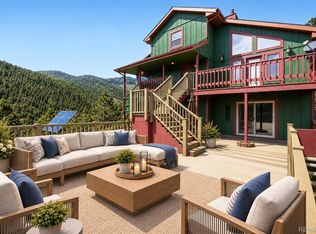
The home also features a two-car garage, walkout basement and an expansive deck ideal for outdoor cooking and entertaining. The basement includes washer/dryer hookups and an existing 1/4 bath, offering the potential to expand the bathroom and create additional living space on the lower level.
A versatile Colorado mountain home with room to live, work and play, with some of the best year-round recreation the Front Range foothills have to offer.
For sale
$725,000
54 Old Little Bear Creek Road, Idaho Springs, CO 80452
2beds
2,264sqft
Single Family Residence
Built in 1987
1.52 Acres Lot
$-- Zestimate®
$320/sqft
$-- HOA
What's special
- 29 days
- 856
- 157
Zillow last checked:
Listing updated:
Listed by:
Meg Walker-Milani 412-973-6115 MWMrealtyllc@gmail.com,
HomeSmart Realty,
Eddie Johnson 720-884-6628,
HomeSmart Realty
Source: REcolorado as distributed by MLS GRID,MLS#: 6716885
Facts & features
Interior
Bedrooms & bathrooms
- Bedrooms: 2
- Bathrooms: 3
- Full bathrooms: 1
- 3/4 bathrooms: 1
- 1/4 bathrooms: 1
- Main level bathrooms: 1
Bedroom
- Features: Primary Suite
- Level: Upper
Bedroom
- Level: Upper
Bathroom
- Level: Main
Bathroom
- Level: Upper
Bathroom
- Level: Basement
Bonus room
- Level: Main
Den
- Description: Currently A Den But Can Be Converted Into A Bedroom Or Office
- Level: Main
Dining room
- Level: Main
Game room
- Level: Basement
Kitchen
- Level: Main
Laundry
- Description: Can Also Be Moved To The Basement
- Level: Main
Living room
- Level: Main
Loft
- Level: Upper
Heating
- Baseboard, Heat Pump, Pellet Stove, Solar
Cooling
- Air Conditioning-Room
Appliances
- Included: Cooktop, Dishwasher, Disposal, Dryer, Electric Water Heater, Range, Refrigerator, Self Cleaning Oven, Washer
- Laundry: Common Area
Features
- Ceiling Fan(s), Eat-in Kitchen, Entrance Foyer, High Ceilings, High Speed Internet, Open Floorplan, Radon Mitigation System, Smoke Free, Vaulted Ceiling(s), Walk-In Closet(s)
- Flooring: Carpet, Stone, Wood
- Basement: Interior Entry,Walk-Out Access
Interior area
- Total structure area: 2,264
- Total interior livable area: 2,264 sqft
- Finished area above ground: 1,620
- Finished area below ground: 644
Video & virtual tour
Property
Parking
- Total spaces: 2
- Parking features: Garage - Attached
- Attached garage spaces: 2
Features
- Levels: Three Or More
- Patio & porch: Covered, Deck, Front Porch
- Exterior features: Dog Run, Fire Pit, Private Yard
- Fencing: Partial
- Has view: Yes
- View description: Mountain(s), Ski Area
Lot
- Size: 1.52 Acres
- Features: Fire Mitigation, Many Trees, Mountainous, Near Ski Area
- Residential vegetation: Aspen, Mixed, Natural State, Partially Wooded
Details
- Parcel number: 196318407007
- Zoning: MR-1
- Special conditions: Standard
Construction
Type & style
- Home type: SingleFamily
- Architectural style: Chalet
- Property subtype: Single Family Residence
Materials
- Frame, Log, Wood Siding
Condition
- Updated/Remodeled
- Year built: 1987
Utilities & green energy
- Electric: 110V, 220 Volts
- Water: Well
- Utilities for property: Cable Available, Electricity Connected, Natural Gas Connected
Community & HOA
Community
- Security: Radon Detector
- Subdivision: Blue Valley Acres
HOA
- Has HOA: No
Location
- Region: Idaho Springs
Financial & listing details
- Price per square foot: $320/sqft
- Tax assessed value: $716,640
- Annual tax amount: $3,525
- Date on market: 9/17/2026
- Listing terms: Cash,Conventional,FHA,VA Loan
- Exclusions: Seller's Personal Property
- Ownership: Individual
- Electric utility on property: Yes
- Road surface type: Dirt
Estimated market value
Not available
Estimated sales range
Not available
Not available
Price history
| Date | Event | Price |
|---|---|---|
| 9/17/2026 | Listed for sale | $725,000+23.7%$320/sqft |
Source:  REcolorado as distributed by MLS GRID #6716885 Report a problem REcolorado as distributed by MLS GRID #6716885 Report a problem | ||
| 12/14/2020 | Sold | $586,000-0.7%$259/sqft |
Source: Public Record Report a problem | ||
| 11/2/2020 | Pending sale | $590,000$261/sqft |
Source: Owner Report a problem | ||
| 5/8/2020 | Listed for sale | $590,000+20.4%$261/sqft |
Source: Owner Report a problem | ||
| 8/9/2018 | Sold | $490,000$216/sqft |
Source: Public Record Report a problem | ||
| 7/9/2018 | Pending sale | $490,000$216/sqft |
Source: Clear Creek Realty Colorado LLC #5114792 Report a problem | ||
| 4/27/2018 | Price change | $490,000-2%$216/sqft |
Source: Clear Creek Realty Colorado LLC #5114792 Report a problem | ||
| 4/20/2018 | Pending sale | $500,000$221/sqft |
Source: Clear Creek Realty Colorado LLC #5114792 Report a problem | ||
| 4/3/2018 | Listed for sale | $500,000+0.2%$221/sqft |
Source: Clear Creek Realty Colorado LLC #5114792 Report a problem | ||
| 10/31/2017 | Listing removed | $499,000$220/sqft |
Source: RE/MAX ALLIANCE #2753165 Report a problem | ||
| 8/24/2017 | Price change | $499,000-2.2%$220/sqft |
Source: RE/MAX ALLIANCE #2753165 Report a problem | ||
| 7/11/2017 | Price change | $510,000-1.9%$225/sqft |
Source: RE/MAX ALLIANCE #2753165 Report a problem | ||
| 6/3/2017 | Listed for sale | $520,000$230/sqft |
Source: RE/MAX ALLIANCE #7921847 Report a problem | ||
Public tax history
| Year | Property taxes | Tax assessment |
|---|---|---|
| 2025 | $3,525 +39.7% | $44,790 +29.3% |
| 2024 | $2,523 +3.5% | $34,630 -8% |
| 2023 | $2,437 -0.4% | $37,660 +13.3% |
| 2022 | $2,447 | $33,240 -2.8% |
| 2021 | -- | $34,190 +8% |
| 2020 | $2,130 +0.4% | $31,670 |
| 2019 | $2,123 | $31,670 +50% |
| 2018 | $2,123 +54.6% | $21,120 |
| 2017 | $1,373 | $21,120 -3.4% |
| 2016 | -- | $21,870 |
| 2015 | -- | $21,870 -1% |
| 2014 | -- | $22,080 |
| 2013 | -- | $22,080 -1.8% |
| 2012 | -- | $22,480 |
| 2011 | -- | $22,480 -10.4% |
| 2010 | -- | $25,090 |
| 2009 | $1,661 | $25,090 |
Find assessor info on the county website
Monthly payment
Est. payment
Payment breakdown
Explore the cost of this home by adjusting the details. Changes won't be saved.Climate risks
Neighborhood: Blue Valley
Nearby schools
Schools provided by the listing agent
- Elementary: Carlson
- Middle: Clear Creek
- High: Clear Creek
- District: Clear Creek RE-1
Source: REcolorado as distributed by MLS GRID. This data may not be complete. We recommend contacting the local school district to confirm school assignments for this home.
Similar homes
- $625,0003 bd3 ba1.8k sqft1419 Little Bear Creek Road, Idaho Springs, CO 80452For Sale

 MLS ID #1674131, Sandra Pennell, Keller Williams Foothills Realty. REcolorado as distributed by MLS GRID
 - $700,0003 bd3 ba1.9k sqft812 Soda Creek Road, Idaho Springs, CO 80452For Sale
 MLS ID #9112503, Shannon Johnson, eXp Realty, LLC. REcolorado as distributed by MLS GRID
 - $699,0003 bd3 ba2.8k sqft2008 Virginia Canyon Road, Idaho Springs, CO 80452For Sale
 MLS ID #5886204, Nick Herdeg, American Home Agents. REcolorado as distributed by MLS GRID
 - $650,0002 bd2 ba1.7k sqft190 Circle Drive, Evergreen, CO 80439For Sale
 MLS ID #9889392, Karen Hutcherson, Madison & Company Properties. REcolorado as distributed by MLS GRID
 - $698,0003 bd2 ba2.5k sqft66 Lodgepole Circle, Evergreen, CO 80439For SaleMLS ID #8574413, Andrew McWilliams, The McWilliams Group Real Estate. REcolorado as distributed by MLS GRID
- $750,0003 bd3 ba2k sqft988 Elk Valley Drive, Evergreen, CO 80439For SaleMLS ID #9675080, JJ Alexander, Coldwell Banker Realty 24. REcolorado as distributed by MLS GRID
- $799,0003 bd3 ba2.6k sqft1255 Hy Vu Drive, Evergreen, CO 80439For SaleMLS ID #7659332, Vicki Wimberly, Coldwell Banker Realty 28. REcolorado as distributed by MLS GRID
- $799,0003 bd3 ba2.5k sqft1649 Elk Valley Drive, Evergreen, CO 80439For SaleMLS ID #4435718, Adrienne Herzog, LPT Realty. REcolorado as distributed by MLS GRID
- $725,0003 bd3 ba2.6k sqft26 Howe Ct, Black Hawk, CO 80422For Sale
 MLS ID #4645994, Erika Roberg, Coldwell Banker Realty. elevateMLS
 - $750,0003 bd3 ba3.2k sqft290 Elk Valley Drive, Evergreen, CO 80439For SaleMLS ID #6266794, Adam Maxey, Real Broker, LLC DBA Real. REcolorado as distributed by MLS GRID
- $745,0003 bd3 ba2.6k sqft31547 Niakwa Road, Evergreen, CO 80439For SaleMLS ID #2500300, Caroline McQueen, Keller Williams Foothills Realty, LLC. REcolorado as distributed by MLS GRID
- $750,0003 bd3 ba2.1k sqft237 Road B, Pine, CO 80470For SaleMLS ID #6426860, Kelly Dolph, Keller Williams Foothills Realty. REcolorado as distributed by MLS GRID
- $710,0003 bd3 ba2.2k sqft721 Aspen Way, Evergreen, CO 80439For SaleMLS ID #5799327, Laurie Armstrong, Providence Place Real Estate Services. REcolorado as distributed by MLS GRID
- $725,0004 bd3 ba2.5k sqft8 Yuma Trail, Evergreen, CO 80439For SaleMLS ID #6558190, Ben Dorland, Compass - Denver. REcolorado as distributed by MLS GRID
- $799,0003 bd2 ba1.4k sqft4388 Witter Gulch Road, Evergreen, CO 80439For SaleMLS ID #1572176, Deborah Simon, LIV Sotheby's International Realty. REcolorado as distributed by MLS GRID
- $999,0003 bd3 ba2.1k sqft80 Spruce Court, Evergreen, CO 80439For SaleMLS ID #6139893, Garrett Newell, Good Neighbor LLC. REcolorado as distributed by MLS GRID
- $750,0003 bd3 ba2.3k sqft3550 Nova Road, Pine, CO 80470For SaleMLS ID #9985049, Josh Frederick, JPAR Modern Real Estate. REcolorado as distributed by MLS GRID
- $679,0004 bd3 ba2.1k sqft2439 Lump Gulch Rd, Black Hawk, CO 80422For Sale
 MLS ID #1068921, Laura King, Compass - Boulder. IRES as distributed by MLS GRID
 - $825,0003 bd3 ba3.3k sqft307 Snyder Mountain Road, Evergreen, CO 80439For SaleMLS ID #4484248, Tricia Wales, Berkshire Hathaway HomeServices Elevated Living RE. REcolorado as distributed by MLS GRID
- $745,0002 bd2 ba2.4k sqft9228 Black Mountain Drive, Conifer, CO 80433For SaleMLS ID #5475744, Jacqueline Neal, RE/MAX Alliance. REcolorado as distributed by MLS GRID
