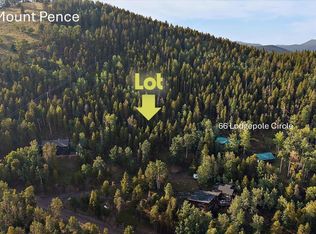
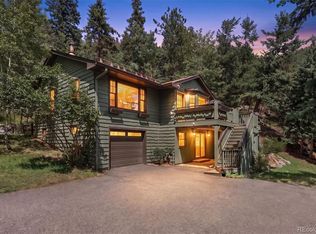
Backing up to public lands in West Evergreen, this property offers something genuinely hard to find in the mountains: real backcountry access paired with everyday convenience. Step out your back door for a hike up Mount Pence - not a trailhead you drive to, but one that starts at your property. For those who need to bring their gear with them, the property delivers where most mountain homes fall short. A paved driveway and year-round maintained accessibility mean no white-knuckle winter mornings. An oversized detached garage/workshop - a genuinely scarce find at this price point - gives you real space to build, tinker, or store. Beside and behind it, a generous parking area handles the RV, the boat, the trailer, or whatever else the adventure requires. This is a property built for people who don't just visit the mountains, but live an active life in them. The land itself has character. Fortuitously placed rock outcroppings and landscaping incorporate an authentic antique ore cart, a quiet nod to the area's mining history and a distinctive feature you won't find on a comp sheet. Southern sun exposure fills the home and outdoor living spaces with light, while cross-valley views stretch out to city lights after dark. Easy access to both Evergreen and Idaho Springs for shopping and dining, under 2.5 miles to the Beaver Brook Watershed trailhead, 15 min to Echo Mtn Ski Area, ~14 miles to Echo Lake and entrance to Mt. Blue Sky, and 15 min to the Buchanan Rec Center-all without I-70 traffic. A fenced yard and shelter is ready for pups, and fresh exterior paint means the work is already done. Whether you're raising a family with room to roam, splitting time between here and elsewhere, or planning a multi-generational setup using the available 1 acre adjacent lot (MLS#3362783), this home offers a rare combination: the adventure of the mountains with the practicality to actually enjoy it. Video, floorplans, & more at: https://qrco.de/bgzCRG - Call us today to see in person!
For sale
$698,000
66 Lodgepole Circle, Evergreen, CO 80439
3beds
2,568sqft
Single Family Residence
Built in 1983
0.95 Acres Lot
$-- Zestimate®
$272/sqft
$-- HOA
What's special
- 50 days
- 1,032
- 118
Zillow last checked:
Listing updated:
Listed by:
Andrew McWilliams 303-517-5056 andrew@themcwilliamsgroup.net,
The McWilliams Group Real Estate,
Heather McWilliams 303-638-0994,
The McWilliams Group Real Estate
Source: REcolorado as distributed by MLS GRID,MLS#: 8574413
Facts & features
Interior
Bedrooms & bathrooms
- Bedrooms: 3
- Bathrooms: 2
- 3/4 bathrooms: 2
- Main level bathrooms: 1
- Main level bedrooms: 1
Bedroom
- Description: Primary Bedroom - Slider To Deck, Spacious Walk In Closet
- Features: Primary Suite
- Level: Main
Bedroom
- Description: Bedroom Two - Private Patio
- Level: Basement
Bedroom
- Description: Bedroom Three - New Carpet, Non-Conforming (No Window)
- Level: Basement
Bathroom
- Description: Slab Granite, Two Sinks, Corner Jetted Tub, T & G Accent Wall
- Features: Primary Suite
- Level: Main
Bathroom
- Description: Beautifully Updated
- Level: Basement
Bonus room
- Description: Slider To Patio
- Level: Basement
Dining room
- Description: Sliders To Deck, Tile Floor
- Level: Main
Family room
- Description: Versatile Space For Media, Games, Movies
- Level: Basement
Kitchen
- Description: Stainless Steel Appliances, Open To Dining Area
- Level: Main
Laundry
- Description: Spacious With Cabinetry & Storage
- Level: Basement
Living room
- Description: Vaulted/T & G Ceiling, New Carpet, Sliders To Deck, Wood Burning Fireplace
- Level: Main
Heating
- Baseboard, Electric
Cooling
- None
Appliances
- Included: Dishwasher, Dryer, Range, Washer
Features
- Ceiling Fan(s), Eat-in Kitchen, Granite Counters, High Ceilings, Laminate Counters, Open Floorplan, T&G Ceilings, Vaulted Ceiling(s), Walk-In Closet(s)
- Flooring: Carpet, Tile, Wood
- Windows: Window Coverings
- Basement: Bath/Stubbed,Exterior Entry,Finished,Partial,Walk-Out Access
- Number of fireplaces: 1
- Fireplace features: Living Room
Interior area
- Total structure area: 2,568
- Total interior livable area: 2,568 sqft
- Finished area above ground: 1,284
- Finished area below ground: 1,164
Video & virtual tour
Property
Parking
- Total spaces: 9
- Parking features: Asphalt, Concrete, Dry Walled, Exterior Access Door, Insulated Garage, Lighted, Oversized, Storage
- Garage spaces: 2
- Details: Off Street Spaces: 4, RV Spaces: 3
Features
- Levels: One
- Stories: 1
- Entry location: Ground
- Patio & porch: Deck, Front Porch, Patio, Wrap Around
- Exterior features: Balcony, Dog Run
- Fencing: Partial
- Has view: Yes
- View description: City, Mountain(s), Valley
Lot
- Size: 0.95 Acres
- Features: Borders Public Land, Corner Lot, Cul-De-Sac, Mountainous, Rock Outcropping, Rolling Slope, Sloped
- Residential vegetation: Aspen, Mixed, Natural State, Wooded
Details
- Parcel number: 196326201003
- Zoning: MR-1
- Special conditions: Standard
Construction
Type & style
- Home type: SingleFamily
- Architectural style: Mountain Contemporary
- Property subtype: Single Family Residence
Materials
- Frame, Wood Siding
- Foundation: Concrete Perimeter, Slab
- Roof: Metal
Condition
- Updated/Remodeled
- Year built: 1983
Utilities & green energy
- Electric: 110V, 220 Volts
- Water: Private, Well
- Utilities for property: Electricity Connected, Internet Access (Wired)
Community & HOA
Community
- Subdivision: Echo Hills
HOA
- Has HOA: No
Location
- Region: Evergreen
Financial & listing details
- Price per square foot: $272/sqft
- Tax assessed value: $682,740
- Annual tax amount: $3,359
- Date on market: 8/29/2026
- Listing terms: Cash,Conventional
- Exclusions: Sellers Personal Property
- Ownership: Individual
- Electric utility on property: Yes
- Road surface type: Gravel
Estimated market value
Not available
Estimated sales range
Not available
Not available
Price history
| Date | Event | Price |
|---|---|---|
| 8/29/2026 | Listed for sale | $698,000+31.5%$272/sqft |
Source:  REcolorado as distributed by MLS GRID #8574413 Report a problem REcolorado as distributed by MLS GRID #8574413 Report a problem | ||
| 1/13/2026 | Listing removed | $2,200$1/sqft |
Source: Zillow Rentals Report a problem | ||
| 12/1/2025 | Price change | $2,200-29.9%$1/sqft |
Source: Zillow Rentals Report a problem | ||
| 11/14/2025 | Listed for rent | $3,140+4.7%$1/sqft |
Source: Zillow Rentals Report a problem | ||
| 10/1/2024 | Listing removed | $3,000$1/sqft |
Source: Zillow Rentals Report a problem | ||
| 8/28/2024 | Price change | $3,000-14.3%$1/sqft |
Source: Zillow Rentals Report a problem | ||
| 8/7/2024 | Listed for rent | $3,500$1/sqft |
Source: Zillow Rentals Report a problem | ||
| 9/25/2019 | Sold | $531,000-3.5%$207/sqft |
Source: Berkshire Hathaway HomeServices Innovative Real Estate #6802697_80439 Report a problem | ||
| 8/26/2019 | Pending sale | $550,000$214/sqft |
Source: Berkshire Hathaway HomeServices Innovative RE #6802697 Report a problem | ||
| 8/6/2019 | Listed for sale | $550,000+4900%$214/sqft |
Source: Berkshire Hathaway HomeServices Innovative RE #6802697 Report a problem | ||
| 12/2/2011 | Sold | $11,000-96%$4/sqft |
Source: Public Record Report a problem | ||
| 8/3/2010 | Listing removed | $275,000+2.8%$107/sqft |
Source: Tupper Briggs #114275410 Report a problem | ||
| 11/4/2009 | Sold | $267,500-2.7%$104/sqft |
Source: Public Record Report a problem | ||
| 10/17/2009 | Price change | $275,000-3.5%$107/sqft |
Source: Tuppers Team #114275410 Report a problem | ||
| 9/19/2009 | Price change | $285,000-5%$111/sqft |
Source: da Vinci Realty #783186 Report a problem | ||
| 6/20/2009 | Listed for sale | $300,000+0%$117/sqft |
Source: da Vinci Realty #783186 Report a problem | ||
| 4/17/2007 | Sold | $299,900$117/sqft |
Source: Public Record Report a problem | ||
Public tax history
| Year | Property taxes | Tax assessment |
|---|---|---|
| 2025 | $3,359 +11.4% | $42,680 +12.9% |
| 2024 | $3,015 +12.6% | $37,800 -7.5% |
| 2023 | $2,677 -0.5% | $40,880 +24% |
| 2022 | $2,689 | $32,980 -2.8% |
| 2021 | -- | $33,930 +20.4% |
| 2020 | $2,115 +0.3% | $28,170 |
| 2019 | $2,108 | $28,170 +12.9% |
| 2018 | $2,108 +15.8% | $24,960 |
| 2017 | $1,821 | $24,960 +27.5% |
| 2016 | -- | $19,570 -7.3% |
| 2015 | -- | $21,100 +2.4% |
| 2014 | -- | $20,610 -2.6% |
| 2013 | -- | $21,170 -3.6% |
| 2012 | -- | $21,970 |
| 2011 | -- | $21,970 -25.3% |
| 2010 | -- | $29,400 |
| 2009 | $2,086 | $29,400 |
Find assessor info on the county website
Monthly payment
Est. payment
Payment breakdown
Explore the cost of this home by adjusting the details. Changes won't be saved.Climate risks
Neighborhood: Echo Hills
Nearby schools
Schools provided by the listing agent
- Elementary: King Murphy
- Middle: Clear Creek
- High: Clear Creek
- District: Clear Creek RE-1
Source: REcolorado as distributed by MLS GRID. This data may not be complete. We recommend contacting the local school district to confirm school assignments for this home.

Similar homes
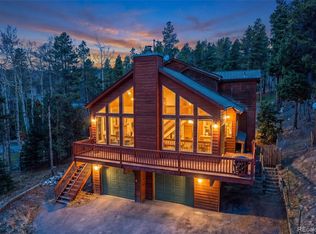
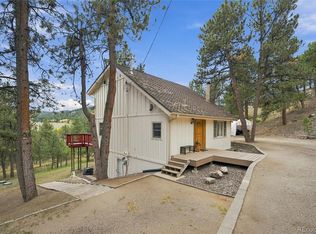
- $675,0003 bd3 ba2.3k sqft7364 Heiter Hill Drive, Evergreen, CO 80439For Sale
 MLS ID #8683094, Kathleen Haas, Colorado Realty 4 Less, LLC. REcolorado as distributed by MLS GRID
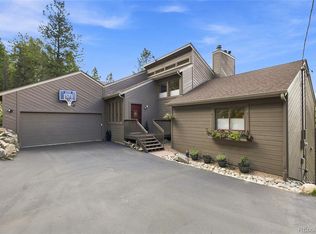
 - $895,0003 bd4 ba3k sqft160 Meadowlark Drive, Evergreen, CO 80439For Sale
 MLS ID #7963588, Jessica Gentry, Keller Williams Foothills Realty. REcolorado as distributed by MLS GRID
 - $749,0004 bd3 ba2.7k sqft27159 Sun Ridge Drive, Evergreen, CO 80439For Sale
 MLS ID #5865172, Eugeny Pomirchy, PMG Realty. REcolorado as distributed by MLS GRID
 - $799,0003 bd2 ba1.4k sqft4388 Witter Gulch Road, Evergreen, CO 80439For Sale
 MLS ID #1572176, Deborah Simon, LIV Sotheby's International Realty. REcolorado as distributed by MLS GRID
 - $700,0004 bd3 ba2.5k sqft8 Yuma Trail, Evergreen, CO 80439For SaleMLS ID #6558190, Ben Dorland, Compass - Denver. REcolorado as distributed by MLS GRID
- $725,0004 bd3 ba2.7k sqft29526 Bronco Road, Evergreen, CO 80439For SaleMLS ID #1759549, Cody Devine, eXp Realty, LLC. REcolorado as distributed by MLS GRID
- $825,0003 bd3 ba3.3k sqft307 Snyder Mountain Road, Evergreen, CO 80439For SaleMLS ID #4484248, Tricia Wales, Berkshire Hathaway HomeServices Elevated Living RE. REcolorado as distributed by MLS GRID
- $745,0003 bd3 ba2.6k sqft31547 Niakwa Road, Evergreen, CO 80439For SaleMLS ID #2500300, Caroline McQueen, Keller Williams Foothills Realty, LLC. REcolorado as distributed by MLS GRID
- $750,0003 bd3 ba3.2k sqft290 Elk Valley Drive, Evergreen, CO 80439For SaleMLS ID #6266794, Adam Maxey, Real Broker, LLC DBA Real. REcolorado as distributed by MLS GRID
- $799,0003 bd3 ba2.6k sqft1255 Hy Vu Drive, Evergreen, CO 80439For SaleMLS ID #7659332, Vicki Wimberly, Coldwell Banker Realty 28. REcolorado as distributed by MLS GRID
- $799,0003 bd3 ba2.5k sqft1649 Elk Valley Drive, Evergreen, CO 80439For SaleMLS ID #4435718, Adrienne Herzog, LPT Realty. REcolorado as distributed by MLS GRID
- $600,0003 bd3 ba2.3k sqft34797 Forest Estates Road, Evergreen, CO 80439For SaleMLS ID #9880031, Tupper's Team, Madison & Company Properties. REcolorado as distributed by MLS GRID
- $830,0003 bd3 ba2.6k sqft30243 Pine Crest Drive, Evergreen, CO 80439For SaleMLS ID #6979616, Tara Jones, Opendoor Brokerage LLC. REcolorado as distributed by MLS GRID
- $975,0003 bd4 ba3.2k sqft254 Aspenwood Lane, Evergreen, CO 80439For SaleMLS ID #9838806, Tracy Murray, Madison & Company Properties. REcolorado as distributed by MLS GRID
- $725,0002 bd3 ba2.2k sqft54 Old Little Bear Creek Road, Idaho Springs, CO 80452For SaleMLS ID #6716885, Meg Walker-Milani, HomeSmart Realty. REcolorado as distributed by MLS GRID
- $850,0003 bd3 ba2.1k sqft34038 Forest Estates Road, Evergreen, CO 80439For SaleMLS ID #3467988, Jason Marcus, eXp Realty, LLC. REcolorado as distributed by MLS GRID
- $810,0003 bd4 ba2.6k sqft46 Apache Rd, Evergreen, CO 80439For Sale
 MLS ID #4893075, Rodny Rodriguez MRP , The Cutting Edge. elevateMLS
 - $699,0003 bd3 ba2.8k sqft2008 Virginia Canyon Road, Idaho Springs, CO 80452For SaleMLS ID #5886204, Nick Herdeg, American Home Agents. REcolorado as distributed by MLS GRID
- $625,0003 bd1 ba1.3k sqft27154 Highway 74, Evergreen, CO 80439For SaleMLS ID #3096946, P. J. Farrell, Coldwell Banker Global Luxury Denver. REcolorado as distributed by MLS GRID
- $675,0003 bd3 ba1.9k sqft812 Soda Creek Road, Idaho Springs, CO 80452For SaleMLS ID #9112503, Shannon Johnson, eXp Realty, LLC. REcolorado as distributed by MLS GRID
