Skip main navigation
For sale
  • Price cut: $10K (7/8)
    $829,000

    330 Lodgepole Drive, Evergreen, CO 80439

    4beds
    3,322sqft
    : 
    Loading
    Get pre-qualified
    Single Family Residence
    Built in 1996
    1 Acres Lot
    $816,600 Zestimate®
    $250/sqft
    $-- HOA

    What's special

    Two separate expansive decksHigh-end bosch furnaceGreat layout for entertainingWhole-home generator
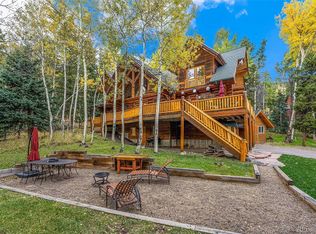
    Escape the crowded center of town and find your rhythm in the coveted Echo Hills neighborhood of Evergreen. This isn't just a home; it's a high-altitude headquarters for your best Colorado life. Offering a spacious 4-bedroom, 3-bathroom layout with over 3,000 square feet of living space, this retreat features an open floor plan designed for hosting and relaxation, with a great layout for entertaining. Step outside onto two separate, expansive decks to soak in the mountain air or watch the local wildlife wander through the trees. You’ll enjoy fantastic accessibility to both Evergreen and Idaho Springs, giving you the best of two iconic mountain towns, and you can get to either without ever getting on I70, avoiding construction and traffic. You are just steps away from hiking trails, and winter enthusiasts will love being a mere 10 minutes from the slopes of Echo Mountain. Plus, for the mountain bikers and explorers, the nearby Argo Cable Car in Idaho Springs is set to provide effortless lift access to incredible alpine terrain, live music, and restaurants. While the location encourages adventure, the home is built for ultimate comfort and security. Stay perfectly cozy through every mountain storm with a high-end Bosch furnace. And for total peace of mind, the whole-home generator ensures you’ll stay powered and warm during even the most extreme weather events. The attached garage offers ample space for all your outdoor adventure equipment and is conveniently wired for electric car charging. If you’ve been looking for a meticulously maintained mountain basecamp that balances seclusion with easy access to adventure, you’ve found it! This property is a must-see for anyone seeking the authentic Evergreen lifestyle.
    94 days
    |
    2,145
    |
    152
    |

    Zillow last checked:

    Listing updated:

    Listed by:

    Matthew Osborne 330-204-6221 matthew.osborne@exprealty.com,

    eXp Realty, LLC

    Source: REcolorado as distributed by MLS GRID,MLS#: 8655772MLS Logo

      Facts & features

      Interior

      Bedrooms & bathrooms
      • Bedrooms: 4
      • Bathrooms: 3
      • Full bathrooms: 3
      • Main level bathrooms: 1
      • Main level bedrooms: 2
      Bedroom
      • Description: See Floor Plans For Dimensions And Layout
      • Features: Primary Suite
      • Level: Upper
      Bedroom
      • Features: Primary Suite
      • Level: Main
      Bedroom
      • Features: Primary Suite
      • Level: Basement
      Bedroom
      • Level: Main
      Bathroom
      • Features: En Suite Bathroom
      • Level: Upper
      Bathroom
      • Features: Primary Suite
      • Level: Main
      Bathroom
      • Features: Primary Suite
      • Level: Basement
      Bonus room
      • Level: Basement
      Dining room
      • Level: Main
      Family room
      • Level: Main
      Kitchen
      • Level: Main
      Laundry
      • Level: Main
      Utility room
      • Level: Basement
      Heating
      • Forced Air, Propane, Wood Stove
      Cooling
      • None
      Appliances
      • Included: Dishwasher, Dryer, Oven, Range, Refrigerator, Washer
      Features
      • High Ceilings, Open Floorplan, Primary Suite, Radon Mitigation System, Smoke Free
      • Flooring: Wood
      • Basement: Bath/Stubbed,Daylight,Finished,Walk-Out Access
      • Has fireplace: Yes
      • Fireplace features: Wood Burning
      Interior area
      • Total structure area: 3,322
      • Total interior livable area: 3,322 sqft
      • Finished area above ground: 2,335
      • Finished area below ground: 672
      Video & virtual tour

      Property

      Parking
      • Total spaces: 5
      • Parking features: Asphalt
      • Attached garage spaces: 2
      • Details: Off Street Spaces: 3
      Features
      • Levels: Two
      • Stories: 2
      • Patio & porch: Deck, Front Porch
      • Exterior features: Dog Run
      • Has view: Yes
      • View description: Mountain(s)
      Lot
      • Size: 1 Acres
      • Features: Corner Lot, Fire Mitigation, Many Trees, Mountainous, Near Ski Area
      Details
      • Parcel number: 196326201035
      • Zoning: MR-1
      • Special conditions: Standard

      Construction

      Type & style
      • Home type: SingleFamily
      • Architectural style: Mountain Contemporary
      • Property subtype: Single Family Residence
      Materials
      • Frame, Wood Siding
      Condition
      • Updated/Remodeled
      • Year built: 1996

      Utilities & green energy

      • Electric: 110V
      • Water: Well
      • Utilities for property: Cable Available, Electricity Connected, Natural Gas Not Available, Propane

      Community & HOA

      Community
      • Subdivision: Echo Hills
      HOA
      • Has HOA: No
      Location
      • Region: Evergreen

      Financial & listing details

      • Price per square foot: $250/sqft
      • Tax assessed value: $710,610
      • Annual tax amount: $4,665
      • Date on market: 4/17/2026
      • Listing terms: Cash,Conventional,FHA,Jumbo
      • Exclusions: Tv And Mounts, Electric Car Charger, Sellers' Personal Property
      • Ownership: Individual
      • Electric utility on property: Yes
      • Road surface type: Gravel, Paved

        Estimated market value

        $816,600

        $776,000 - $857,000

        $5,104/mo

        Price history

        DateEventPrice
        7/8/2026Price change$829,000-1.2%$250/sqft
        Source: REcolorado as distributed by MLS GRID #8655772 Report a problem
        4/17/2026Listed for sale$839,000+1.1%$253/sqft
        Source: eXp Realty #8655772 Report a problem
        6/26/2023Sold$830,000+102.9%$250/sqft
        Source: Public Record Report a problem
        6/20/2018Sold$409,000-2.6%$123/sqft
        Source: Public Record Report a problem
        10/1/2013Listing removed$420,000$126/sqft
        Source: Coldwell Banker Residential Brokerage - Evergreen #1201018 Report a problem
        8/24/2013Pending sale$420,000$126/sqft
        Source: Coldwell Banker Residential Brokerage - Evergreen #1201018 Report a problem
        8/6/2013Price change$420,000-7.7%$126/sqft
        Source: Coldwell Banker Residential Brokerage - Evergreen #1201018 Report a problem
        6/22/2013Listed for sale$455,000$137/sqft
        Source: Coldwell Banker Residential Brokerage - Evergreen #1201018 Report a problem

        Public tax history

        YearProperty taxesTax assessment
        2024$3,797 +12.5%$47,610 -6.2%
        2023$3,376 -0.5%$50,780 +22.1%
        2022$3,392 $41,590 -2.8%
        2021-- $42,800 +16.2%
        2020$2,765 +0.3%$36,830
        2019$2,756 $36,830 +7.6%
        2018$2,756 +10.4%$34,240
        2017$2,498 $34,240 +5.5%
        2016-- $32,470
        2015-- $32,470 +0.4%
        2014-- $32,350
        2013-- $32,350 -0.7%
        2012-- $32,570
        2011-- $32,570 -4.1%
        2010-- $33,980
        2009$2,410 $33,980
        Find assessor info on the county website

        Monthly payment

        Est. payment

        Payment breakdown

        Explore the cost of this home by adjusting the details. Changes won't be saved.
        All calculations are estimates and provided by Zillow, Inc. for informational purposes only. Actual amounts may vary.
        HOA fees may include property taxes on listings classified as Co-Ops. Contact the listing agent and/or owner for fee details.
        Mortgage interest rates are dependent on a number of factors, including credit score, down payment, and repayment length. Interest rate data provided by Zillow Group Marketplace, Inc. as of 1/1/1970 from various mortgage lenders with which we have lead or other similar arrangements; the Estimated Payment is an average of those rates.
        See how much you could borrow to make a competitive offer.

        Climate risks

        Neighborhood: Echo Hills

        Getting around

        0 / 100
        Car-Dependent

        Nearby schools

        GreatSchools rating
        Schools provided by the listing agent
        • Elementary: King Murphy
        • Middle: Clear Creek
        • High: Clear Creek
        • District: Clear Creek RE-1

        Source: REcolorado as distributed by MLS GRID. This data may not be complete. We recommend contacting the local school district to confirm school assignments for this home.

        A local agent can set up tours, give advice and negotiate with sellers.

        Browse local experts

        Similar homes