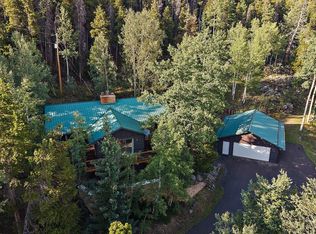
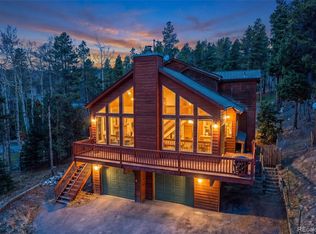
Magnificent 3-bedroom home at Echo Hills offers an exceptional blend of luxury, comfort, and breathtaking scenery! Discover the unparalleled craftsmanship & exquisite attention to detail this outstanding mountain retreat showcases! Situated in the fantastic mountain town of Evergreen, this property boasts a private driveway that leads into the oversized heated garage. Inside, you’re greeted by a bright foyer with direct access to the back deck. To the right, you’ll find a spacious & formal living room with a cozy wood stove & windows galore that allow spectacular panoramic views and sights of the Denver city lights at night. The abundant natural light floods every corner of the home, combined with the wood flooring & exposed beamed ceilings, create a warm & inviting atmosphere. Understated elegance & subtle modernity seamlessly mix in this refined kitchen equipped with blue cabinetry, high-end stainless steel appliances, granite tile countertops, mosaic tile backsplash, a walk-in pantry with a sliding barn door, and expansive windows providing uninterrupted views of the surrounding mountains. Upstairs, you’ll find the private owner’s suite, a true sanctuary nestled among the treetops. Skylights bathe the room in natural light, while the balcony offers a relaxing spot for contemplating colorful sunrises. The massive walk-in closet allows room for an office, and the ensuite allocates a spa-like retreat, featuring a dual vanity & a tub/shower combo. Outside, the sizable deck & patio are perfect for entertaining or enjoying alfresco dining, where you’ll be treated to sweeping views. Escape the hustle & bustle of city life & relax while breathing the mountain's fresh air! Close to hiking, biking, huge Denver Mountain Parks & Jeffco Open Space. The property is located 15 minutes (7.5 miles) from Echo Mountain Ski Resort, a 40-minute drive to Denver & 20 minutes to Evergreen. For additional photos and videos visit: https://dashboard.rocketlister.com/anon/website/609669
Sold for $904,000
Zillow last checked:
Listing updated:
Bought with:
Amber Donahue, 100066474
8z Real Estate
Source: REcolorado as distributed by MLS GRID,MLS#: 4522793
Price history
| Date | Event | Price |
|---|---|---|
| 3/4/2025 | Sold | $904,000+0.6%$369/sqft |
Source:  REcolorado as distributed by MLS GRID #4522793 Report a problem REcolorado as distributed by MLS GRID #4522793 Report a problem | ||
| 1/31/2025 | Pending sale | $899,000$367/sqft |
Source: REcolorado as distributed by MLS GRID #4522793 Report a problem | ||
| 12/29/2024 | Price change | $899,000-1.7%$367/sqft |
Source: REcolorado as distributed by MLS GRID #4522793 Report a problem | ||
| 11/15/2024 | Price change | $915,000-1.6%$373/sqft |
Source: REcolorado as distributed by MLS GRID #4522793 Report a problem | ||
| 10/19/2024 | Listed for sale | $930,000$379/sqft |
Source: REcolorado as distributed by MLS GRID #4522793 Report a problem | ||
| 10/14/2024 | Pending sale | $930,000$379/sqft |
Source: REcolorado as distributed by MLS GRID #4522793 Report a problem | ||
| 9/16/2024 | Listed for sale | $930,000$379/sqft |
Source: REcolorado as distributed by MLS GRID #4522793 Report a problem | ||
| 6/26/2024 | Pending sale | $930,000$379/sqft |
Source: REcolorado as distributed by MLS GRID #4522793 Report a problem | ||
| 6/14/2024 | Price change | $930,000-0.5%$379/sqft |
Source: REcolorado as distributed by MLS GRID #4522793 Report a problem | ||
| 6/5/2024 | Listed for sale | $935,000+5.1%$381/sqft |
Source: REcolorado as distributed by MLS GRID #4522793 Report a problem | ||
| 10/5/2022 | Sold | $890,000-0.9%$363/sqft |
Source: Public Record Report a problem | ||
| 10/3/2022 | Pending sale | $898,000$366/sqft |
Source:  RE/MAX International #4814008 Report a problem RE/MAX International #4814008 Report a problem | ||
| 10/3/2022 | Listing removed | -- |
Source: RE/MAX International Report a problem | ||
| 9/7/2022 | Pending sale | $898,000$366/sqft |
Source: RE/MAX International #4814008 Report a problem | ||
| 9/2/2022 | Price change | $898,000-7.9%$366/sqft |
Source: RE/MAX International #4814008 Report a problem | ||
| 7/15/2022 | Listed for sale | $975,000$398/sqft |
Source: RE/MAX International #4814008 Report a problem | ||
| 6/29/2022 | Pending sale | $975,000$398/sqft |
Source: RE/MAX International #4814008 Report a problem | ||
| 6/23/2022 | Listed for sale | $975,000+2.5%$398/sqft |
Source: RE/MAX International #4814008 Report a problem | ||
| 12/10/2021 | Sold | $951,000+123.8%$388/sqft |
Source: Public Record Report a problem | ||
| 9/17/2015 | Sold | $425,000-3.2%$173/sqft |
Source: Public Record Report a problem | ||
| 7/22/2015 | Pending sale | $439,000$179/sqft |
Source: RE/MAX Masters Millennium #9872340 Report a problem | ||
| 7/11/2015 | Price change | $439,000-2.2%$179/sqft |
Source: RE/MAX Masters Millennium #9872340 Report a problem | ||
| 6/30/2015 | Price change | $449,000-2.2%$183/sqft |
Source: RE/MAX Masters Millennium #9872340 Report a problem | ||
| 6/4/2015 | Listed for sale | $459,000+27.8%$187/sqft |
Source: RE/MAX Masters Millennium #9872340 Report a problem | ||
| 12/18/2012 | Listing removed | $359,250+2.6%$147/sqft |
Source: Real Estate Services #1114877 Report a problem | ||
| 12/17/2012 | Sold | $350,000-11.8%$143/sqft |
Source: Public Record Report a problem | ||
| 12/5/2011 | Listing removed | $397,000$162/sqft |
Source: Assist2Sell Real Estate Services #1012561 Report a problem | ||
| 8/28/2011 | Listed for sale | $397,000$162/sqft |
Source: Assist2Sell Real Estate Services #1012561 Report a problem | ||

Get a cash offer in 3 minutes
Find out how much your home could sell for in as little as 3 minutes with a no-obligation cash offer.
Estimated market value
$889,400
