Rustic Mountain Retreat on 1.84 Acres – A True Colorado Gem!
This unique, character-filled mountain home offers an exceptional blend of rustic charm and modern comfort. Featuring reclaimed barn wood, stunning rock fireplaces, plantation shutters, vaulted ceilings, exposed beams, and a charming spiral staircase, this property exudes warmth and craftsmanship.
Inside, you'll find four spacious bedrooms, three recently remodeled bathrooms, and a loft with built-in shelves, skylights, and reclaimed barnwood accents. The kitchen is a dream—expansive and functional, with slab granite countertops, ample cabinetry, and room to move. The living room boasts towering ceilings, a striking rock fireplace, and reclaimed barn wood finishes, creating the perfect gathering space.
The basement offers incredible versatility with a family room featuring a rock propane stove/fireplace, a game room, a laundry room with ample storage, and a mudroom with built-in coat and shoe storage. One basement bedroom includes a half-wall, offering flexibility for customization.
Outside, enjoy 1.84 acres of true mountain living—towering trees, fresh air, and even an outdoor smoker for hunting enthusiasts. The oversized three-car garage includes a large workshop, ideal for projects and extra storage. Wired for a hot tub.
With three heat sources and thoughtful design throughout, this one-of-a-kind property is the perfect mountain retreat. Don't miss this rare opportunity to own a slice of Colorado paradise!
Sold for $830,000
$830,000
266 Lodgepole Drive, Evergreen, CO 80439
4beds
3,290sqft
Single Family Residence
Built in 1975
1.84 Acres Lot
$824,500 Zestimate®
$252/sqft
$4,934 Estimated rent
Home value
$824,500
Estimated sales range
Not available
$4,934/mo
Zestimate® history
Owner options
List your home for rent
$4,934/mo
Rent Zestimate®
Find your next renter with Zillow Rental Manager. Plus, with online applications, you can quickly screen prospective tenants – for free.
$4,934/mo
Rent Zestimate®
Refinance and save
$3,797/mo
Est. payment
Refinancing to a lower rate could help reduce your monthly payments and save thousands over the life of the loan.
$3,797/mo
Est. payment
Explore your selling options
Work with a Zillow partner agent
Leverage their expertise and Zillow's premium Showcase listings to get your home seen by more buyers.
Get startedList with your own agent
Get your home in front of millions of buyers by listing it on Zillow.
Learn how to do itSell it yourself
Take full control of how buyers see your home on Zillow by listing For Sale by Owner (FSBO).
List your homeWhat's special
Character-filled mountain homeRustic charmVaulted ceilingsLoft with built-in shelvesModern comfortReclaimed barn wood finishesSlab granite countertops
Zillow last checked:
Listing updated:
Listed by:
Shellee Scherr 720-495-4846 shellee@srthomes.com,
Century 21 Signature Realty, Inc,
Kyle Scherr 720-495-4846,
Century 21 Signature Realty North, Inc.
Bought with:
Caroline McQueen, 100055616
Keller Williams Foothills Realty, LLC
Source: REcolorado as distributed by MLS GRID,MLS#: 5902844
Facts & features
Interior
Bedrooms & bathrooms
- Bedrooms: 4
- Bathrooms: 3
- 3/4 bathrooms: 3
- Main level bathrooms: 1
- Main level bedrooms: 1
Bedroom
- Description: Closet Factory, Plantation Shutters, Vaulted, Ceiling Fan, Beamed
- Level: Upper
- Area: 168 Square Feet
- Dimensions: 12 x 14
Bedroom
- Description: Ceiling Fan, Closet Factory, Vaulted, Plantation Shutters, Ceiling Fan, Beamed
- Level: Upper
- Area: 143 Square Feet
- Dimensions: 11 x 13
Bedroom
- Description: Plantation Shutters
- Level: Main
- Area: 132 Square Feet
- Dimensions: 11 x 12
Bedroom
- Description: Seller Chose To Built 1/2 Wall But Could Have Full
- Level: Basement
- Area: 110 Square Feet
- Dimensions: 10 x 11
Bathroom
- Description: Recently Remodeled, Vaulted Ceilings
- Level: Upper
- Area: 42 Square Feet
- Dimensions: 6 x 7
Bathroom
- Description: Recently Remodeled
- Level: Main
- Area: 56 Square Feet
- Dimensions: 7 x 8
Bathroom
- Description: Enter From 4th Bed Or Family Room, Large Walk In Shower
- Level: Basement
- Area: 42 Square Feet
- Dimensions: 6 x 7
Family room
- Description: Rock Propane Stove/Fireplace
- Level: Basement
- Area: 121 Square Feet
- Dimensions: 11 x 11
Game room
- Description: Flex Space Next To Family Room
- Level: Basement
- Area: 231 Square Feet
- Dimensions: 11 x 21
Kitchen
- Description: So Many Options, Tons Of Cabinets, Slab Granite, Room To Move
- Level: Main
- Area: 285 Square Feet
- Dimensions: 15 x 19
Laundry
- Description: Lots Of Storage Area
- Level: Basement
- Area: 99 Square Feet
- Dimensions: 9 x 11
Living room
- Description: Rock Fireplace, Towering Ceilings, Reclaimed Barn Wood,
- Level: Main
- Area: 368 Square Feet
- Dimensions: 16 x 23
Loft
- Description: Vaulted, Spiral Stair Case, Skylights, Reclaimed Barnwood, Built In Shelves
- Level: Upper
- Area: 253 Square Feet
- Dimensions: 11 x 23
Mud room
- Description: Clean Your Feet Here, Built In Coat And Shoe Storage
- Level: Basement
- Area: 80 Square Feet
- Dimensions: 8 x 10
Heating
- Baseboard, Electric, Forced Air, Propane
Cooling
- None
Appliances
- Included: Dishwasher, Electric Water Heater, Microwave, Oven, Range, Refrigerator, Self Cleaning Oven
- Laundry: In Unit, Laundry Closet
Features
- Ceiling Fan(s), Eat-in Kitchen, Entrance Foyer, Granite Counters, High Ceilings, High Speed Internet, Jack & Jill Bathroom, Open Floorplan, Smoke Free, Vaulted Ceiling(s)
- Flooring: Carpet, Tile, Wood
- Windows: Double Pane Windows, Skylight(s), Window Coverings
- Basement: Finished,Full,Walk-Out Access
- Number of fireplaces: 2
- Fireplace features: Family Room, Gas, Living Room
Interior area
- Total structure area: 3,290
- Total interior livable area: 3,290 sqft
- Finished area above ground: 2,450
- Finished area below ground: 840
Property
Parking
- Total spaces: 7
- Parking features: Asphalt, Exterior Access Door, Guest
- Garage spaces: 3
- Details: Off Street Spaces: 3, RV Spaces: 1
Features
- Levels: Three Or More
- Patio & porch: Deck, Wrap Around
- Exterior features: Dog Run, Garden, Playground, Private Yard
- Has spa: Yes
- Spa features: Heated
- Fencing: None
- Has view: Yes
- View description: Mountain(s)
Lot
- Size: 1.84 Acres
- Features: Many Trees, Mountainous, Near Ski Area, Sloped
- Residential vegetation: Partially Wooded
Details
- Parcel number: 196326201013
- Zoning: MR-1
- Special conditions: Standard
- Other equipment: Satellite Dish
Construction
Type & style
- Home type: SingleFamily
- Property subtype: Single Family Residence
Materials
- Cedar, Frame, Rock
- Roof: Composition
Condition
- Updated/Remodeled
- Year built: 1975
Details
- Builder model: Custom Home
Utilities & green energy
- Electric: 220 Volts
- Water: Well
- Utilities for property: Electricity Connected, Phone Available, Phone Connected, Propane
Community & HOA
Community
- Security: Carbon Monoxide Detector(s), Smoke Detector(s)
- Subdivision: Echo Hills
HOA
- Has HOA: Yes
- HOA fee: $25 annually
- HOA name: Echo Hills HOA
- HOA phone: 303-520-5018
Location
- Region: Evergreen
Financial & listing details
- Price per square foot: $252/sqft
- Tax assessed value: $612,640
- Annual tax amount: $3,263
- Date on market: 2/20/2025
- Listing terms: Cash,Conventional,FHA,USDA Loan,VA Loan
- Exclusions: Washer, Dryer, Beverage Fridge, White Cabinets Garage, Exterior Rain Barrels, Garden Accessories, Metal Moose, Sellers Personal Items. Tractor And Atv With Plow Are Negotiable.
- Ownership: Individual
- Electric utility on property: Yes
- Road surface type: Gravel
Price history
| Date | Event | Price |
|---|---|---|
| 10/17/2025 | Sold | $830,000-2.4%$252/sqft |
Source:  REcolorado as distributed by MLS GRID #5902844 Report a problem REcolorado as distributed by MLS GRID #5902844 Report a problem | ||
| 9/11/2025 | Pending sale | $850,000$258/sqft |
Source: REcolorado as distributed by MLS GRID #5902844 Report a problem | ||
| 7/29/2025 | Price change | $850,000-4%$258/sqft |
Source: REcolorado as distributed by MLS GRID #5902844 Report a problem | ||
| 5/13/2025 | Price change | $885,000-1.7%$269/sqft |
Source: REcolorado as distributed by MLS GRID #5902844 Report a problem | ||
| 2/20/2025 | Listed for sale | $900,000$274/sqft |
Source: REcolorado as distributed by MLS GRID #5902844 Report a problem | ||
Public tax history
| Year | Property taxes | Tax assessment |
|---|---|---|
| 2024 | $3,273 +8.9% | $41,040 -7% |
| 2023 | $3,006 -0.5% | $44,150 +19.2% |
| 2022 | $3,020 | $37,030 -2.8% |
| 2021 | -- | $38,100 +8.6% |
| 2020 | $2,634 +0.3% | $35,080 |
| 2019 | $2,625 | $35,080 +16% |
| 2018 | $2,625 +19% | $30,240 |
| 2017 | $2,206 | $30,240 +11.7% |
| 2016 | -- | $27,070 |
| 2015 | -- | $27,070 -1.2% |
| 2014 | -- | $27,410 |
| 2013 | -- | $27,410 -5.1% |
| 2012 | -- | $28,890 |
| 2011 | -- | $28,890 -3.2% |
| 2010 | -- | $29,830 |
| 2009 | $2,116 | $29,830 |
Find assessor info on the county website
Neighborhood: Echo Hills
Nearby homes
- $872,9004 bd3 ba2.5k sqft50 Aspen Ln, Evergreen, CO 80439Off Market
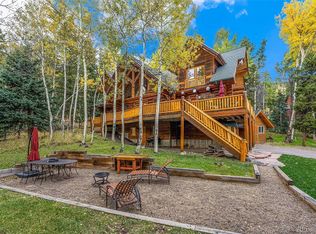
- $921,3003 bd3 ba2.5k sqft245 Lodgepole Dr, Evergreen, CO 80439Off Market

- $700,1003 bd2 ba3k sqft222 Lodgepole Dr, Evergreen, CO 80439Off Market
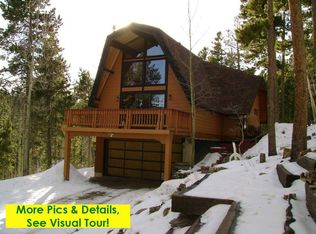
- $829,0004 bd3 ba3.3k sqft330 Lodgepole Dr, Evergreen, CO 80439For Sale
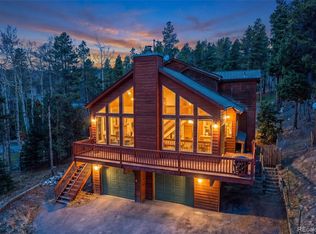
- $904,0003 bd3 ba2.4k sqft34 Lodgepole Cir, Evergreen, CO 80439Sold
- $391,9002 bd1 ba977 sqft74 Aspen Ln, Evergreen, CO 80439Off Market
- $623,2002 bd1 ba1.6k sqft1625 Sinton Rd, Evergreen, CO 80439Off Market
- $1,004,7003 bd3 ba3.1k sqft82 Hill Cir, Evergreen, CO 80439Off Market
Nearby schools
GreatSchools rating
- 8/10King-Murphy Elementary SchoolGrades: PK-6Distance: 1.9 mi
- 2/10Clear Creek Middle SchoolGrades: 7-8Distance: 3 mi
- 4/10Clear Creek High SchoolGrades: 9-12Distance: 3 mi
Schools provided by the listing agent
- Elementary: King Murphy
- Middle: Clear Creek
- High: Clear Creek
- District: Clear Creek RE-1
Source: REcolorado as distributed by MLS GRID. This data may not be complete. We recommend contacting the local school district to confirm school assignments for this home.
Get a cash offer in 3 minutes
Find out how much your home could sell for in as little as 3 minutes with a no-obligation cash offer.
Estimated market value
$824,500
Get a cash offer in 3 minutes
Find out how much your home could sell for in as little as 3 minutes with a no-obligation cash offer.
Estimated market value
$824,500
- Colorado
- Clear Creek County
- Evergreen
- 80439
- Echo Hills
- 266 Lodgepole Drive
Nearby cities
Nearby neighborhoods
Nearby zip codes
Other Evergreen Topics
